Former Model and Available! Welcome home to your former builders model home. This well laid out two-story features an entertainment-style kitchen with stainless steel appliances. The open floor plan seamlessly connects the kitchen to the great room. The community provides plenty of opportunities for fun and relaxation, with a nearby park, trails, and schools. Conveniently located close to shopping and major freeways, the neighborhood is surrounded by the natural beauty of the high desert. Some photos have been digitally staged.
Sold for $497,000
Listed by: First Team Real Estate • Steven Osborne • Contact: 951-270-2800
Bought with: EXP REALTY OF CALIFORNIA INC
$497,000
16141 Crespin Ct, Victorville, CA 92394
5beds
2,520sqft
Single Family Residence
Built in 2007
4,646 Square Feet Lot
$487,400 Zestimate®
$197/sqft
$2,798 Estimated rent
Home value
$487,400
$463,000 - $512,000
$2,798/mo
Zestimate® history
Owner options
List your home for rent
$2,798/mo
Rent Zestimate®
Find your next renter with Zillow Rental Manager. Plus, with online applications, you can quickly screen prospective tenants – for free.
$2,798/mo
Rent Zestimate®
Refinance and save
$3,144/mo
Est. payment
Refinancing to a lower rate could help reduce your monthly payments and save thousands over the life of the loan.
$3,144/mo
Est. payment
Explore your selling options
Work with a Zillow partner agent
Leverage their expertise and Zillow's premium Showcase listings to get your home seen by more buyers.
Get startedList with your own agent
Get your home in front of millions of buyers by listing it on Zillow.
Learn how to do itSell it yourself
Take full control of how buyers see your home on Zillow by listing For Sale by Owner (FSBO).
List your homeWhat's special
Zillow last checked:
Listing updated:
Listed by:
Steven Osborne DRE #01052687 951-313-1439,
First Team Real Estate
Bought with:
DEMARCO FLETCHER, DRE #01878162
EXP REALTY OF CALIFORNIA INC
MARISA FLETCHER, DRE #01789037
EXP REALTY OF CALIFORNIA INC
Source: CRMLS,MLS#: IG23201202 Originating MLS: California Regional MLS
Originating MLS: California Regional MLSFacts & features
Interior
Bedrooms & bathrooms
- Bedrooms: 5
- Bathrooms: 3
- Full bathrooms: 3
- Main level bathrooms: 1
- Main level bedrooms: 1
Rooms
- Room types: Great Room, Kitchen, Laundry, Primary Bedroom, Other, Dining Room
Primary bedroom
- Features: Primary Suite
Bathroom
- Features: Bathroom Exhaust Fan, Bathtub, Tub Shower, Walk-In Shower
Kitchen
- Features: Kitchen Island, Kitchen/Family Room Combo, Quartz Counters, Walk-In Pantry
Other
- Features: Walk-In Closet(s)
Heating
- Central, Forced Air, High Efficiency
Cooling
- Central Air, High Efficiency, Whole House Fan
Appliances
- Included: Convection Oven, Dishwasher, Free-Standing Range, Disposal, Gas Oven, Gas Range, Gas Water Heater, Microwave, Self Cleaning Oven, Tankless Water Heater, Vented Exhaust Fan
- Laundry: Washer Hookup, Gas Dryer Hookup, Laundry Room
Features
- Breakfast Bar, Built-in Features, Separate/Formal Dining Room, High Ceilings, Open Floorplan, Pantry, Quartz Counters, Primary Suite, Walk-In Closet(s)
- Flooring: Carpet, Tile
- Doors: Insulated Doors
- Windows: Double Pane Windows, Screens
- Has fireplace: Yes
- Fireplace features: Living Room
- Common walls with other units/homes: No Common Walls
Interior area
- Total interior livable area: 2,520 sqft
Property
Parking
- Total spaces: 2
- Parking features: Driveway, Garage
- Attached garage spaces: 2
Accessibility
- Accessibility features: None
Features
- Levels: Two
- Stories: 2
- Entry location: ground
- Exterior features: Lighting
- Pool features: None
- Spa features: None
- Fencing: Block,Vinyl
- Has view: Yes
- View description: Desert
Lot
- Size: 4,646 Square Feet
- Features: Back Yard, Drip Irrigation/Bubblers, Front Yard
Details
- Parcel number: 0395861450000
- Special conditions: Standard
Construction
Type & style
- Home type: SingleFamily
- Architectural style: Modern
- Property subtype: Single Family Residence
Materials
- Block, Drywall, Frame, Glass, Stucco
- Foundation: Slab
- Roof: Tile
Condition
- Turnkey
- New construction: Yes
- Year built: 2007
Details
- Builder name: VictorV Homes LLC
Utilities & green energy
- Electric: Standard
- Sewer: Public Sewer
- Water: Public
- Utilities for property: Cable Connected, Electricity Connected, Natural Gas Connected, Phone Connected, Sewer Connected, Water Connected
Community & HOA
Community
- Features: Street Lights, Suburban, Sidewalks
- Security: Prewired, Carbon Monoxide Detector(s), Fire Sprinkler System, Smoke Detector(s)
Location
- Region: Victorville
Financial & listing details
- Price per square foot: $197/sqft
- Tax assessed value: $506,940
- Annual tax amount: $6,524
- Date on market: 11/3/2023
- Cumulative days on market: 33 days
- Listing terms: Cash,Cash to New Loan,Conventional,FHA,Trust Deed,VA Loan
- Road surface type: Paved
Price history
| Date | Event | Price |
|---|---|---|
| 12/28/2023 | Sold | $497,000+4.6%$197/sqft |
Source:  CRMLS #IG23201202 Report a problem CRMLS #IG23201202 Report a problem | ||
| 12/7/2023 | Contingent | $475,000$188/sqft |
Source: CRMLS #IG23201202 Report a problem | ||
| 12/1/2023 | Price change | $475,000-3.1%$188/sqft |
Source: CRMLS #IG23201202 Report a problem | ||
| 11/3/2023 | Listed for sale | $490,000$194/sqft |
Source: CRMLS #IG23201202 Report a problem | ||
| 1/17/2018 | Listing removed | $1,800$1/sqft |
Source: REAL LIVING PREMIER REALTY #IV17238162 Report a problem | ||
| 10/17/2017 | Listed for rent | $1,800$1/sqft |
Source: REAL LIVING PREMIER REALTY #IV17238162 Report a problem | ||
Public tax history
| Year | Property taxes | Tax assessment |
|---|---|---|
| 2025 | $6,524 +5.3% | $506,940 +2% |
| 2024 | $6,197 +39% | $497,000 +41.8% |
| 2023 | $4,460 +1.6% | $350,476 +2% |
| 2022 | $4,390 +6.8% | $343,603 +8.4% |
| 2021 | $4,109 +4.4% | $317,000 +3.9% |
| 2020 | $3,936 +6.2% | $305,000 +7% |
| 2019 | $3,706 +1.4% | $285,000 +10.4% |
| 2018 | $3,654 +7% | $258,200 +7.5% |
| 2017 | $3,415 | $240,200 +8% |
| 2016 | $3,415 +7.4% | $222,400 +8.5% |
| 2015 | $3,180 +10.3% | $205,000 +15% |
| 2014 | $2,883 | $178,300 +15% |
| 2013 | -- | $155,000 +11.3% |
| 2012 | -- | $139,300 |
| 2011 | -- | $139,300 |
| 2010 | -- | $139,300 -34% |
| 2009 | -- | $211,000 -24% |
| 2008 | -- | $277,600 |
Find assessor info on the county website
Neighborhood: 92394
Nearby homes
- $420,0004 bd3 ba1.8k sqft16149 Crespin Ct, Victorville, CA 92394Sold
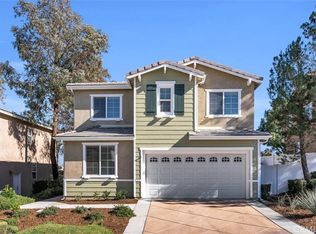
- $28,6535,357 Square FeetCrespin Ct, Victorville, CA 92394Off Market
- $28,6534,486 Square FeetCrespin Ct, Victorville, CA 92394Off Market
- $28,6537,535 Square FeetCrespin Ct, Victorville, CA 92394Off Market
- $28,6534,748 Square FeetCrespin Ct, Victorville, CA 92394Off Market
- $425,0004 bd2 ba2.1k sqft16157 Crespin Ct, Victorville, CA 92394Sold
- $466,0004 bd3 ba2.1k sqft16165 Crespin Ct, Victorville, CA 92394Sold
- $450,0005 bd3 ba2.5k sqft15627 Ripple Ridge Ln, Victorville, CA 92394Sold
Nearby schools
GreatSchools rating
- 2/10Puesta Del Sol Elementary SchoolGrades: K-6Distance: 0.3 mi
- 4/10Imogene Garner Hook Junior High SchoolGrades: 7-8Distance: 1.7 mi
- 3/10Victor Valley High SchoolGrades: 9-12Distance: 1.4 mi
Get a cash offer in 3 minutes
Find out how much your home could sell for in as little as 3 minutes with a no-obligation cash offer.
Estimated market value
$487,400
Get a cash offer in 3 minutes
Find out how much your home could sell for in as little as 3 minutes with a no-obligation cash offer.
Estimated market value
$487,400
- California
- San Bernardino County
- Victorville
- 92394
- 16141 Crespin Ct
Nearby cities
Nearby zip codes
Other Victorville Topics
