Beautiful brick 2 story in sought after Stonegate neighborhood offering 2 resort style pools, 2 sets of tennis courts, several "pocket parks" and miles of trails. This well maintained executive home has space for the whole family! As you enter you are greeted by a flood of natural light from abundant windows in the 2 story entry which flows in the front living room and adjacent dining area. Beyond you will find the spacious kitchen which boasts hardwood floors, big center island, pantry and breakfast nook and opens to the welcoming family room with soaring ceilings, wood floors and a functional gas fireplace. The main floor also features a well appointed home office, a powder bath and a large laundry room with utility sink and cabinet storage. Upstairs there are 4 bedrooms and 2 bathrooms including a private master retreat with spa-like en suite bath that features a huge walk in dual head shower, over-mount bowl sinks, heated floors and dual closets. Finished garden level basement offers a great space to make your own - game room, mother in law suite, home theater, etc - and has a built in wet bar and a 3/4 bath. Desirable cul-de-sac lot with a nice size backyard filled with beautiful mature trees for great privacy and a big deck for outdoor entertaining. True 3 car garage with additional storage and exterior access door. Arguably the best location in Parker close to public transportation, major highways, Park Meadows, DTC, and only 30 min to DIA. Dining, shopping, and neighborhood schools all within walking distance. Make it yours today!
Sold for $687,200
$687,200
16141 Hollyridge Drive, Parker, CO 80134
4beds
3,594sqft
Single Family Residence
Built in 1994
7,187 Square Feet Lot
$716,000 Zestimate®
$191/sqft
$3,769 Estimated rent
Home value
$716,000
$680,000 - $752,000
$3,769/mo
Zestimate® history
Owner options
List your home for rent
$3,769/mo
Rent Zestimate®
Find your next renter with Zillow Rental Manager. Plus, with online applications, you can quickly screen prospective tenants – for free.
$3,769/mo
Rent Zestimate®
Refinance and save
$4,141/mo
Est. payment
Refinancing to a lower rate could help reduce your monthly payments and save thousands over the life of the loan.
$4,141/mo
Est. payment
Explore your selling options
Work with a Zillow partner agent
Leverage their expertise and Zillow's premium Showcase listings to get your home seen by more buyers.
Get startedList with your own agent
Get your home in front of millions of buyers by listing it on Zillow.
Learn how to do itSell it yourself
Take full control of how buyers see your home on Zillow by listing For Sale by Owner (FSBO).
List your homeWhat's special
Functional gas fireplaceClose to public transportationBeautiful mature treesBig deckNice size backyardPark meadowsHome theater
Zillow last checked:
Listing updated:
Listed by:
Joy McWilliams 303-746-9295 MoveWithJoy@live.com,
Compass - Denver,
Brian McWilliams 720-775-7451,
Compass - Denver
Bought with:
Slava Bakhour, 1320554
A Step Above Realty
Source: REcolorado as distributed by MLS GRID,MLS#: 6008450
Facts & features
Interior
Bedrooms & bathrooms
- Bedrooms: 4
- Bathrooms: 4
- Full bathrooms: 1
- 3/4 bathrooms: 2
- 1/2 bathrooms: 1
- Main level bathrooms: 1
Primary bedroom
- Description: Spacious Primary Retreat With Vaulted Ceilings And Spa-Like Bath. Plus His/Hers Closets
- Level: Upper
Bedroom
- Level: Upper
Bedroom
- Level: Upper
Bedroom
- Level: Upper
Primary bathroom
- Description: Beautiful En Suite Bath With Heated Floors, Huge Walking Dual Head Shower, Bowl Mounted Sinks And Separate Toilet
- Level: Upper
Bathroom
- Description: Well Appointed Powder Bath
- Level: Main
Bathroom
- Level: Upper
Bathroom
- Description: 3/4 Bath With Walk In Shower
- Level: Basement
Dining room
- Description: Formal Dining Room Off Kitchen
- Level: Main
Family room
- Description: Adjacent To Kitchen With 2 Story Ceilings And Lots Of Natural Light. Wood Floors And Fireplace
- Level: Main
Game room
- Description: Huge Living Space With Built In Wetbar
- Level: Basement
Kitchen
- Level: Main
Laundry
- Description: Big Laundry Room With Washer/Dryer Included. Utility Sink And Cabinet Storage
- Level: Main
Living room
- Description: Light Bright Living Room Off Front Entry. 2 Story Ceilings And Brand New Carpet
- Level: Main
Office
- Description: Private Home Office At The Front Of The House With Double Door Entry
- Level: Main
Utility room
- Description: Mechanical Room With Additional Storage
- Level: Basement
Heating
- Forced Air, Natural Gas, Radiant Floor
Cooling
- Central Air
Appliances
- Included: Dishwasher, Disposal, Dryer, Microwave, Oven, Range, Refrigerator, Washer
Features
- Eat-in Kitchen, Entrance Foyer, Five Piece Bath, Granite Counters, High Ceilings, High Speed Internet, Kitchen Island, Open Floorplan, Pantry, Primary Suite, Smoke Free, Vaulted Ceiling(s), Walk-In Closet(s), Wet Bar
- Flooring: Carpet, Tile, Wood
- Windows: Double Pane Windows
- Basement: Bath/Stubbed,Crawl Space,Daylight,Finished,Interior Entry,Partial
- Number of fireplaces: 1
- Fireplace features: Family Room, Gas Log
Interior area
- Total structure area: 3,594
- Total interior livable area: 3,594 sqft
- Finished area above ground: 2,767
- Finished area below ground: 700
Property
Parking
- Total spaces: 3
- Parking features: Exterior Access Door, Storage
- Attached garage spaces: 3
Features
- Levels: Two
- Stories: 2
- Patio & porch: Covered, Deck, Front Porch
- Exterior features: Lighting, Private Yard
Lot
- Size: 7,187 Square Feet
- Features: Cul-De-Sac, Level, Many Trees, Master Planned, Near Public Transit, Sprinklers In Front, Sprinklers In Rear
Details
- Parcel number: R0376709
- Zoning: PDU
- Special conditions: Standard
Construction
Type & style
- Home type: SingleFamily
- Property subtype: Single Family Residence
Materials
- Brick, Frame
- Roof: Composition
Condition
- Year built: 1994
Utilities & green energy
- Sewer: Public Sewer
- Water: Public
Community & HOA
Community
- Security: Smoke Detector(s)
- Subdivision: Stonegate
HOA
- Has HOA: Yes
- Amenities included: Clubhouse, Park, Playground, Pool, Tennis Court(s), Trail(s)
- Services included: Maintenance Grounds, Recycling, Trash
- HOA fee: $55 quarterly
- HOA name: Stonegate Metro District
- HOA phone: 303-805-7469
Location
- Region: Parker
Financial & listing details
- Price per square foot: $191/sqft
- Tax assessed value: $667,976
- Annual tax amount: $4,064
- Date on market: 6/8/2023
- Listing terms: 1031 Exchange,Cash,Conventional,FHA,Jumbo,VA Loan
- Exclusions: None
- Ownership: Individual
Price history
| Date | Event | Price |
|---|---|---|
| 2/15/2024 | Sold | $687,200+5.7%$191/sqft |
Source: Public Record Report a problem | ||
| 10/19/2023 | Sold | $650,000+39%$181/sqft |
Source:  REcolorado as distributed by MLS GRID #6008450 Report a problem REcolorado as distributed by MLS GRID #6008450 Report a problem | ||
| 7/26/2016 | Sold | $467,500+107.8%$130/sqft |
Source: Public Record Report a problem | ||
| 11/25/1994 | Sold | $225,000$63/sqft |
Source: Public Record Report a problem | ||
Public tax history
| Year | Property taxes | Tax assessment |
|---|---|---|
| 2025 | $5,364 -0.9% | $41,750 -22.4% |
| 2024 | $5,410 +33.1% | $53,770 -1% |
| 2023 | $4,064 -2.8% | $54,300 +47.5% |
| 2022 | $4,180 | $36,820 -2.8% |
| 2021 | -- | $37,880 +1.1% |
| 2020 | $4,150 +11.4% | $37,480 |
| 2019 | $3,726 | $37,480 +10.2% |
| 2018 | $3,726 +6% | $34,020 |
| 2017 | $3,514 +11% | $34,020 +12.8% |
| 2016 | $3,165 -1.9% | $30,160 |
| 2015 | $3,226 +6.5% | $30,160 +18.2% |
| 2014 | $3,028 | $25,520 |
| 2013 | -- | $25,520 -2.3% |
| 2012 | -- | $26,120 |
| 2011 | -- | $26,120 +3.4% |
| 2010 | -- | $25,270 -9% |
| 2009 | $1,639 | $27,770 |
| 2008 | -- | $27,770 +6.8% |
| 2007 | -- | $26,000 |
| 2006 | $3,047 +6.8% | $26,000 +6.8% |
| 2004 | $2,853 -34.4% | $24,350 -4.1% |
| 2003 | $4,350 | $25,380 |
| 2002 | -- | $25,380 +10.3% |
| 2001 | $2,815 -1.2% | $23,020 0% |
| 2000 | $2,848 | $23,023 |
Find assessor info on the county website
Neighborhood: Stonegate
Nearby homes
- $723,8004 bd3 ba2.7k sqft16161 Hollyridge Dr, Parker, CO 80134Off Market
- $681,6003 bd3 ba2.9k sqft16121 Hollyridge Dr, Parker, CO 80134Off Market
- $825,0004 bd4 ba4k sqft16158 Whitestone Dr, Parker, CO 80134Sold

- $733,8004 bd4 ba3.5k sqft16138 Whitestone Dr, Parker, CO 80134Off Market
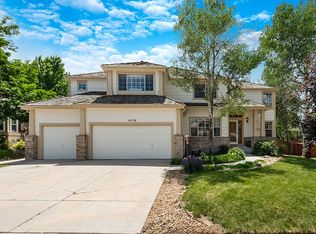
- $779,3004 bd3 ba3.9k sqft16181 Hollyridge Dr, Parker, CO 80134Off Market
- $730,5004 bd3 ba2.7k sqft16178 Whitestone Dr, Parker, CO 80134Off Market
- $723,4004 bd4 ba3.6k sqft16101 Hollyridge Dr, Parker, CO 80134Off Market
- $705,2004 bd3 ba3.5k sqft16122 Hollyridge Dr, Parker, CO 80134Off Market
Nearby schools
GreatSchools rating
- 9/10Pine Grove Elementary SchoolGrades: PK-6Distance: 0.3 mi
- 5/10Sierra Middle SchoolGrades: 7-8Distance: 2.2 mi
- 9/10Chaparral High SchoolGrades: 9-12Distance: 1.2 mi
Schools provided by the listing agent
- Elementary: Pine Grove
- Middle: Sierra
- High: Chaparral
- District: Douglas RE-1
Source: REcolorado as distributed by MLS GRID. This data may not be complete. We recommend contacting the local school district to confirm school assignments for this home.
Get a cash offer in 3 minutes
Find out how much your home could sell for in as little as 3 minutes with a no-obligation cash offer.
Estimated market value
$716,000
Get a cash offer in 3 minutes
Find out how much your home could sell for in as little as 3 minutes with a no-obligation cash offer.
Estimated market value
$716,000
- Colorado
- Douglas County
- Parker
- 80134
- Stonegate
- 16141 Hollyridge Drive
