This is the one you've been waiting for—an all-brick ranch-style townhome tucked inside the highly sought-after Meadows at Westwoods Ranch, one of west Arvada’s most charming and neighborly enclaves. The kind of place where pride of ownership shows, and where people still wave hello.
Sitting on a sun-drenched, south-facing lot, this home is bathed in natural light all day. Just outside? A serene park with walking paths, open space, and room to breathe. Whether you're sipping coffee on the patio or winding down at sunset, the setting is peaceful and picture-perfect.
Inside, the layout offers comfort and function. The kitchen is the true heart of the home—plenty of cabinetry, ample counter space, and effortless flow into the dining area and spacious living room. A cozy gas fireplace adds charm and warmth, making it the perfect place to relax, entertain, or binge your favorite show.
All three bedrooms are on the main level, including a private primary suite with its own bath and a large walk-in closet. Two additional bedrooms offer flexibility for guests, hobbies, or a dedicated workspace.
Downstairs, the full 1,500+ sq ft unfinished basement is a blank canvas. Create your dream gym, rec room, wine cellar, or workshop—or keep it simple with abundant storage. The oversized two-car garage seals the deal with extra room for bikes, tools, or weekend gear.
Location-wise, you’re right where you want to be. You're in the top-rated Jeffco school district, minutes from Ralston Creek Trail, West Woods Golf Club, beloved eateries, local coffee shops, and shopping at Westwoods. You’re also close to Olde Town Arvada, Golden, Boulder, and have quick access to I-70 for mountain escapes or city fun.
This is more than just a home—it’s a chance to slow down, breathe deep, and enjoy every season of life. Easy living. Exceptional location. Come feel it for yourself. You’ll know when it feels like home.
Sold for $573,000
$573,000
16141 W 64th Way, Arvada, CO 80007
--beds
0baths
3,068sqft
Duplex
Built in 1999
2,047 Square Feet Lot
$548,900 Zestimate®
$187/sqft
$3,206 Estimated rent
Home value
$548,900
$510,000 - $587,000
$3,206/mo
Zestimate® history
Owner options
List your home for rent
$3,206/mo
Rent Zestimate®
Find your next renter with Zillow Rental Manager. Plus, with online applications, you can quickly screen prospective tenants – for free.
$3,206/mo
Rent Zestimate®
Refinance and save
$3,897/mo
Est. payment
Refinancing to a lower rate could help reduce your monthly payments and save thousands over the life of the loan.
$3,897/mo
Est. payment
Explore your selling options
Work with a Zillow partner agent
Leverage their expertise and Zillow's premium Showcase listings to get your home seen by more buyers.
Get startedList with your own agent
Get your home in front of millions of buyers by listing it on Zillow.
Learn how to do itSell it yourself
Take full control of how buyers see your home on Zillow by listing For Sale by Owner (FSBO).
List your homeWhat's special
Zillow last checked:
Listing updated:
Listed by:
The Hearthstone Collective 720-785-4880 jeff@thehearthstonecollective.com,
Colorado Home Realty,
Jeff Morris 720-785-4880,
Colorado Home Realty
Bought with:
Matthew Leigh, 100030025
LPT Realty
Source: REcolorado as distributed by MLS GRID,MLS#: 6251460
Facts & features
Interior
Bedrooms & bathrooms
- Bathrooms: 0
- Main level bathrooms: 2
- Main level bedrooms: 3
Primary bedroom
- Description: Private Retreat With En Suite Bath And Large Walk-In Closet For Added Convenience.
- Level: Main
- Area: 161.13 Square Feet
- Dimensions: 12.3 x 13.1
Bedroom
- Description: Comfortable Layout With Closet, Near Hall Bath—great For Guests Or Home Office.
- Level: Main
- Area: 119.79 Square Feet
- Dimensions: 12.1 x 9.9
Bedroom
- Description: Spacious Secondary Bedroom With Dual Closets And Easy Access To Main Hallway.
- Level: Main
- Area: 111 Square Feet
- Dimensions: 11.1 x 10
Primary bathroom
- Description: Dual Vanity, Walk-In Shower, And Plenty Of Space In This Private En Suite.
- Level: Main
- Area: 66.88 Square Feet
- Dimensions: 7.6 x 8.8
Bathroom
- Description: Full Bathroom With Tub And Shower, Centrally Located Near The Secondary Bedrooms.
- Level: Main
- Area: 50 Square Feet
- Dimensions: 10 x 5
Dining room
- Description: Comfortable Dining Space Just Off The Kitchen, Ideal For Meals Or Game Nights.
- Level: Main
- Area: 128.76 Square Feet
- Dimensions: 11.6 x 11.1
Kitchen
- Description: Large, Functional Kitchen With Great Counter Space And Direct Access To Dining And Living.
- Level: Main
- Area: 175.48 Square Feet
- Dimensions: 10.7 x 16.4
Living room
- Description: Bright And Spacious, Perfect For Relaxing Or Entertaining With Open Flow To Dining.
- Level: Main
- Area: 188.16 Square Feet
- Dimensions: 14.7 x 12.8
Utility room
- Description: Unfinished Basement
- Level: Basement
- Area: 2213.06 Square Feet
- Dimensions: 39.1 x 56.6
Heating
- Forced Air, Natural Gas
Cooling
- Central Air
Appliances
- Included: Dishwasher, Disposal, Dryer, Microwave, Refrigerator, Washer
Features
- Ceiling Fan(s), Eat-in Kitchen, Entrance Foyer, Laminate Counters, Primary Suite, Walk-In Closet(s)
- Flooring: Carpet, Tile, Wood
- Windows: Double Pane Windows
- Basement: Full,Unfinished
- Number of fireplaces: 1
- Fireplace features: Gas, Gas Log, Living Room
- Common walls with other units/homes: End Unit
Interior area
- Total structure area: 3,068
- Total interior livable area: 3,068 sqft
- Finished area above ground: 1,535
- Finished area below ground: 0
Property
Parking
- Total spaces: 2
- Parking features: Concrete
- Attached garage spaces: 2
Features
- Levels: One
- Stories: 1
- Patio & porch: Patio
- Exterior features: Private Yard, Rain Gutters
- Fencing: Full,Partial
Lot
- Size: 2,047 Square Feet
- Features: Sprinklers In Front, Sprinklers In Rear
Details
- Parcel number: 430555
- Special conditions: Standard
Construction
Type & style
- Home type: SingleFamily
- Architectural style: Traditional
- Property subtype: Duplex
- Attached to another structure: Yes
Materials
- Frame
- Roof: Composition
Condition
- Year built: 1999
Utilities & green energy
- Electric: 110V, 220 Volts
- Sewer: Public Sewer
- Water: Public
Community & HOA
Community
- Security: Smoke Detector(s)
- Subdivision: Meadows At Westwoods Ranch
HOA
- Has HOA: Yes
- Amenities included: Park, Playground
- Services included: Insurance, Maintenance Grounds, Maintenance Structure, Snow Removal
- HOA fee: $366 monthly
- HOA name: Westwood Cluster Homeowners Association
- HOA phone: 720-377-0100
Location
- Region: Arvada
Financial & listing details
- Price per square foot: $187/sqft
- Tax assessed value: $488,991
- Annual tax amount: $2,320
- Date on market: 8/19/2025
- Listing terms: Cash,Conventional,FHA,VA Loan
- Exclusions: Seller's Personal Property
- Ownership: Individual
- Road surface type: Paved
Price history
| Date | Event | Price |
|---|---|---|
| 6/30/2025 | Sold | $573,000+112.2%$187/sqft |
Source:  REcolorado as distributed by MLS GRID #6251460 Report a problem REcolorado as distributed by MLS GRID #6251460 Report a problem | ||
| 11/27/2013 | Sold | $270,000$88/sqft |
Source: Public Record Report a problem | ||
| 10/12/2013 | Listed for sale | $270,000+80.4%$88/sqft |
Source: RE/MAX Alliance #1239414 Report a problem | ||
| 5/12/1998 | Sold | $149,645$49/sqft |
Source: Public Record Report a problem | ||
Public tax history
| Year | Property taxes | Tax assessment |
|---|---|---|
| 2025 | $2,320 -22% | $30,562 -0.3% |
| 2024 | $2,973 +28.9% | $30,652 |
| 2023 | $2,307 -1.6% | $30,652 +30.1% |
| 2022 | $2,345 -1.1% | $23,557 -2.8% |
| 2021 | $2,371 | $24,235 -1.4% |
| 2020 | $2,371 +1.4% | $24,569 |
| 2019 | $2,339 -3.9% | $24,569 -1.2% |
| 2018 | $2,435 | $24,869 |
| 2017 | $2,435 -2.1% | $24,869 -3.7% |
| 2016 | $2,487 +100% | $25,830 |
| 2015 | $1,243 -41.2% | $25,830 +23.7% |
| 2014 | $2,114 +72.9% | $20,879 |
| 2013 | $1,223 -38.2% | $20,879 +3.6% |
| 2012 | $1,979 +2.2% | $20,147 -4.6% |
| 2011 | $1,937 +5.7% | $21,110 +6.3% |
| 2010 | $1,832 -6.1% | $19,850 |
| 2009 | $1,950 +0% | $19,850 -5.9% |
| 2008 | $1,950 +7.8% | $21,100 -6.1% |
| 2007 | $1,810 +1% | $22,480 +15.9% |
| 2006 | $1,792 -2.5% | $19,390 -2.6% |
| 2005 | $1,837 +9.3% | $19,900 |
| 2004 | $1,682 +1.2% | $19,900 -9.6% |
| 2003 | $1,662 -2.8% | $22,010 +8.6% |
| 2002 | $1,711 +20.8% | $20,270 +35% |
| 2001 | $1,417 +10.3% | $15,010 |
| 2000 | $1,284 | $15,010 |
Find assessor info on the county website
Neighborhood: West Woods Ranch
Nearby homes
- $532,4003 bd2 ba1.5k sqft16131 W 64th Way, Arvada, CO 80007Off Market
- $452,1002 bd2 ba1.2k sqft16151 W 64th Way, Arvada, CO 80007Off Market
- $554,0003 bd1 ba1.5k sqft16121 W 64th Way, Arvada, CO 80007Off Market
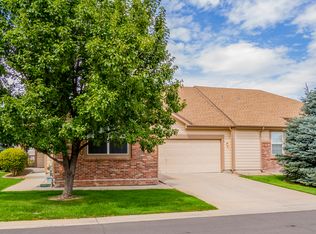
- $444,6993 bd3 ba1.7k sqft16161 W 64th Way, Arvada, CO 80007Off Market
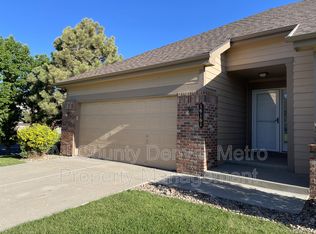
- $715,8003 bd3 ba2.4k sqft16161 W 64th Way #1, Arvada, CO 80007Off Market
- $521,3003 bd3 ba1.7k sqft16140 W 64th Way, Arvada, CO 80007Off Market
- $583,2004 bd2 ba1.5k sqft16130 W 64th Way, Arvada, CO 80007Off Market
- $536,8002 bd2 ba2.4k sqft16111 W 64th Way, Arvada, CO 80007Off Market
Nearby schools
GreatSchools rating
- 9/10West Woods Elementary SchoolGrades: K-5Distance: 0.9 mi
- 5/10Drake Junior High SchoolGrades: 6-8Distance: 2.7 mi
- 10/10Ralston Valley High SchoolGrades: 9-12Distance: 2.6 mi
Schools provided by the listing agent
- Elementary: West Woods
- Middle: Drake
- High: Ralston Valley
- District: Jefferson County R-1
Source: REcolorado as distributed by MLS GRID. This data may not be complete. We recommend contacting the local school district to confirm school assignments for this home.
Get a cash offer in 3 minutes
Find out how much your home could sell for in as little as 3 minutes with a no-obligation cash offer.
Estimated market value
$548,900
Get a cash offer in 3 minutes
Find out how much your home could sell for in as little as 3 minutes with a no-obligation cash offer.
Estimated market value
$548,900
- Colorado
- Jefferson County
- Arvada
- 80007
- West Woods Ranch
- 16141 W 64th Way
