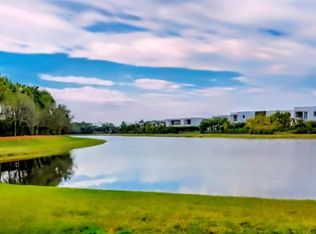
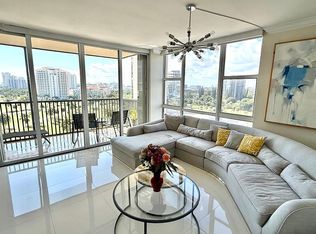
Spectacular lake and golf course views await in this rarely available 1,900-square-foot, 3 BD, 2 BTH corner residence at The Fairways in Weston! This spacious, light-filled home features two private balconies, upgraded modern ceramic tile flooring, and an open gourmet kitchen with wood cabinetry. The generously sized primary suite offers exceptional privacy with its own balcony and separate entrance. Additional features include an in-unit washer and dryer, extra storage, and an assigned parking space. Enjoy tennis courts and a swimming pool within the community, plus access to the Bonaventure Town Center Club's outstanding amenities, including a fitness center, pools, tennis, pickleball, basketball, and bowling. Experience the perfect combination of space, breathtaking views.
For sale
$384,900
16141 W BLATT Boulevard #413, Weston, FL 33326
3beds
1,707sqft
Condominium
Built in 1981
-- sqft lot
$371,300 Zestimate®
$225/sqft
$546/mo HOA
What's special
Breathtaking viewsExtra storageIn-unit washer and dryerGenerously sized primary suiteSpacious light-filled homeTwo private balconies
- 13 hours |
- 38 |
- 4 |
Zillow last checked:
Listing updated:
Listed by:
Marta C Mesa 954-205-6372,
The Keyes Company
Source: BeachesMLS,MLS#: B26068093 Originating MLS: BeachesMLS
Originating MLS: BeachesMLSFacts & features
Interior
Bedrooms & bathrooms
- Bedrooms: 3
- Bathrooms: 2
- Full bathrooms: 2
- Main level bathrooms: 2
- Main level bedrooms: 3
Heating
- Central
Cooling
- Central Air, Ceiling Fan(s)
Appliances
- Included: Dryer, Dishwasher, Electric Range, Ice Maker, Microwave, Range, Refrigerator, Washer
- Laundry: Laundry Closet, Washer Dryer Install Allowed
Features
- Breakfast Area, Bathtub, Dining Area, Separate/Formal Dining Room, Eat-in Kitchen, Elevator, Family/Dining Room, Kitchen/Dining Combo, Living/Dining Room, Pantry, Sitting Area in Primary, Storage, Soaking Tub, Separate Shower
- Flooring: Carpet, Ceramic Tile, Tile
- Doors: French Doors
- Windows: Blinds
- Has fireplace: No
Interior area
- Total structure area: 1,707
- Total interior livable area: 1,707 sqft
Video & virtual tour
Property
Parking
- Total spaces: 2
- Parking features: Assigned, Detached, Garage, Guest, Open
- Garage spaces: 1
- Uncovered spaces: 1
Accessibility
- Accessibility features: None
Features
- Levels: One
- Stories: 1
- Patio & porch: Open, Screened, Balcony
- Exterior features: Balcony, Outdoor Living Area, Tennis Court(s)
- Pool features: Association
- Has view: Yes
- View description: Garden, Lake, Other, Water
- Has water view: Yes
- Water view: Lake,Water
- Waterfront features: Other
Lot
- Features: On Golf Course, Sprinklers Automatic
Details
- Parcel number: 504005am1560
- Zoning: MF-3
- Special conditions: Standard,Listed As-Is
Construction
Type & style
- Home type: Condo
- Property subtype: Condominium
Materials
- Block, Stucco
- Roof: Concrete
Condition
- Resale
- New construction: No
- Year built: 1981
Utilities & green energy
- Sewer: Public Sewer
- Water: Public
- Utilities for property: Other, Water Connected
Green energy
- Energy generation: Solar
Community & HOA
Community
- Security: Security System, Closed Circuit Camera(s), Fire Alarm, Other, Security Guard
- Membership fee: $0
- Subdivision: FAIRWAYS AT BONAVENTURE CONDO
HOA
- Has HOA: Yes
- Amenities included: Basketball Court, Bike Storage, Fitness Center, Golf Course, Maintenance Grounds, Picnic Area, Playground, Pool, Storage, Tennis Court(s), Elevator(s)
- Services included: Common Areas, Cable TV, Insurance, Maintenance Structure, Pool(s), Recreation Facilities, Roof, Sewer, Security, Trash, Water
- HOA fee: $1,639 quarterly
- HOA name: Castle Group
- HOA phone: 754-223-7076
Location
- Region: Fort Lauderdale
Financial & listing details
- Price per square foot: $225/sqft
- Tax assessed value: $250,990
- Annual tax amount: $4,719
- Date on market: 8/25/2026
- Cumulative days on market: 2 days
- Listing terms: Cash,Conventional,FHA
- Road surface type: Asphalt
Estimated market value
$371,300
$353,000 - $390,000
$3,326/mo
Price history
| Date | Event | Price |
|---|---|---|
| 8/25/2026 | Listed for sale | $384,900-23%$225/sqft |
Source:  BeachesMLS #B26068093 Report a problem BeachesMLS #B26068093 Report a problem | ||
| 2/22/2024 | Listing removed | -- |
Source:  MIAMI #A11533546 Report a problem MIAMI #A11533546 Report a problem | ||
| 2/14/2024 | Listed for sale | $500,000$293/sqft |
Source: MIAMI #A11533546 Report a problem | ||
Public tax history
Tax history is unavailable.
Monthly payment
Est. payment
Payment breakdown
Explore the cost of this home by adjusting the details. Changes won't be saved.Climate risks
Neighborhood: Bonaventure
Nearby schools
GreatSchools rating
- 10/10Eagle Point Elementary SchoolGrades: PK-5Distance: 2.1 mi
- 9/10Tequesta Trace Middle SchoolGrades: 6-8Distance: 2 mi
- 6/10Western High SchoolGrades: 9-12Distance: 2.7 mi
Schools provided by the listing agent
- Elementary: Eagle Point
- Middle: Tequesta Trace
- High: Western
Source: BeachesMLS. This data may not be complete. We recommend contacting the local school district to confirm school assignments for this home.
- $2,4002 bd2 ba1.3k sqft16171 Blatt Blvd APT 202, Fort Lauderdale, FL 33326For Rent

- $265,0002 bd2 ba1.2k sqft16171 Blatt Blvd APT 108, Fort Lauderdale, FL 33326Sold

- $400,0002 bd2 ba1.6k sqft16342 Malibu Dr #29, Fort Lauderdale, FL 33326Sold
- $445,0003 bd2 ba1.5k sqft16356 Malibu Dr #36, Weston, FL 33326Sold

- $348,6002 bd2 ba1.3k sqft16358 Malibu Dr #37, Fort Lauderdale, FL 33326Off Market
- $412,4002 bd2 ba2.1k sqft16362 Malibu Dr #39, Weston, FL 33326Off Market
- $400,2002 bd2 ba1.6k sqft16348 Malibu Dr #32, Weston, FL 33326Off Market
- $426,1003 bd2 ba1.3k sqft16352 Malibu Dr #34, Fort Lauderdale, FL 33326Off Market
A local agent can set up tours, give advice and negotiate with sellers.
Similar homes
- $399,0002 bd3 ba1.1k sqft(Undisclosed Address), Weston, FL 33326For Sale
 MLS ID #F10548875, Daisis Carpio, United Realty Group Inc. BeachesMLS
 - $345,0003 bd3 ba1.8k sqft3400 Spring Bluff Place, Lauderhill, FL 33319For Sale
 MLS ID #B26067565, Millie Franco, The Keyes Company. BeachesMLS
 - $395,0003 bd3 ba1.6k sqft1829 SW 81st Way #5, Davie, FL 33324For Sale
 MLS ID #B26036359, Murat Egelierler, Partnership Realty Inc.. BeachesMLS
 - $379,0002 bd2 ba1.3k sqft20379 W Country Club Dr APT 1139, Aventura, FL 33180For Sale By Owner
- $369,0003 bd2 ba1.7k sqft2681 S Course Drive #712, Pompano Beach, FL 33069For SaleMLS ID #B26043035, Fernando Silva Tolomelli, Max C&T Realty LLC. BeachesMLS
- $450,0002 bd2 ba1.1k sqft2029 N Ocean Boulevard #209, Fort Lauderdale, FL 33305For SaleMLS ID #B26021014, Nancy Stratford-Keeling, Galt Ocean Realty Inc. BeachesMLS
- $399,9002 bd2 ba1.5k sqft2500, Hallandale Beach, FL 33009For SaleMLS ID #F10520640, Michele M Margetts, Sun & Sea Properties. BeachesMLS
- $339,9983 bd2 ba1k sqft1320 SW 75TH Avenue, North Lauderdale, FL 33068For SaleMLS ID #B26066445, Adam Mizrahy, United Realty Group Inc.. BeachesMLS
- $410,0003 bd3 ba1.8k sqftA, Hollywood, FL 33021For SaleMLS ID #B26032579, Roslyn J Noel, Beachfront Realty. BeachesMLS
- $379,0003 bd3 ba1.6k sqft19428 NE 26th Avenue #103b, Miami, FL 33180For SaleMLS ID #B26012766, John M Ryan, A J Ryan Realty. BeachesMLS
- $298,5003 bd3 ba1.7k sqft6651 Racquet Club Drive, Lauderhill, FL 33319For SaleMLS ID #B26023785, Verma E Barnett, VantaSure Realty LLC. BeachesMLS
- $399,9002 bd2 ba1.7k sqft4890 NW 14th Terrace, Deerfield Beach, FL 33064For SaleMLS ID #B26063209, Michael Volpe, LPT Realty, LLC. BeachesMLS
- $320,0003 bd3 ba1.4k sqft4044 SW 67th Terrace #7, Davie, FL 33314For SaleMLS ID #B26063566, Wai-Kei C Jim, GODA Realty Inc. BeachesMLS
- $279,0002 bd2 ba1.3k sqft1711, Davie, FL 33324For SaleMLS ID #B26050749, Dorin Frai, American Destiny Realty of S.F. BeachesMLS
- $415,0002 bd3 ba1.6k sqft474 SW 147th Avenue, Pembroke Pines, FL 33027For SaleMLS ID #B26026318, Joel Vargas, G & E Realty Group, Inc. BeachesMLS
- $427,5003 bd3 ba1.4k sqft4032, Sunrise, FL 33351For SaleMLS ID #B26016251, Mirza M Mustaque, Rent1 Sale1 Realty Sunrise. BeachesMLS
- $328,0003 bd2 ba1.4k sqft80, Pompano Beach, FL 33069For SaleMLS ID #B26024512, Gustavo A Guanipa, LoKation. BeachesMLS
- $359,5002 bd2 ba1.2k sqft533 NE 3rd Avenue #204, Fort Lauderdale, FL 33301For SaleMLS ID #R11169279, Edna N Abel, Madison Allied LLC. BeachesMLS
- $239,9002 bd2 ba1.3k sqft190, Sunrise, FL 33322For SaleMLS ID #B26040699, Rosa A Garcia, RE/MAX Select Group. BeachesMLS
- $449,0003 bd2 ba1.2k sqft3141 SW 22ND Street, Fort Lauderdale, FL 33312For SaleMLS ID #B26065119, Claudia Ximena Garcia, Icon Realty Advisors LLC. BeachesMLS
