Skip main navigation
Sold for $370,000
  • $370,000

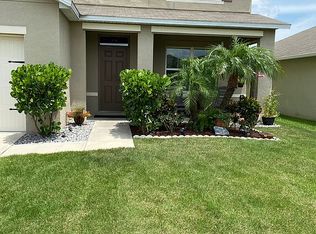
    16141 YELLOWEYED DRIVE, CLERMONT, FL 34714

    4beds
    1,872sqft
    Single Family Residence
    Built in 2018
    5,916 Square Feet Lot
    $369,900 Zestimate®
    $198/sqft
    $2,325 Estimated rent

    Home value

    $369,900

    $351,000 - $388,000

    $2,325/mo

    Zestimate® history
    Loading
    Loading...

    Owner options

    List your home for rent

    $2,325/mo

    Rent Zestimate®

    Find your next renter with Zillow Rental Manager. Plus, with online applications, you can quickly screen prospective tenants – for free.

    Learn more

    $2,325/mo

    Rent Zestimate®

    Refinance and save

    $2,567/mo

    Est. payment

    Refinancing to a lower rate could help reduce your monthly payments and save thousands over the life of the loan.

    See today's rates

    $2,567/mo

    Est. payment

    Explore your selling options

    Work with a Zillow partner agent

    Leverage their expertise and Zillow's premium Showcase listings to get your home seen by more buyers.

    Get started

    List with your own agent

    Get your home in front of millions of buyers by listing it on Zillow.

    Learn how to do it

    Sell it yourself

    Take full control of how buyers see your home on Zillow by listing For Sale by Owner (FSBO).

    List your home

    What's special

    Extended screened lanaiLarge breakfast barNewly built screened-in porchOpen-concept layoutWhole-house water softening systemSolar panelsGenerous cabinetry
    Welcome to Sawgrass Bay—where smart upgrades, real home savings, and everyday comfort come together in a way that’s hard to find. What immediately sets this home apart? Seller will fully pay-off solar panels at closing, giving you instant energy savings from day one—paired with a newly built screened-in porch that creates the kind of indoor-outdoor living Florida buyers are looking for right now. Inside, this 4 bedroom, 2-bath D.R. Horton home is designed for how you actually live. The open-concept layout connects the kitchen, dining, and living spaces seamlessly, making it easy to entertain, host, or simply enjoy a more connected day-to-day flow. The kitchen features stainless steel appliances, generous cabinetry, and a large breakfast bar that naturally becomes the gathering spot. Step outside and you’ll feel the difference. The extended screened lanai gives you a private space to unwind—whether it’s quiet mornings with coffee or relaxed evenings with friends—without the hassle of bugs or weather interruptions. Beyond what you can see, this home delivers in the details that matter. A whole-house water softening system provides soft water throughout—an upgrade that adds both comfort and long-term value. The primary suite offers a calm retreat with a walk-in closet and an en-suite bath featuring dual sinks and a walk-in shower. Additional bedrooms provide flexibility for guests, family, or a home office. Located just minutes from Disney, the new connector road into Horizon West coming soon, and the shopping and dining corridors of Hwy 192 and US-27. Sawgrass Bay offers convenience without sacrificing a true neighborhood feel—complete with low HOA, community pool and a community playground. Homes offering this combination of energy efficiency, meaningful upgrades, and move-in-ready condition are becoming increasingly rare in this area—making this a standout opportunity for buyers who recognize value when they see it.

    Zillow last checked:

    Listing updated:

    Listed by:

    Ken Pozek 407-813-2773,

    REAL BROKER, LLC 855-450-0442,

    Sarah Milanes 407-559-4663,

    REAL BROKER, LLC

    Bought with:

    Stephany Cornelius, 3473983

    EXP REALTY LLC

    Jared Jones, PA, 3332838

    EXP REALTY LLC

    Source: Stellar MLS,MLS#: O6393608MLS LogoOriginating MLS: Orlando Regional

    Facts & features

    Interior

    Bedrooms & bathrooms
    • Bedrooms: 4
    • Bathrooms: 2
    • Full bathrooms: 2
    Primary bedroom
    • Features: Walk-In Closet(s)
    • Level: First
    Bedroom 2
    • Features: Built-in Closet
    • Level: First
    Bedroom 3
    • Features: Built-in Closet
    • Level: First
    Bedroom 4
    • Features: Built-in Closet
    • Level: First
    Primary bathroom
    • Features: Shower No Tub, Linen Closet
    • Level: First
    Bathroom 2
    • Level: First
    Kitchen
    • Level: First
    Living room
    • Level: First
    Heating
    • Central
    Cooling
    • Central Air
    Appliances
    • Included: Dishwasher, Dryer, Microwave, Range, Refrigerator, Washer
    • Laundry: Inside, Laundry Room
    Features
    • Ceiling Fan(s), Eating Space In Kitchen, Kitchen/Family Room Combo, Living Room/Dining Room Combo, Walk-In Closet(s)
    • Flooring: Carpet, Tile
    • Doors: Sliding Doors
    • Has fireplace: No
    Interior area
    • Total structure area: 2,731
    • Total interior livable area: 1,872 sqft

    Property

    Parking
    • Total spaces: 2
    • Parking features: Garage - Attached
    • Attached garage spaces: 2
    Features
    • Levels: One
    • Stories: 1
    • Patio & porch: Covered, Rear Porch, Screened
    • Exterior features: Sidewalk
    • Fencing: Other,Vinyl
    Lot
    • Size: 5,916 Square Feet
    Details
    • Parcel number: 142426010200031300
    • Special conditions: None

    Construction

    Type & style
    • Home type: SingleFamily
    • Property subtype: Single Family Residence
    Materials
    • Block, Brick, Stucco
    • Foundation: Slab
    • Roof: Shingle
    Condition
    • New construction: No
    • Year built: 2018

    Utilities & green energy

    • Sewer: Public Sewer
    • Water: Public
    • Utilities for property: Public

    Community & HOA

    Community
    • Features: Playground, Pool
    • Pet fee: $0 monthly
    • Subdivision: SAWGRASS BAY PH 2A
    HOA
    • Has HOA: Yes
    • Amenities included: Playground, Pool
    • HOA fee: $45 monthly
    • HOA name: Clearance Ortiz - Sawgrass Bay HOA
    • HOA phone: 407-781-1188
    Location
    • Region: Clermont

    Financial & listing details

    • Price per square foot: $198/sqft
    • Tax assessed value: $320,696
    • Annual tax amount: $4,462
    • Date on market: 4/1/2026
    • Cumulative days on market: 9 days
    • Listing terms: Cash,Conventional,FHA,VA Loan
    • Ownership: Fee Simple
    • Total actual rent: 0
    • Road surface type: Paved

    Price history

    DateEventPrice
    5/5/2026Sold$370,000+2.8%$198/sqft
    Source: Stellar MLS #O6393608 Report a problem
    4/13/2026Pending sale$360,000$192/sqft
    Source: Stellar MLS #O6393608 Report a problem
    4/1/2026Listed for sale$360,000+44.9%$192/sqft
    Source: Stellar MLS #O6393608 Report a problem
    2/10/2025Listing removed$2,500$1/sqft
    Source: Stellar MLS #O6231814 Report a problem
    8/15/2024Listed for rent$2,500$1/sqft
    Source: Stellar MLS #O6231814 Report a problem
    6/1/2018Sold$248,490$133/sqft
    Source: Public Record Report a problem

    Public tax history

    YearProperty taxesTax assessment
    2025$4,462 +2.5%$248,880 +2.9%
    2024$4,352 +7.1%$241,870 +3%
    2023$4,064 +7%$234,830 +3%
    2022$3,797 -3.9%$227,990 +3%
    2021$3,951 +0.3%$221,355 +1.4%
    2020$3,938 -13.2%$218,299 +3.4%
    2019$4,534 +197.4%$211,132 +503.2%
    2018$1,524 $35,000
    2017$1,524 --
    Find assessor info on the county website

    Neighborhood: 34714

    Nearby schools

    GreatSchools rating
    Get a cash offer in 3 minutes
    Find out how much your home could sell for in as little as 3 minutes with a no-obligation cash offer.
    Estimated market value
    $369,900
    Get a cash offer in 3 minutes
    Find out how much your home could sell for in as little as 3 minutes with a no-obligation cash offer.
    Estimated market value
    $369,900