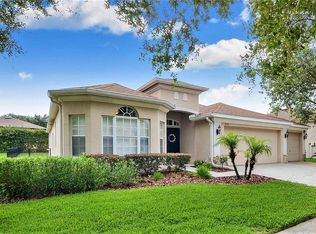
GREAT HOME, GREAT LOCATION, GREAT PRICE! This Fabulously Updated Home features High Ceilings and Exceptionally Large Bedrooms in the Best Location at the Heart of Fishhawk Ranch! Sitting on an Oversized Lot with a HUGE Side Yard to Run and Play **PLUS** you can walk, ride a bike or scooter to Park Square, School, Aquatic Club Pool, Fitness Centers and discover the quaint Park with a Fishing Dock on the Pond...just down the street! A sprawling One Story Home Boasting Just under 3000sqft of living space in FISHHAWK RANCH * A TRUE 4 BEDROOM / PLUS HOME OFFICE (POSSIBLE 5TH BEDROOM) // 3 FULL BATHS // 3 CAR GARAGE* PLUS, RECENT IMPROVEMENTS INCLUDE *NEW ROOF **NEW A/C, *FRESH INTERIOR PAINT, and So Much More. Nestled in one of the area's most sought-after communities. The spacious open plan is reunion-sized for large gatherings and has one of the most intimate formal dining rooms. The kitchen invites you to cook for a crowd as well with room for lots of hands to help! A plethora of cabinets, countertops plus stainless appliances top it all off! The secondary bedrooms are spacious as well as the home office/den, when it's time to relax, the owners' suite is the place to be. You will enjoy this private space with ensuite bath & walk in closets are icing on the cake! The Office and Bedroom 4 share a Bath, This could be an ideal suite for guests or the inlaws. The covered rear patio provides a quiet place to sit and relax. The large yard will easily accommodate a pool if desired. Save BIG BUCKS with RECLAIMED WATER IRRIGATION keeping your yard lush and green all year long. Don’t miss this wonderful opportunity! This beautiful home checks all your boxes, including zoned for Fishhawk Creek Elementary, Randall Middle, Newsome High Schools (Hillsborough County's #1 Elementary AND High School District). Enjoy living in this quiet neighborhood, featuring large homes and lots. A Resort Style Community with Parks, Pools, Fitness Centers, Pickle Ball, Basket Ball, Sports Complex....the Community is AMAZING! Just a short drive to Gulf beaches, airports, schools, shopping, a variety of restaurants, MacDill AFB, Tampa, The Magic of Orlando, and SO MUCH MORE!
Sold for $560,000
$560,000
16142 Bridgepark Dr, Lithia, FL 33547
4beds
2,910sqft
Single Family Residence
Built in 2005
10,846 Square Feet Lot
$582,700 Zestimate®
$192/sqft
$3,298 Estimated rent
Home value
$582,700
$554,000 - $612,000
$3,298/mo
Zestimate® history
Owner options
List your home for rent
$3,298/mo
Rent Zestimate®
Find your next renter with Zillow Rental Manager. Plus, with online applications, you can quickly screen prospective tenants – for free.
$3,298/mo
Rent Zestimate®
Refinance and save
$3,901/mo
Est. payment
Refinancing to a lower rate could help reduce your monthly payments and save thousands over the life of the loan.
$3,901/mo
Est. payment
Explore your selling options
Work with a Zillow partner agent
Leverage their expertise and Zillow's premium Showcase listings to get your home seen by more buyers.
Get startedList with your own agent
Get your home in front of millions of buyers by listing it on Zillow.
Learn how to do itSell it yourself
Take full control of how buyers see your home on Zillow by listing For Sale by Owner (FSBO).
List your homeWhat's special
Zillow last checked:
Listing updated:
Listing Provided by:
George Shea 813-541-2390,
SIGNATURE REALTY ASSOCIATES 813-689-3115
Bought with:
Morgan Watts, 3293196
KELLER WILLIAMS TAMPA CENTRAL
Source: Stellar MLS,MLS#: T3487674 Originating MLS: Tampa
Originating MLS: Tampa
Facts & features
Interior
Bedrooms & bathrooms
- Bedrooms: 4
- Bathrooms: 3
- Full bathrooms: 3
Primary bedroom
- Features: Walk-In Closet(s)
- Level: First
- Dimensions: 18x14
Bedroom 2
- Features: Built-in Closet
- Level: First
- Dimensions: 14x13
Bedroom 3
- Features: Built-in Closet
- Level: First
- Dimensions: 13x13
Bedroom 4
- Features: Built-in Closet
- Level: First
- Dimensions: 14x12
Den
- Features: Built-in Closet
- Level: First
- Dimensions: 12x14
Kitchen
- Features: Breakfast Bar, Pantry, Kitchen Island
- Level: First
- Dimensions: 12x16
Living room
- Level: First
- Dimensions: 12x13
Heating
- Central
Cooling
- Central Air
Appliances
- Included: Dishwasher, Disposal, Microwave, Range, Refrigerator
- Laundry: Laundry Room
Features
- Cathedral Ceiling(s), Ceiling Fan(s), Eating Space In Kitchen, High Ceilings, Primary Bedroom Main Floor, Open Floorplan, Solid Surface Counters, Split Bedroom, Vaulted Ceiling(s), Walk-In Closet(s)
- Flooring: Carpet, Ceramic Tile, Hardwood
- Doors: Sliding Doors
- Windows: Blinds
- Has fireplace: No
Interior area
- Total structure area: 3,739
- Total interior livable area: 2,910 sqft
Property
Parking
- Total spaces: 3
- Parking features: Driveway, Garage Door Opener
- Attached garage spaces: 3
- Has uncovered spaces: Yes
- Details: Garage Dimensions: 34x23
Features
- Levels: One
- Stories: 1
- Patio & porch: Covered, Rear Porch
- Exterior features: Irrigation System, Private Mailbox, Sidewalk, Sprinkler Metered
Lot
- Size: 10,846 sqft
- Dimensions: 94.0 x 115.0
- Features: In County, Sidewalk, Above Flood Plain
- Residential vegetation: Trees/Landscaped
Details
- Parcel number: U28302171I00007400035.0
- Zoning: PD-MU
- Special conditions: None
Construction
Type & style
- Home type: SingleFamily
- Architectural style: Florida,Ranch
- Property subtype: Single Family Residence
Materials
- Block, Stone, Stucco
- Foundation: Slab
- Roof: Shingle
Condition
- New construction: No
- Year built: 2005
Utilities & green energy
- Sewer: Public Sewer
- Water: Public
- Utilities for property: BB/HS Internet Available, Cable Available, Electricity Connected, Natural Gas Connected, Public, Sewer Connected, Sprinkler Recycled, Street Lights, Underground Utilities, Water Connected
Green energy
- Energy efficient items: HVAC, Roof
- Indoor air quality: Ventilation
- Water conservation: Irrigation-Reclaimed Water, Fl. Friendly/Native Landscape
Community & neighborhood
Security
- Security features: Security System Owned, Smoke Detector(s)
Community
- Community features: Deed Restrictions, Fitness Center, Park, Playground, Pool, Racquetball
Location
- Region: Lithia
- Subdivision: FISHHAWK RANCH PH 2 PARCEL DD-1A
HOA & financial
HOA
- Has HOA: Yes
- HOA fee: $10 monthly
- Amenities included: Fitness Center, Park, Playground, Racquetball, Tennis Court(s)
- Association name: Grand Manors
Other fees
- Pet fee: $0 monthly
Other financial information
- Total actual rent: 0
Other
Other facts
- Listing terms: Cash,Conventional,FHA,VA Loan
- Ownership: Fee Simple
- Road surface type: Paved, Asphalt
Price history
| Date | Event | Price |
|---|---|---|
| 7/12/2024 | Sold | $560,000-2.6%$192/sqft |
Source:  Stellar MLS #T3487674 Report a problem Stellar MLS #T3487674 Report a problem | ||
| 6/6/2024 | Pending sale | $575,000$198/sqft |
Source: Stellar MLS #T3487674 Report a problem | ||
| 4/2/2024 | Price change | $575,000-3.4%$198/sqft |
Source: Stellar MLS #T3487674 Report a problem | ||
| 11/27/2023 | Listed for sale | $595,000+183.3%$204/sqft |
Source: Stellar MLS #T3487674 Report a problem | ||
| 3/31/2010 | Sold | $210,000-17.6%$72/sqft |
Source: Public Record Report a problem | ||
| 2/18/2010 | Listed for sale | $255,000-36.2%$88/sqft |
Source: SIGNATURE REALTY ASSOCIATES #T2400125 Report a problem | ||
| 9/28/2005 | Sold | $399,900$137/sqft |
Source: Public Record Report a problem | ||
Public tax history
| Year | Property taxes | Tax assessment |
|---|---|---|
| 2025 | $10,581 +73.7% | $491,165 +95.1% |
| 2024 | $6,091 +2.5% | $251,764 +3% |
| 2023 | $5,941 +3.5% | $244,431 +3% |
| 2022 | $5,739 +5% | $237,312 +3% |
| 2021 | $5,465 +1.7% | $230,400 +1.4% |
| 2020 | $5,372 +2.1% | $227,219 +2.3% |
| 2019 | $5,260 | $222,110 +1.9% |
| 2018 | $5,260 +1.9% | $217,969 -22.3% |
| 2017 | $5,163 +1% | $280,424 +34.1% |
| 2016 | $5,114 +1% | $209,095 +0.7% |
| 2015 | $5,062 -0.4% | $207,642 +0.8% |
| 2014 | $5,082 | $205,994 +1.5% |
| 2013 | $5,082 -2.5% | $202,950 +0.3% |
| 2012 | $5,213 +1.4% | $202,332 +2% |
| 2011 | $5,142 -17.7% | $198,452 -7.4% |
| 2010 | $6,246 -8.5% | $214,321 -11.5% |
| 2009 | $6,826 -10.6% | $242,241 -14.8% |
| 2008 | $7,637 -10.8% | $284,220 -15.1% |
| 2007 | $8,560 -11.1% | $334,663 -4% |
| 2006 | $9,631 +177.6% | $348,454 +280.9% |
| 2005 | $3,469 | $91,471 +25% |
| 2004 | -- | $73,177 |
Find assessor info on the county website
Neighborhood: 33547
Nearby schools
GreatSchools rating
- 9/10Fishhawk Creek Elementary SchoolGrades: PK-5Distance: 0.5 mi
- 9/10Randall Middle SchoolGrades: 6-8Distance: 1.6 mi
- 8/10Newsome High SchoolGrades: 9-12Distance: 1.7 mi
Schools provided by the listing agent
- Elementary: Fishhawk Creek-HB
- Middle: Randall-HB
- High: Newsome-HB
Source: Stellar MLS. This data may not be complete. We recommend contacting the local school district to confirm school assignments for this home.
Get a cash offer in 3 minutes
Find out how much your home could sell for in as little as 3 minutes with a no-obligation cash offer.
Estimated market value
$582,700
Get a cash offer in 3 minutes
Find out how much your home could sell for in as little as 3 minutes with a no-obligation cash offer.
Estimated market value
$582,700
- Florida
- Hillsborough County
- Lithia
- 33547
- 16142 Bridgepark Dr
Nearby cities
Nearby neighborhoods
Nearby zip codes
Other Lithia Topics
