Discover your dream home in the prestigious Grove Frisco neighborhood with it's abundance of amenities! !This stunning 5-bedroom, 4-bathroom residence boasts an array of luxurious features that cater to every aspect of modern living. Step inside to discover a spacious layout that encompasses both elegance and functionality. The main floor presents an oversized primary suite alongside a convenient mother-in-law suite, providing unparalleled comfort and privacy. With vaulted ceilings accentuating the grandeur of the living spaces, you'll feel an immediate sense of openness and sophistication. Entertainment is effortless with dedicated spaces such as a game room and a media room, perfect for hosting gatherings or enjoying family movie nights. The open concept kitchen features SS appliances, quartz c-tops, and extra cabinets provide ample storage space. Not only does this home offer luxurious amenities, but it is also situated in the heart of the highly sought-after Frisco school district.
Sold
Price Unknown
16142 Garganey Ct, Frisco, TX 75035
5beds
3,753sqft
Single Family Residence
Built in 2023
8,712 Square Feet Lot
$922,900 Zestimate®
$--/sqft
$4,933 Estimated rent
Home value
$922,900
$877,000 - $969,000
$4,933/mo
Zestimate® history
Owner options
List your home for rent
$4,933/mo
Rent Zestimate®
Find your next renter with Zillow Rental Manager. Plus, with online applications, you can quickly screen prospective tenants – for free.
$4,933/mo
Rent Zestimate®
Refinance and save
$572/mo
Est. payment
Refinancing to a lower rate could help reduce your monthly payments and save thousands over the life of the loan.
$572/mo
Est. payment
Explore your selling options
Work with a Zillow partner agent
Leverage their expertise and Zillow's premium Showcase listings to get your home seen by more buyers.
Get startedList with your own agent
Get your home in front of millions of buyers by listing it on Zillow.
Learn how to do itSell it yourself
Take full control of how buyers see your home on Zillow by listing For Sale by Owner (FSBO).
List your homeWhat's special
Modern livingLuxurious amenitiesQuartz c - topsGame roomVaulted ceilingsAmple storage spaceOpen concept kitchen
Zillow last checked:
Listing updated:
Listed by:
Nikki Butcher 0556682 972-335-6564,
Ebby Halliday Realtors 972-335-6564
Bought with:
Anita Kharabanda
Fathom Realty
Source: NTREIS,MLS#: 20577892
Facts & features
Interior
Bedrooms & bathrooms
- Bedrooms: 5
- Bathrooms: 4
- Full bathrooms: 4
Primary bedroom
- Features: Dual Sinks, En Suite Bathroom, Garden Tub/Roman Tub, Separate Shower, Walk-In Closet(s)
- Level: First
- Dimensions: 18 x 15
Bedroom
- Features: Split Bedrooms, Walk-In Closet(s)
- Level: Second
- Dimensions: 12 x 14
Bedroom
- Features: Split Bedrooms, Walk-In Closet(s)
- Level: Second
- Dimensions: 11 x 13
Bedroom
- Features: Split Bedrooms, Walk-In Closet(s)
- Level: Second
- Dimensions: 13 x 13
Bedroom
- Features: Split Bedrooms, Walk-In Closet(s)
- Level: First
- Dimensions: 12 x 15
Breakfast room nook
- Level: First
- Dimensions: 11 x 7
Dining room
- Features: Butler's Pantry
- Level: First
- Dimensions: 14 x 12
Game room
- Level: Second
- Dimensions: 18 x 13
Kitchen
- Features: Built-in Features, Butler's Pantry, Granite Counters, Kitchen Island, Pantry, Stone Counters, Walk-In Pantry
- Level: First
- Dimensions: 13 x 16
Living room
- Features: Fireplace
- Level: First
- Dimensions: 19 x 16
Media room
- Level: Second
- Dimensions: 16 x 14
Office
- Level: First
- Dimensions: 11 x 12
Utility room
- Features: Built-in Features
- Level: First
- Dimensions: 8 x 6
Heating
- Fireplace(s), Natural Gas, Zoned
Cooling
- Attic Fan, Central Air, Ceiling Fan(s), Zoned
Appliances
- Included: Some Gas Appliances, Dishwasher, Gas Cooktop, Disposal, Gas Water Heater, Microwave, Plumbed For Gas, Tankless Water Heater
Features
- Chandelier, Decorative/Designer Lighting Fixtures, Granite Counters, High Speed Internet, Kitchen Island, Open Floorplan, Smart Home, Cable TV, Vaulted Ceiling(s), Walk-In Closet(s), Wired for Sound
- Flooring: Carpet, Ceramic Tile, Simulated Wood
- Windows: Shutters, Window Coverings
- Has basement: No
- Number of fireplaces: 1
- Fireplace features: Gas, Gas Log
Interior area
- Total interior livable area: 3,753 sqft
Property
Parking
- Total spaces: 2
- Parking features: Driveway, Garage Faces Front, Garage, Garage Door Opener
- Attached garage spaces: 2
- Has uncovered spaces: Yes
Features
- Levels: Two
- Stories: 2
- Patio & porch: Covered
- Exterior features: Lighting, Rain Gutters
- Pool features: None
- Fencing: Wood
Lot
- Size: 8,712 Square Feet
- Features: Interior Lot, Landscaped, Subdivision, Sprinkler System, Few Trees
Details
- Parcel number: R1265700V00901
- Other equipment: Home Theater
Construction
Type & style
- Home type: SingleFamily
- Architectural style: Traditional,Detached
- Property subtype: Single Family Residence
- Attached to another structure: Yes
Materials
- Brick
- Foundation: Slab
- Roof: Composition
Condition
- Year built: 2023
Utilities & green energy
- Sewer: Public Sewer
- Water: Public
- Utilities for property: Electricity Connected, Natural Gas Available, Sewer Available, Separate Meters, Water Available, Cable Available
Green energy
- Energy efficient items: Appliances, HVAC, Insulation, Rain/Freeze Sensors
- Water conservation: Water-Smart Landscaping
Community & HOA
Community
- Features: Community Mailbox, Sidewalks
- Security: Security System Owned, Security System, Smoke Detector(s)
- Subdivision: Grove Frisco Ph 9, The
HOA
- Has HOA: Yes
- Amenities included: Maintenance Front Yard
- Services included: All Facilities, Association Management, Maintenance Grounds
- HOA fee: $572 quarterly
- HOA name: Guardian Association Management
- HOA phone: 972-458-2200
Location
- Region: Frisco
Financial & listing details
- Tax assessed value: $975,000
- Annual tax amount: $3,144
- Date on market: 4/23/2024
- Cumulative days on market: 12 days
- Listing terms: Cash,Conventional,Relocation Property,Texas Vet,VA Loan
- Electric utility on property: Yes
Price history
| Date | Event | Price |
|---|---|---|
| 5/22/2024 | Sold | -- |
Source: NTREIS #20577892 Report a problem | ||
| 5/9/2024 | Pending sale | $1,050,000$280/sqft |
Source: NTREIS #20577892 Report a problem | ||
| 5/8/2024 | Listing removed | $1,050,000$280/sqft |
Source:  Ebby Halliday Realtors #20577892 Report a problem Ebby Halliday Realtors #20577892 Report a problem | ||
| 4/30/2024 | Contingent | $1,050,000$280/sqft |
Source: Ebby Halliday Realtors #20577892 Report a problem | ||
| 4/29/2024 | Listing removed | $1,050,000$280/sqft |
Source: Ebby Halliday Realtors #20577892 Report a problem | ||
| 4/17/2024 | Contingent | $1,050,000$280/sqft |
Source: NTREIS #20577892 Report a problem | ||
| 4/4/2024 | Listed for sale | $1,050,000$280/sqft |
Source: NTREIS #20577892 Report a problem | ||
Public tax history
| Year | Property taxes | Tax assessment |
|---|---|---|
| 2025 | $13,848 -3.1% | $975,000 +3.3% |
| 2024 | $14,291 +354.6% | $944,230 +407.7% |
| 2023 | $3,144 | $186,000 |
Find assessor info on the county website
Neighborhood: 75035
Nearby homes
- $898,3004 bd4 ba3.6k sqft16120 Garganey Ct, Frisco, TX 75035Off Market
- $673,3004 bd3 ba2.5k sqft16164 Garganey Ct, Frisco, TX 75035Off Market
- $--5 bd6 ba3.6k sqft16098 Garganey Ct, Frisco, TX 75035Sold
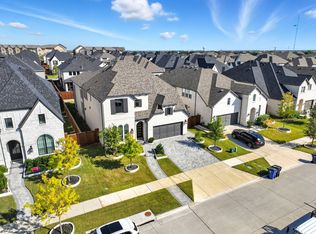
- $916,000-- bd-- ba3.4k sqft16165 Harris Hawk St, Frisco, TX 75035Off Market
- $924,6004 bd4 ba3.4k sqft16133 Harris Hawk St, Frisco, TX 75035Off Market
- $927,0004 bd3 ba3.5k sqft16197 Harris Hawk St, Frisco, TX 75035Off Market
- $954,0004 bd4 ba3.4k sqft16076 Garganey Ct, Frisco, TX 75035Off Market
- $829,100-- bd-- ba3.4k sqft16101 Harris Hawk St, Frisco, TX 75035Off Market
Nearby schools
GreatSchools rating
- 10/10McSpedden Elementary SchoolGrades: PK-5Distance: 1.2 mi
- 10/10Lawler MiddleGrades: 6-8Distance: 2 mi
- 8/10Liberty High SchoolGrades: 9-12Distance: 0.7 mi
Schools provided by the listing agent
- Elementary: McSpedden
- Middle: Lawler
- High: Liberty
- District: Frisco ISD
Source: NTREIS. This data may not be complete. We recommend contacting the local school district to confirm school assignments for this home.
Get a cash offer in 3 minutes
Find out how much your home could sell for in as little as 3 minutes with a no-obligation cash offer.
Estimated market value
$922,900
Get a cash offer in 3 minutes
Find out how much your home could sell for in as little as 3 minutes with a no-obligation cash offer.
Estimated market value
$922,900
- Texas
- Collin County
- Frisco
- 75035
- 16142 Garganey Ct
