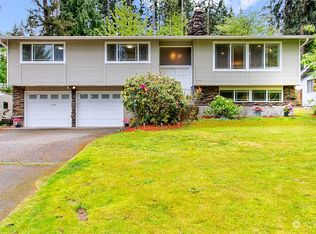
New price offered. This is a beautifully remodeled, Fully permitted & Pre-inspected 4BR/3.5BA tri-level home on a large ~13k sqft corner lot in a desirable Eastgate area with serene Lake Sammamish views. The home features designer-level finishes, vaulted ceilings, premium LVP flooring & seamless indoor/outdoor flow. Brand-new chef’s kitchen includes flat-panel CARB2 compliant cabinetry, quartz waterfall island w/charging port & high-end stainless appliances. Main floor offers two bedrooms w/custom closets, double-vanity bath w/luxury multi-head shower plus powder room & laundry. Four steps down, a spacious family room w/wet bar opens to fully fenced backyard & lake views. Dining & kitchen also opens to the patio. The upstairs level features a primary suite with lake views, walk-in closet & double vanity bath w/premium shower system & private enclosed toilet. An additional oversized 4th bedroom & a full bath with tub completes the upper floor. Remodel completed w/full electrical, plumbing, mechanical & building permits. Major upgrades: new furnace & A/C, tankless water heater, 200-amp panel, updated wiring, EV outlet, all-new PEX plumbing, insulation & gas piping. 2-car garage & oversized driveway. Attractive financing with rates as low as 5.5% available through preferred lender to the qualified buyers. Located in award-winning Issaquah SD w/easy access to Bellevue, Seattle, I-90, I-405 & Eastside tech hub; Eligible for Bellevue School district transfer via open enrollment.
Sold
Zillow last checked:
Listing updated:
Bought with:
Matthew Chapman, 127483
Windermere Real Estate/East
Source: NWMLS as distributed by MLS GRID,MLS#: 2549541
Price history
| Date | Event | Price |
|---|---|---|
| 8/26/2026 | Sold | $1,500,000-3.7%$658/sqft |
Source:  NWMLS as distributed by MLS GRID #2549541 Report a problem NWMLS as distributed by MLS GRID #2549541 Report a problem | ||
| 8/4/2026 | Pending sale | $1,558,000$684/sqft |
Source: NWMLS as distributed by MLS GRID #2549541 Report a problem | ||
| 7/29/2026 | Price change | $1,558,000-1.9%$684/sqft |
Source: NWMLS as distributed by MLS GRID #2549541 Report a problem | ||
| 7/8/2026 | Listed for sale | $1,588,888+72.7%$697/sqft |
Source: NWMLS as distributed by MLS GRID #2549541 Report a problem | ||
| 11/13/2025 | Sold | $920,000-12.4%$404/sqft |
Source: NWMLS as distributed by MLS GRID #2434265 Report a problem | ||
| 10/25/2025 | Pending sale | $1,050,000$461/sqft |
Source: NWMLS as distributed by MLS GRID #2434265 Report a problem | ||
| 10/24/2025 | Listed for sale | $1,050,000$461/sqft |
Source: NWMLS as distributed by MLS GRID #2434265 Report a problem | ||
| 9/19/2025 | Pending sale | $1,050,000$461/sqft |
Source: NWMLS as distributed by MLS GRID #2434265 Report a problem | ||
| 9/17/2025 | Listed for sale | $1,050,000$461/sqft |
Source: NWMLS as distributed by MLS GRID #2434265 Report a problem | ||


Get a cash offer in 3 minutes
Find out how much your home could sell for in as little as 3 minutes with a no-obligation cash offer.
Estimated market value
$1,499,600
