Skip main navigation
Closed
  • Listing Provided by: Compass Realty Group
    Bought with: Sherrell Realty & Associates
    Price Unknown

    16142 Wilson Manor Dr, Chesterfield, MO 63005

    4beds
    5,108sqft
    Single Family Residence
    Built in 1989
    0.71 Acres Lot
    $1,274,900 Zestimate®
    $--/sqft
    $5,681 Estimated rent

    Home value

    $1,274,900

    $1.20M - $1.36M

    $5,681/mo

    Zestimate® history
    Loading
    Loading...

    Owner options

    List your home for rent

    $5,681/mo

    Rent Zestimate®

    Find your next renter with Zillow Rental Manager. Plus, with online applications, you can quickly screen prospective tenants – for free.

    Learn more

    $5,681/mo

    Rent Zestimate®

    Refinance and save

    Refinancing to a lower rate could help reduce your monthly payments and save thousands over the life of the loan.

    See today's rates

    Explore your selling options

    Work with a Zillow partner agent

    Leverage their expertise and Zillow's premium Showcase listings to get your home seen by more buyers.

    Get started

    List with your own agent

    Get your home in front of millions of buyers by listing it on Zillow.

    Learn how to do it

    Sell it yourself

    Take full control of how buyers see your home on Zillow by listing For Sale by Owner (FSBO).

    List your home

    What's special

    Spectacular mature treesCovered patioLush backyardCozy screened-in porchSophisticated wilson manor neighborhoodTremendous spaceIncredible green space
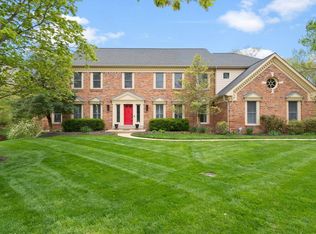
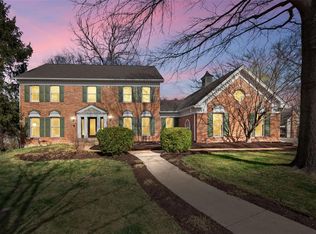
    Chic and Updated 2-story nestled in an ultra private park-like setting in the sophisticated Wilson Manor Neighborhood. Main floor boasts bright spacious rooms, a neutral palette, sleek hardwood floors, & large windows. Expansive Family Room seamlessly connects to the the Fully Loaded Cook's Kitchen featuring; breakfast nook, center island, granite countertops, coffee bar & French doors leading to cozy screened-in porch with views of the private and lush backyard. Main floor laundry/mud room just off 3-car garage. Second floor offers tremendous space w/ 4 bedrooms & 3 FULL UPDATED bathrooms, including the bright & airy primary suite w/ spa-like bathroom & walk in closet. UPSCALE Lower level walk-out has it ALL with rec/family room, full bar, full bathroom & 5th bedroom. Walk-out to your covered patio with a hot-tub & peaceful surroundings. You will LOVE the sprawling deck with incredible green space, extensive landscaping & spectacular mature trees. Award Winning Schools & Location!

    Zillow last checked:

    Listing updated:

    Listing Provided by:

    Lizzy Dooley 314-680-1426,

    Compass Realty Group

    Bought with:

    Nikki M Raaf, 2022043068

    Sherrell Realty & Associates

    Source: MARIS,MLS#: 23037077MLS LogoOriginating MLS: St. Louis Association of REALTORS

    Facts & features

    Interior

    Bedrooms & bathrooms
    • Bedrooms: 4
    • Bathrooms: 5
    • Full bathrooms: 4
    • 1/2 bathrooms: 1
    • Main level bathrooms: 1
    Bedroom
    • Features: Floor Covering: Carpeting, Wall Covering: Some
    • Level: Upper
    • Area: 323
    • Dimensions: 19x17
    Bedroom
    • Features: Floor Covering: Carpeting, Wall Covering: Some
    • Level: Upper
    • Area: 168
    • Dimensions: 14x12
    Bedroom
    • Features: Floor Covering: Carpeting, Wall Covering: Some
    • Level: Upper
    • Area: 221
    • Dimensions: 17x13
    Bedroom
    • Features: Floor Covering: Carpeting, Wall Covering: Some
    • Level: Upper
    • Area: 168
    • Dimensions: 14x12
    Bedroom
    • Features: Floor Covering: Carpeting, Wall Covering: None
    • Level: Lower
    • Area: 182
    • Dimensions: 14x13
    Bonus room
    • Features: Floor Covering: Wood, Wall Covering: Some
    • Level: Main
    • Area: 96
    • Dimensions: 12x8
    Den
    • Features: Floor Covering: Carpeting, Wall Covering: Some
    • Level: Main
    • Area: 240
    • Dimensions: 16x15
    Dining room
    • Features: Floor Covering: Carpeting, Wall Covering: Some
    • Level: Main
    • Area: 208
    • Dimensions: 16x13
    Family room
    • Features: Floor Covering: Wood, Wall Covering: Some
    • Level: Main
    • Area: 500
    • Dimensions: 25x20
    Kitchen
    • Features: Floor Covering: Wood, Wall Covering: None
    • Level: Main
    • Area: 360
    • Dimensions: 20x18
    Laundry
    • Features: Floor Covering: Ceramic Tile, Wall Covering: Some
    • Level: Main
    • Area: 84
    • Dimensions: 12x7
    Recreation room
    • Features: Floor Covering: Carpeting, Wall Covering: Some
    • Level: Lower
    • Area: 950
    • Dimensions: 38x25
    Heating
    • Natural Gas, Forced Air
    Cooling
    • Ceiling Fan(s), Central Air, Electric
    Appliances
    • Included: Gas Water Heater, Dishwasher, Disposal, Double Oven, Gas Cooktop, Refrigerator, Stainless Steel Appliance(s), Oven, Wine Cooler
    • Laundry: Main Level
    Features
    • Two Story Entrance Foyer, Entrance Foyer, Breakfast Bar, Breakfast Room, Kitchen Island, Custom Cabinetry, Granite Counters, Pantry, Bookcases, Walk-In Closet(s), Bar, Central Vacuum, Double Vanity, Tub, Separate Dining
    • Flooring: Carpet, Hardwood
    • Doors: French Doors
    • Windows: Window Treatments, Bay Window(s), Skylight(s)
    • Basement: Full,Sleeping Area,Walk-Out Access
    • Number of fireplaces: 1
    • Fireplace features: Family Room, Recreation Room
    Interior area
    • Total structure area: 5,108
    • Total interior livable area: 5,108 sqft
    • Finished area above ground: 3,691

    Property

    Parking
    • Total spaces: 3
    • Parking features: Attached, Garage, Garage Door Opener, Off Street
    • Attached garage spaces: 3
    Features
    • Levels: Two
    • Patio & porch: Covered, Deck, Screened
    Lot
    • Size: 0.71 Acres
    • Dimensions: 288 x 200
    • Features: Adjoins Wooded Area, Sprinklers In Front, Sprinklers In Rear
    Details
    • Parcel number: 19T140288
    • Special conditions: Standard

    Construction

    Type & style
    • Home type: SingleFamily
    • Architectural style: Other,Traditional
    • Property subtype: Single Family Residence
    Materials
    • Vinyl Siding
    Condition
    • Year built: 1989

    Utilities & green energy

    • Sewer: Public Sewer
    • Water: Public
    • Utilities for property: Natural Gas Available

    Community & neighborhood

    Security
    • Security features: Security System Owned
    Location
    • Region: Chesterfield
    • Subdivision: Wilson Manors Ii 3

    Other

    Other facts
    • Listing terms: Cash,Conventional,Other
    • Ownership: Private

    Price history

    DateEventPrice
    8/15/2023Sold--
    Source: MARIS #23037077 Report a problem
    7/22/2023Pending sale$995,000$195/sqft
    Source: MARIS #23037077 Report a problem
    7/18/2023Listed for sale$995,000+19.3%$195/sqft
    Source: MARIS #23037077 Report a problem
    10/12/2021Sold--
    Source: MARIS #21042892 Report a problem
    10/26/2020Listing removed$834,000$163/sqft
    Source: Dielmann Sotheby's Internation #20074264 Report a problem
    10/15/2020Listed for sale$834,000$163/sqft
    Source: Dielmann Sotheby's Internation #20074264 Report a problem

    Public tax history

    YearProperty taxesTax assessment
    2025$12,991 +19.1%$186,860 +21.8%
    2024$10,912 +2.7%$153,370
    2023$10,629 +10.8%$153,370 +19.2%
    2022$9,593 +0.6%$128,690
    2021$9,539 +14.9%$128,690 +19%
    2020$8,303 -15.6%$108,110
    2019$9,833 $108,110 -11%
    2018$9,833 $121,480
    2017$9,833 +2.3%$121,480 +1.3%
    2016$9,612 -2.7%$119,960
    2015$9,879 $119,960 +21.8%
    2014$9,879 +21.1%$98,480
    2013$8,159 $98,480 -22.6%
    2012-- $127,260
    2011-- $127,260 -0.7%
    2010$9,544 +5.9%$128,210
    2009$9,017 +5.1%$128,210 +4.8%
    2008$8,576 +4.5%$122,280 -10.9%
    2007$8,210 $137,180 +26.4%
    2006$8,210 -1.4%$108,560
    2005$8,324 +10.1%$108,560 +7.4%
    2003$7,558 +0.2%$101,060 +2.5%
    2002$7,541 +12.4%$98,630
    2001$6,706 $98,630

    Find assessor info on the county website

    Neighborhood: 63005

    Nearby schools

    GreatSchools rating
    Schools provided by the listing agent
    • Elementary: Kehrs Mill Elem.
    • Middle: Crestview Middle
    • High: Marquette Sr. High

    Source: MARIS. This data may not be complete. We recommend contacting the local school district to confirm school assignments for this home.

    Get a cash offer in 3 minutes
    Find out how much your home could sell for in as little as 3 minutes with a no-obligation cash offer.
    Estimated market value
    $1,274,900
    Get a cash offer in 3 minutes
    Find out how much your home could sell for in as little as 3 minutes with a no-obligation cash offer.
    Estimated market value
    $1,274,900