Skip main navigation
Sold for $356,500
  • $356,500

    16143 E 85th St N, Owasso, OK 74055

    4beds
    3,600sqft
    Single Family Residence
    Built in 1980
    1.09 Acres Lot
    $421,200 Zestimate®
    $99/sqft
    $3,505 Estimated rent

    Home value

    $421,200

    $388,000 - $455,000

    $3,505/mo

    Zestimate® history
    Loading
    Loading...

    Owner options

    List your home for rent

    $3,505/mo

    Rent Zestimate®

    Find your next renter with Zillow Rental Manager. Plus, with online applications, you can quickly screen prospective tenants – for free.

    Learn more

    $3,505/mo

    Rent Zestimate®

    Refinance and save

    $2,180/mo

    Est. payment

    Refinancing to a lower rate could help reduce your monthly payments and save thousands over the life of the loan.

    See today's rates

    $2,180/mo

    Est. payment

    Explore your selling options

    Work with a Zillow partner agent

    Leverage their expertise and Zillow's premium Showcase listings to get your home seen by more buyers.

    Get started

    List with your own agent

    Get your home in front of millions of buyers by listing it on Zillow.

    Learn how to do it

    Sell it yourself

    Take full control of how buyers see your home on Zillow by listing For Sale by Owner (FSBO).

    List your home

    What's special

    Drive-through overhead doorDrive-through doorIndoor grillFresh paintFresh coat of paintNew carpets
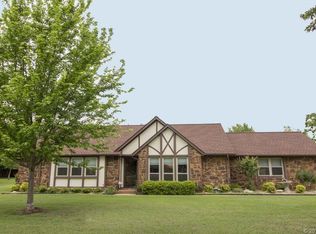
    Welcome to your dream home in Owasso, Oklahoma. Comfort, functionality, and convenience await you on a sprawling 1-acre lot. As you pull into the driveway, you're greeted by a two-car attached garage and a convenient carport, ensuring ample covered parking space for your vehicles. But that's not all – an impressive three-car detached workshop/garage beckons, complete with a drive-through overhead door that opens up to 86th Street North. Whether you're a car enthusiast, a DIY aficionado, operating a home business, or simply seeking extra storage space, this workshop/garage is a true gem that offers endless possibilities. Inside the house, the thoughtful arrangement places two bedrooms and bathrooms on the first floor, providing comfortable and convenient living options for multi-generational families or guests. The kitchen is a culinary enthusiast's delight with an indoor grill, island, and space for large family gatherings. A fresh coat of paint and new carpets are all that's needed to restore it to its full potential. This presents a fantastic opportunity for you to infuse your personal style and transform this space into a true masterpiece. A vast 1-acre lot offers limitless opportunities for outdoor activities, gardening, and relaxation. Host barbecues and create a garden oasis. Located in sought-after Owasso, a suburb of Tulsa, OK, you'll enjoy the perfect balance of tranquility and accessibility. This property is a fusion of convenience, functionality, and potential. From the three-car attached workshop/garage with a drive-through door to the four bedrooms and four full bathrooms, this home is tailor-made to accommodate your lifestyle. With a little TLC in the form of fresh paint and new carpets, you can effortlessly restore its splendor. Don't miss out on the chance to own this exceptional piece of real estate that promises a future filled with possibilities.

    Zillow last checked:

    Listing updated:

    Listed by:

    Darryl G Baskin 918-732-9732,

    eXp Realty, LLC

    Bought with:

    Nancy Wilmeth, 182262

    eXp Realty, LLC

    Source: MLS Technology, Inc.,MLS#: 2328609MLS LogoOriginating MLS: MLS Technology

    Facts & features

    Interior

    Bedrooms & bathrooms
    • Bedrooms: 4
    • Bathrooms: 4
    • Full bathrooms: 4
    Bedroom
    • Description: Bedroom,Private Bath,Walk-in Closet
    • Level: First
    Bedroom
    • Description: Bedroom,Private Bath
    • Level: First
    Bedroom
    • Description: Bedroom,Private Bath,Walk-in Closet
    • Level: Second
    Bedroom
    • Description: Bedroom,Private Bath
    • Level: Second
    Den
    • Description: Den/Family Room,Bookcase,Fireplace
    • Level: First
    Dining room
    • Description: Dining Room,Breakfast
    • Level: First
    Kitchen
    • Description: Kitchen,Island,Pantry
    • Level: First
    Utility room
    • Description: Utility Room,Inside,Separate,Sink
    • Level: First
    Heating
    • Gas, Multiple Heating Units
    Cooling
    • 2 Units
    Appliances
    • Included: Built-In Oven, Cooktop, Double Oven, Dishwasher, Disposal, Indoor Grill, Microwave, Oven, Range, Electric Oven, Electric Range, Gas Oven, Gas Range, Gas Water Heater
    • Laundry: Washer Hookup, Electric Dryer Hookup, Gas Dryer Hookup
    Features
    • Attic, Laminate Counters, Cable TV, Ceiling Fan(s), Programmable Thermostat
    • Flooring: Carpet, Tile, Vinyl
    • Doors: Insulated Doors
    • Windows: Aluminum Frames, Vinyl, Insulated Windows
    • Basement: None
    • Number of fireplaces: 1
    • Fireplace features: Glass Doors, Gas Log, Wood Burning
    Interior area
    • Total structure area: 3,600
    • Total interior livable area: 3,600 sqft

    Property

    Parking
    • Total spaces: 5
    • Parking features: Attached, Boat, Carport, Detached, Garage, Other, RV Access/Parking, Shelves, Storage, Workshop in Garage
    • Attached garage spaces: 5
    • Has carport: Yes
    Accessibility
    • Accessibility features: Low Threshold Shower, Accessible Entrance
    Features
    • Levels: Two
    • Stories: 2
    • Patio & porch: Covered, Other, Patio, Porch
    • Exterior features: None
    • Pool features: None
    • Fencing: Chain Link,Full,Privacy
    Lot
    • Size: 1.09 Acres
    • Features: Mature Trees
    Details
    • Additional structures: Second Garage, Storage, Workshop
    • Parcel number: 660021816

    Construction

    Type & style
    • Home type: SingleFamily
    • Architectural style: English
    • Property subtype: Single Family Residence
    Materials
    • Masonite, Stone, Wood Frame
    • Foundation: Slab
    • Roof: Asphalt,Fiberglass
    Condition
    • Year built: 1980

    Utilities & green energy

    • Sewer: Aerobic Septic
    • Water: Public
    • Utilities for property: Cable Available, Electricity Available, Natural Gas Available, Phone Available, Water Available
    Green energy
    • Energy efficient items: Doors, Windows

    Community & HOA

    Community
    • Security: No Safety Shelter
    • Subdivision: Country Brier
    HOA
    • Has HOA: No
    Location
    • Region: Owasso

    Financial & listing details

    • Price per square foot: $99/sqft
    • Tax assessed value: $357,029
    • Annual tax amount: $2,468
    • Date on market: 8/22/2023
    • Cumulative days on market: 4 days
    • Listing terms: Conventional,FHA,VA Loan

    Price history

    DateEventPrice
    9/28/2023Sold$356,500-1%$99/sqft
    Source: MLS Technology, Inc. #2328609 Report a problem
    8/28/2023Pending sale$360,000$100/sqft
    Source: MLS Technology, Inc. #2328609 Report a problem
    8/22/2023Listed for sale$360,000+109.9%$100/sqft
    Source: MLS Technology, Inc. #2328609 Report a problem
    9/9/1999Sold$171,500$48/sqft
    Source: Agent Provided Report a problem

    Public tax history

    YearProperty taxesTax assessment
    2024$3,677 +55.5%$39,273 +49.7%
    2023$2,365 -4.2%$26,236 +0.2%
    2022$2,468 +1.5%$26,190 +0.2%
    2021$2,431 +2.3%$26,126 +2.1%
    2020$2,376 +3%$25,601 +3%
    2019$2,306 +7.9%$24,855 +4.8%
    2017$2,137 +1.5%$23,723 +2.3%
    2016$2,105 +2.2%$23,200 +3%
    2015$2,061 -14.5%$22,530 -14%
    2014$2,411 +13.6%$26,192 +13.6%
    2013$2,123 +2.2%$23,049 +3%
    2012$2,077 -5.9%$22,378 -2.7%
    2011$2,207 -3.3%$22,992 -0.8%
    2010$2,283 +5%$23,169 +5%
    2009$2,174 +5.9%$22,066 +5%
    2008$2,052 +2.7%$21,015
    2007$1,998 +9.1%$21,015 +10.3%
    2006$1,831 -2.2%$19,061 -89%
    2005$1,872 $173,284
    2004$1,872 +2.6%$173,284
    2003$1,824 +1.7%$173,284 +1%
    2002$1,794 $171,559
    2001-- $171,559 +809.1%
    2000-- $18,872 +51.9%
    1999-- $12,421
    Find assessor info on the county website

    Neighborhood: 74055

    Nearby schools

    GreatSchools rating
    Schools provided by the listing agent
    • Elementary: Hodson
    • High: Owasso
    • District: Owasso - Sch Dist (11)

    Source: MLS Technology, Inc.. This data may not be complete. We recommend contacting the local school district to confirm school assignments for this home.

    Get pre-qualified for a loan
    At Zillow Home Loans, we can pre-qualify you in as little as 5 minutes with no impact to your credit score.

    An equal housing lender. NMLS #10287.

    Sell for more on Zillow
    Get a Zillow Showcase℠ listing at no additional cost and you could sell for .
    $421,200
    2% more
    +$8,424
    With Zillow Showcase(estimated)
    $429,624