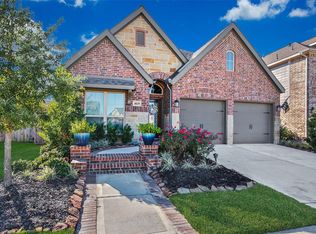
16143 Lower Pecos St, Cypress, TX 77433 is a single family home that contains 2,605 sq ft and was built in 2017. It contains 4 bedrooms and 3.5 bathrooms.
The Zestimate for this house is $451,800. The Rent Zestimate for this home is $3,009/mo.
Sold
Street View
Price history
| Date | Event | Price |
|---|---|---|
| 8/27/2026 | Listing removed | $470,000$180/sqft |
Source:  HAR #15746379 Report a problem HAR #15746379 Report a problem | ||
| 7/31/2026 | Pending sale | $470,000$180/sqft |
Source: HAR #15746379 Report a problem | ||
| 7/16/2026 | Listed for sale | $470,000-1.9%$180/sqft |
Source: HAR #15746379 Report a problem | ||
| 7/10/2026 | Listing removed | $479,000$184/sqft |
Source: HAR #35163189 Report a problem | ||
| 6/24/2026 | Price change | $479,000-2%$184/sqft |
Source: HAR #35163189 Report a problem | ||
| 5/21/2026 | Listed for sale | $489,000$188/sqft |
Source: HAR #35163189 Report a problem | ||
| 5/10/2026 | Listing removed | $489,000$188/sqft |
Source: HAR #53189419 Report a problem | ||
| 5/4/2026 | Listing removed | $3,400$1/sqft |
Source:  HAR #89097449 Report a problem HAR #89097449 Report a problem | ||
| 5/4/2026 | Pending sale | $489,000$188/sqft |
Source: HAR #53189419 Report a problem | ||
| 4/17/2026 | Listed for sale | $489,000+22.3%$188/sqft |
Source: HAR #53189419 Report a problem | ||
| 1/16/2026 | Sold | -- |
Source: eXp Realty #194085368 Report a problem | ||
| 12/26/2025 | Pending sale | $400,000$154/sqft |
Source: HAR #85362193 Report a problem | ||
| 12/10/2025 | Price change | $400,000-18.2%$154/sqft |
Source: HAR #85362193 Report a problem | ||
| 11/12/2025 | Listed for sale | $489,000$188/sqft |
Source: HAR #85362193 Report a problem | ||
Get a cash offer in 3 minutes
Find out how much your home could sell for in as little as 3 minutes with a no-obligation cash offer.
Estimated market value
$451,800
