Skip main navigation
Sold for $505,000
  • $505,000

    16143 PALMETTO HILL STREET, CLERMONT, FL 34714

    4beds
    2,037sqft
    Single Family Residence
    Built in 2002
    9,929 Square Feet Lot
    $-- Zestimate®
    $248/sqft
    $3,003 Estimated rent

    Home value

    Not available

    Estimated sales range

    Not available

    $3,003/mo

    Zestimate® history
    Loading
    Loading...

    Owner options

    List your home for rent

    $3,003/mo

    Rent Zestimate®

    Find your next renter with Zillow Rental Manager. Plus, with online applications, you can quickly screen prospective tenants – for free.

    Learn more

    $3,003/mo

    Rent Zestimate®

    Refinance and save

    $3,438/mo

    Est. payment

    Refinancing to a lower rate could help reduce your monthly payments and save thousands over the life of the loan.

    See today's rates

    $3,438/mo

    Est. payment

    Explore your selling options

    Work with a Zillow partner agent

    Leverage their expertise and Zillow's premium Showcase listings to get your home seen by more buyers.

    Get started

    List with your own agent

    Get your home in front of millions of buyers by listing it on Zillow.

    Learn how to do it

    Sell it yourself

    Take full control of how buyers see your home on Zillow by listing For Sale by Owner (FSBO).

    List your home

    What's special

    Fresh paintUpdated windowsNew roof and guttersMature treesMaster suiteScreened enclosureElegant french doors
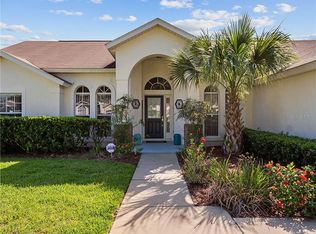
    One or more photo(s) has been virtually staged. Welcome to this stunning 4-bedroom, 3-bathroom home located in the highly sought-after ORANGE TREE community. Situated on a desirable CORNER LOT, this home offers an abundance of space and natural light, highlighted by vaulted ceilings in the main living areas that create an open and airy atmosphere. The thoughtfully designed layout maximizes both function and flow, making it the perfect home for entertaining and everyday living. It is the ideal single-family home or investment property. This home features several upgrades including elegant French doors and updated windows (2023) that enhance the space's style and efficiency. Updates also include a new roof & gutters (2023-2024), and fresh paint both inside and out, ensuring a move-in ready experience for its new owners. As you enter, you'll be greeted by a formal dining room and formal living room, setting the stage for memorable gatherings. The kitchen and dinette open seamlessly into the family room. French doors lead from the family room to a private outdoor oasis featuring a heated inground pool and spa, all under a screened enclosure. The spacious deck provides the perfect spot to relax and enjoy Florida’s beautiful weather. The home’s split-bedroom floor plan ensures privacy and comfort. The master suite, located just off the formal living room, is a true retreat, it features two walk-in closets and a luxurious ensuite. The ensuite features separate his-and-hers vanities, a garden tub, a separate shower, and a private water closet. Three additional bedrooms and two bathrooms are located on the opposite side of the home, offering plenty of space for family or guests. Ceramic tile flooring runs throughout the home, providing durability and easy maintenance. Additional features include natural gas and electric utilities for added convenience. The community of Orange Tree is renowned for its mature trees, pickleball courts, and playground. Don’t miss the chance to make this beautiful home your own! Call today to schedule a private showing and experience all that this exceptional property has to offer.

    Zillow last checked:

    Listing updated:

    Listed by:

    Kelly French 352-988-4975,

    PALM CIRCLE REALTY 352-988-4975

    Bought with:

    Leah Barnes, 3544540

    KELLER WILLIAMS REALTY SMART 1

    Source: Stellar MLS,MLS#: O6275984MLS LogoOriginating MLS: Orlando Regional

    Facts & features

    Interior

    Bedrooms & bathrooms
    • Bedrooms: 4
    • Bathrooms: 3
    • Full bathrooms: 3
    Rooms
    • Room types: Family Room, Dining Room, Living Room
    Primary bedroom
    • Features: Ceiling Fan(s), Walk-In Closet(s)
    • Level: First
    • Area: 180 Square Feet
    • Dimensions: 15x12
    Bedroom 2
    • Features: Ceiling Fan(s), Built-in Closet
    • Level: First
    • Area: 121 Square Feet
    • Dimensions: 11x11
    Bedroom 3
    • Features: Ceiling Fan(s), Built-in Closet
    • Level: First
    • Area: 110 Square Feet
    • Dimensions: 11x10
    Bedroom 4
    • Features: Ceiling Fan(s), Built-in Closet
    • Level: First
    • Area: 110 Square Feet
    • Dimensions: 11x10
    Primary bathroom
    • Features: Dual Sinks, En Suite Bathroom, Garden Bath, Split Vanities, Tub with Separate Shower Stall
    • Level: First
    • Area: 121 Square Feet
    • Dimensions: 11x11
    Bathroom 2
    • Features: Stone Counters, Tub With Shower
    • Level: First
    • Area: 35 Square Feet
    • Dimensions: 5x7
    Bathroom 3
    • Features: Shower No Tub, Stone Counters
    • Level: First
    • Area: 50 Square Feet
    • Dimensions: 5x10
    Dinette
    • Level: First
    • Area: 54 Square Feet
    • Dimensions: 9x6
    Dining room
    • Level: First
    • Area: 132 Square Feet
    • Dimensions: 12x11
    Family room
    • Features: Ceiling Fan(s)
    • Level: First
    • Area: 308 Square Feet
    • Dimensions: 22x14
    Kitchen
    • Features: Stone Counters
    • Level: First
    • Area: 154 Square Feet
    • Dimensions: 11x14
    Living room
    • Level: First
    • Area: 192 Square Feet
    • Dimensions: 16x12
    Heating
    • Natural Gas
    Cooling
    • Central Air
    Appliances
    • Included: Dishwasher, Gas Water Heater, Microwave, Range, Refrigerator
    • Laundry: Inside, Laundry Room
    Features
    • Ceiling Fan(s), Kitchen/Family Room Combo, Living Room/Dining Room Combo, Open Floorplan, Split Bedroom, Stone Counters, Vaulted Ceiling(s), Walk-In Closet(s)
    • Flooring: Ceramic Tile
    • Doors: French Doors
    • Windows: Blinds
    • Has fireplace: No
    Interior area
    • Total structure area: 3,298
    • Total interior livable area: 2,037 sqft

    Property

    Parking
    • Total spaces: 2
    • Parking features: Garage - Attached
    • Attached garage spaces: 2
    • Details: Garage Dimensions: 19x19
    Features
    • Levels: One
    • Stories: 1
    • Patio & porch: Covered, Screened
    • Exterior features: Rain Gutters, Sidewalk
    • Has private pool: Yes
    • Pool features: Child Safety Fence, Gunite, Heated, Indoor, Lighting, Screen Enclosure
    • Has spa: Yes
    • Spa features: Heated, In Ground
    Lot
    • Size: 9,929 Square Feet
    • Features: Corner Lot, Landscaped, Sidewalk
    • Residential vegetation: Mature Landscaping, Trees/Landscaped
    Details
    • Parcel number: 222426150000009300
    • Zoning: PUD
    • Special conditions: None

    Construction

    Type & style
    • Home type: SingleFamily
    • Architectural style: Florida
    • Property subtype: Single Family Residence
    Materials
    • Block, Stucco
    • Foundation: Slab
    • Roof: Shingle
    Condition
    • Completed
    • New construction: No
    • Year built: 2002

    Utilities & green energy

    • Sewer: Public Sewer
    • Water: Public
    • Utilities for property: Cable Connected, Electricity Connected, Natural Gas Connected, Phone Available, Street Lights, Water Connected

    Community & HOA

    Community
    • Features: Playground, Sidewalks, Tennis Court(s)
    • Security: Security System
    • Pet fee: $0 monthly
    • Subdivision: ORANGE TREE PH I SUB
    HOA
    • Has HOA: Yes
    • HOA fee: $44 monthly
    • HOA name: Penny Walker
    • HOA phone: 407-682-3443
    Location
    • Region: Clermont

    Financial & listing details

    • Price per square foot: $248/sqft
    • Tax assessed value: $438,411
    • Annual tax amount: $3,721
    • Date on market: 2/4/2025
    • Cumulative days on market: 67 days
    • Listing terms: Cash,Conventional,FHA,VA Loan
    • Ownership: Fee Simple
    • Total actual rent: 0
    • Electric utility on property: Yes
    • Road surface type: Paved, Asphalt

    Price history

    DateEventPrice
    6/3/2025Sold$505,000-0.9%$248/sqft
    Source: Stellar MLS #O6275984 Report a problem
    4/12/2025Pending sale$509,750$250/sqft
    Source: Stellar MLS #O6275984 Report a problem
    4/10/2025Price change$509,750-2%$250/sqft
    Source: Stellar MLS #O6275984 Report a problem
    2/4/2025Listed for sale$520,000+112.2%$255/sqft
    Source: Stellar MLS #O6275984 Report a problem
    11/6/2017Sold$245,000-3.9%$120/sqft
    Source: Public Record Report a problem
    7/30/2017Listing removed$255,000$125/sqft
    Source: FRONTLINE FLORIDA REALTY, INC. #S4840576 Report a problem
    6/19/2017Price change$255,000-1.9%$125/sqft
    Source: FRONTLINE FLORIDA REALTY, INC. #S4840576 Report a problem
    1/9/2017Listed for sale$260,000+57.6%$128/sqft
    Source: FRONTLINE FLORIDA REALTY, INC. #S4840576 Report a problem
    8/1/2014Listing removed$3,870$2/sqft
    Source: Discount VACATION Rentals Online Report a problem
    6/28/2012Listed for rent$3,870$2/sqft
    Source: DVRO Report a problem
    3/6/2012Sold$165,000+0%$81/sqft
    Source: Public Record Report a problem
    11/19/2011Listing removed$164,950$81/sqft
    Source: TEAM DONOVAN #S4688553 Report a problem
    11/2/2011Price change$164,950-8.3%$81/sqft
    Source: TEAM DONOVAN #S4688553 Report a problem
    8/26/2011Listed for sale$179,950-48.6%$88/sqft
    Source: TEAM DONOVAN #S4688553 Report a problem
    3/16/2005Sold$350,000+54.3%$172/sqft
    Source: Public Record Report a problem
    12/13/2002Sold$226,900$111/sqft
    Source: Public Record Report a problem

    Public tax history

    YearProperty taxesTax assessment
    2025$3,825 +2.8%$263,220 +2.9%
    2024$3,722 +7.6%$255,810 +3%
    2023$3,459 +9.2%$248,360 +3%
    2022$3,167 +0.6%$241,130 +3%
    2021$3,149 +0.5%$234,116 +1.4%
    2020$3,134 -2.3%$230,884 +2.3%
    2019$3,208 +4.3%$225,694 +1.9%
    2018$3,076 $221,486 +5.2%
    2017$3,076 -11.1%$210,570 -0.1%
    2016$3,461 -2.1%$210,751 -1.5%
    2015$3,536 -1.9%$213,985 +1.6%
    2014$3,604 +34.9%$210,694 +15.7%
    2013$2,672 +0.4%$182,158 +1.5%
    2012$2,661 -4.3%$179,409 -4.4%
    2011$2,780 -12.4%$187,704 -10.8%
    2010$3,175 -15.3%$210,364 -15.4%
    2009$3,750 -25.6%$248,785 -25.7%
    2008$5,042 -10.4%$334,801 -10.2%
    2007$5,629 -5.3%$372,810 +3.1%
    2006$5,943 +20.4%$361,501 +21.6%
    2005$4,935 +46.2%$297,199
    2004$3,376 -3.5%--
    2003$3,500 +967.5%$202,413 +843.7%
    2002$328 $21,450 +5.4%
    2001$328 $20,350
    Find assessor info on the county website

    Neighborhood: 34714

    Nearby schools

    GreatSchools rating
    Get pre-qualified for a loan
    At Zillow Home Loans, we can pre-qualify you in as little as 5 minutes with no impact to your credit score.

    An equal housing lender. NMLS #10287.