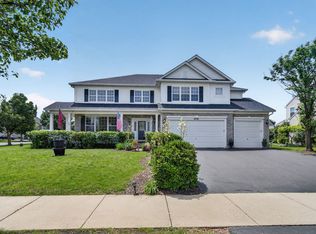
Welcome home to this exceptional 4-bedroom residence offering the perfect blend of style, space, and functionality. A highly sought-after first-floor ensuite bedroom provides the ideal setup for guests, related living, or a private home office. The dramatic two-story family room is filled with natural light and anchored by a stunning fireplace, creating an inviting space for everyday living and entertaining. The chef-inspired kitchen features 42-inch espresso cabinetry, elegant white quartz counters, and seamless flow into the main living areas. Upstairs, the spacious primary suite offers a spa-like escape with that dual vanity bath. And with the second floor laundry, you get that extra touch of everyday ease. A full unfinished basement adds endless possibilities for future living space, a home gym, or storage. And outside, you can unwind on that beautiful brick paver patio. With a three-car garage and thoughtfully designed living spaces throughout, this home truly delivers comfort, flexibility, and modern finishes.
Active
$615,000
16143 S Lake View Rd, Plainfield, IL 60586
4beds
3,237sqft
Single Family Residence
Built in 2022
10,454 Square Feet Lot
$605,000 Zestimate®
$190/sqft
$33/mo HOA
What's special
Stunning fireplaceThree-car garageElegant white quartz countersChef-inspired kitchenBeautiful brick paver patioSecond floor laundrySpacious primary suite
- 21 days
- 431
- 23
Zillow last checked:
Listing updated:
Listed by:
George Simic 224-805-7955,
john greene, Realtor
Source: MRED as distributed by MLS GRID,MLS#: 12735853
Facts & features
Interior
Bedrooms & bathrooms
- Bedrooms: 4
- Bathrooms: 4
- Full bathrooms: 3
- 1/2 bathrooms: 1
Rooms
- Room types: No additional rooms
Primary bedroom
- Features: Flooring (Luxury Vinyl), Bathroom (Full)
- Level: Second
- Area: 323 Square Feet
- Dimensions: 17X19
Bedroom 2
- Features: Flooring (Luxury Vinyl)
- Level: Second
- Area: 168 Square Feet
- Dimensions: 14X12
Bedroom 3
- Features: Flooring (Luxury Vinyl)
- Level: Second
- Area: 156 Square Feet
- Dimensions: 13X12
Bedroom 4
- Features: Flooring (Luxury Vinyl)
- Level: Main
- Area: 221 Square Feet
- Dimensions: 17X13
Dining room
- Features: Flooring (Luxury Vinyl)
- Level: Main
- Area: 156 Square Feet
- Dimensions: 13X12
Family room
- Features: Flooring (Luxury Vinyl)
- Level: Main
- Area: 300 Square Feet
- Dimensions: 20X15
Kitchen
- Features: Kitchen (Island, Updated Kitchen), Flooring (Luxury Vinyl)
- Level: Main
- Area: 342 Square Feet
- Dimensions: 19X18
Laundry
- Features: Flooring (Luxury Vinyl)
- Level: Second
- Area: 72 Square Feet
- Dimensions: 12X6
Heating
- Natural Gas
Cooling
- Central Air
Appliances
- Included: Range, Dishwasher, Refrigerator, Washer, Dryer, Disposal, Stainless Steel Appliance(s)
- Laundry: Gas Dryer Hookup
Features
- Cathedral Ceiling(s), 1st Floor Bedroom, In-Law Floorplan, 1st Floor Full Bath, Walk-In Closet(s), High Ceilings, Quartz Counters
- Basement: Unfinished,Full
- Number of fireplaces: 1
- Fireplace features: Gas Log, Gas Starter, Family Room
Interior area
- Total structure area: 0
- Total interior livable area: 3,237 sqft
Property
Parking
- Total spaces: 3
- Parking features: Asphalt, Garage Door Opener, Yes, Garage Owned, Attached, Garage
- Attached garage spaces: 3
- Has uncovered spaces: Yes
Accessibility
- Accessibility features: No Disability Access
Features
- Stories: 2
- Patio & porch: Patio
Lot
- Size: 10,454 Square Feet
- Dimensions: 78X135
Details
- Additional structures: Pergola
- Parcel number: 0603201120090000
- Special conditions: Home Warranty
Construction
Type & style
- Home type: SingleFamily
- Architectural style: Traditional
- Property subtype: Single Family Residence
Materials
- Vinyl Siding
- Foundation: Concrete Perimeter
- Roof: Asphalt
Condition
- New construction: No
- Year built: 2022
Details
- Builder model: Sequoia
- Warranty included: Yes
Utilities & green energy
- Electric: Circuit Breakers
- Sewer: Public Sewer
- Water: Lake Michigan
Community & HOA
Community
- Subdivision: Creekside Crossing
HOA
- Has HOA: Yes
- Services included: Other
- HOA fee: $400 annually
Location
- Region: Plainfield
Financial & listing details
- Price per square foot: $190/sqft
- Tax assessed value: $587,463
- Annual tax amount: $13,847
- Date on market: 8/26/2026
- Ownership: Fee Simple
Estimated market value
$605,000
$575,000 - $635,000
$4,035/mo
Price history
| Date | Event | Price |
|---|---|---|
| 8/26/2026 | Listed for sale | $615,000+13.8%$190/sqft |
Source:  MRED as distributed by MLS GRID #12735853 Report a problem MRED as distributed by MLS GRID #12735853 Report a problem | ||
| 10/31/2022 | Sold | $540,401$167/sqft |
Source: Public Record Report a problem | ||
Public tax history
| Year | Property taxes | Tax assessment |
|---|---|---|
| 2024 | $13,847 -10.9% | $195,821 +10.7% |
| 2023 | $15,535 | $176,862 +259991.2% |
| 2022 | -- | $68 |
| 2021 | -- | $68 |
| 2020 | -- | $68 |
| 2019 | -- | $68 |
| 2018 | -- | $68 |
| 2017 | -- | $68 |
| 2016 | -- | $68 |
| 2015 | -- | $68 |
| 2014 | -- | $68 |
| 2013 | -- | $68 |
| 2012 | -- | $68 |
| 2011 | -- | $68 |
| 2010 | -- | $68 |
| 2009 | -- | $68 |
Find assessor info on the county website
Monthly payment
Est. payment
Payment breakdown
Explore the cost of this home by adjusting the details. Changes won't be saved.Climate risks
Neighborhood: 60586
Nearby schools
Schools provided by the listing agent
- Elementary: Wallin Oaks Elementary School
- Middle: Ira Jones Middle School
- High: Plainfield North High School
- District: 202
Source: MRED as distributed by MLS GRID. This data may not be complete. We recommend contacting the local school district to confirm school assignments for this home.
- $---- bd-- ba-- sqft16143 S Lakeview Rd, Plainfield, IL 60586Off Market
- $583,5004 bd3 ba2.7k sqft16147 S Lake View Rd, Plainfield, IL 60586Off Market
- $599,000-- bd-- ba-- sqft16139 S Lake View Rd, Plainfield, IL 60586Off Market
- $523,0004 bd2 ba2k sqft16236 S Longcommon Ln, Plainfield, IL 60586Off Market
Similar homes
- $609,0005 bd4 ba3.1k sqft16055 S Selfridge Cir, Plainfield, IL 60586New
 MLS ID #12760487, Frank Montro, Keller Williams Preferred Rlty. MRED as distributed by MLS GRID
 - $549,9004 bd3 ba3k sqft16156 S Lake View Rd, Plainfield, IL 60586Active
 MLS ID #12723492, Michelle Kohl, HomeSmart Realty Group. MRED as distributed by MLS GRID
 - $620,0004 bd3 ba2.7k sqft24618 W Alexis Ln, Plainfield, IL 60585New
 MLS ID #12762125, Sairavi Suribhotla, Keller Williams Infinity. MRED as distributed by MLS GRID
 - $695,0004 bd4 ba4.2k sqft24501 Bay Creek Ln, Plainfield, IL 60586Active
 MLS ID #12688588, Cendy Mantz, Crosstown Realtors, Inc. MRED as distributed by MLS GRID
