**Beautiful end-unit townhome in Ardrey Kell Villages, ideally located in the heart of the Ballantyne area.** Tucked away on a quiet cul-de-sac and bordered by natural areas in both the front and rear, this home offers a rare combination of privacy and convenience.
Inside, enjoy a bright, open floor plan with hardwood floors on the main level, extensive trim work, and thoughtful upgrades throughout. The kitchen features granite countertops, stainless steel appliances with gas cooking, and ample cabinetry, flowing seamlessly into the dining area and private patio—perfect for entertaining or relaxing outdoors.
Upstairs, the spacious primary suite offers vaulted ceilings, a large walk-in closet, and a well-appointed bath with dual granite vanities, soaking tub, and separate shower. Two additional bedrooms and a full bath provide flexibility for guests, home office, or bonus space.
Low-maintenance living with exterior upkeep included by the HOA, plus easy access to community pool. Only a short distance by foot to Ballantyne shopping, dining, grocery stores, and top-rated schools, this end-unit stands out for its location, privacy, and move-in-ready condition.
Closed
$475,000
16145 Annahill Ct, Charlotte, NC 28277
3beds
1,760sqft
Townhouse
Built in 2013
0.06 Acres Lot
$474,500 Zestimate®
$270/sqft
$2,313 Estimated rent
Home value
$474,500
$441,000 - $508,000
$2,313/mo
Zestimate® history
Owner options
List your home for rent
$2,313/mo
Rent Zestimate®
Find your next renter with Zillow Rental Manager. Plus, with online applications, you can quickly screen prospective tenants – for free.
$2,313/mo
Rent Zestimate®
Refinance and save
$3,130/mo
Est. payment
Refinancing to a lower rate could help reduce your monthly payments and save thousands over the life of the loan.
$3,130/mo
Est. payment
Explore your selling options
Work with a Zillow partner agent
Leverage their expertise and Zillow's premium Showcase listings to get your home seen by more buyers.
Get startedList with your own agent
Get your home in front of millions of buyers by listing it on Zillow.
Learn how to do itSell it yourself
Take full control of how buyers see your home on Zillow by listing For Sale by Owner (FSBO).
List your homeWhat's special
Extensive trim workVaulted ceilingsSeparate showerBright open floor planKitchen features granite countertopsThoughtful upgrades throughoutQuiet cul-de-sac
Zillow last checked:
Listing updated:
Listed by:
Kenny Dowell kenneth.dowell@gmail.com,
Sellstate Choice Realty
Bought with:
Jennifer Foster
Keller Williams Lake Norman
Source: Canopy MLS as distributed by MLS GRID,MLS#: 4350294
Facts & features
Interior
Bedrooms & bathrooms
- Bedrooms: 3
- Bathrooms: 3
- Full bathrooms: 2
- 1/2 bathrooms: 1
Primary bedroom
- Features: Walk-In Closet(s)
- Level: Upper
Bedroom s
- Level: Upper
Bedroom s
- Level: Upper
Bathroom half
- Level: Main
Bathroom full
- Level: Upper
Bathroom full
- Level: Upper
Dining area
- Level: Main
Kitchen
- Level: Main
Laundry
- Level: Upper
Living room
- Level: Main
Heating
- Forced Air, Natural Gas, Zoned
Cooling
- Central Air, Zoned
Appliances
- Included: Dishwasher, Gas Cooktop, Gas Oven, Gas Range, Gas Water Heater, Microwave, Refrigerator, Washer/Dryer
- Laundry: Laundry Room, Upper Level
Features
- Walk-In Closet(s)
- Flooring: Hardwood, Tile
- Doors: Insulated Door(s)
- Windows: Insulated Windows
- Has basement: No
- Fireplace features: Gas Log, Living Room
Interior area
- Total structure area: 1,760
- Total interior livable area: 1,760 sqft
- Finished area above ground: 1,760
- Finished area below ground: 0
Property
Parking
- Total spaces: 2
- Parking features: Driveway, Attached Garage, Garage Door Opener, Garage on Main Level
- Attached garage spaces: 2
- Has uncovered spaces: Yes
Accessibility
- Accessibility features: Entry Slope less than 1 foot
Features
- Levels: Two
- Stories: 2
- Entry location: Main
- Exterior features: In-Ground Irrigation, Lawn Maintenance, Other - See Remarks
- Pool features: Community
Lot
- Size: 0.06 Acres
Details
- Parcel number: 22308522
- Zoning: MX2INNOV
- Special conditions: Standard
Construction
Type & style
- Home type: Townhouse
- Architectural style: Transitional
- Property subtype: Townhouse
Materials
- Brick Full, Stone Veneer
- Foundation: Slab
Condition
- New construction: No
- Year built: 2013
Utilities & green energy
- Sewer: Public Sewer
- Water: City
Community & HOA
Community
- Features: Dog Park, Pond, Sidewalks, Street Lights
- Subdivision: Ardrey Kell Villages
HOA
- Has HOA: Yes
- HOA fee: $259 monthly
Location
- Region: Charlotte
Financial & listing details
- Price per square foot: $270/sqft
- Tax assessed value: $432,400
- Annual tax amount: $3,370
- Date on market: 3/1/2026
- Cumulative days on market: 14 days
- Listing terms: Cash,Conventional,VA Loan
- Road surface type: Concrete, Paved
Price history
| Date | Event | Price |
|---|---|---|
| 4/7/2026 | Sold | $475,000-5%$270/sqft |
Source:  Canopy MLS as distributed by MLS GRID #4350294 Report a problem Canopy MLS as distributed by MLS GRID #4350294 Report a problem | ||
| 3/1/2026 | Listed for sale | $500,000+61.3%$284/sqft |
Source: Canopy MLS as distributed by MLS GRID #4350294 Report a problem | ||
| 11/14/2019 | Sold | $310,000-2.2%$176/sqft |
Source: Canopy MLS as distributed by MLS GRID #3529619 Report a problem | ||
| 10/7/2019 | Pending sale | $317,000$180/sqft |
Source: Allen Tate Ballantyne #3529619 Report a problem | ||
| 9/29/2019 | Price change | $317,000-0.9%$180/sqft |
Source: Allen Tate Ballantyne #3529619 Report a problem | ||
| 9/5/2019 | Pending sale | $319,900$182/sqft |
Source: Allen Tate Ballantyne #3529619 Report a problem | ||
| 8/5/2019 | Price change | $319,900-3%$182/sqft |
Source: Allen Tate Ballantyne #3529619 Report a problem | ||
| 7/16/2019 | Listed for sale | $329,900+27.9%$187/sqft |
Source: Allen Tate Ballantyne #3529619 Report a problem | ||
| 9/16/2015 | Sold | $258,000+12.9%$147/sqft |
Source: Public Record Report a problem | ||
| 3/18/2013 | Sold | $228,500$130/sqft |
Source: Public Record Report a problem | ||
Public tax history
| Year | Property taxes | Tax assessment |
|---|---|---|
| 2025 | $3,370 | $432,400 |
| 2024 | -- | $432,400 |
| 2023 | $3,216 +13.1% | $432,400 +48.8% |
| 2022 | $2,844 | $290,600 |
| 2021 | -- | $290,600 |
| 2020 | $2,844 +0.2% | $290,600 |
| 2019 | $2,838 +16.9% | $290,600 +58.9% |
| 2018 | $2,427 +1.6% | $182,900 |
| 2017 | $2,388 | $182,900 |
| 2016 | $2,388 | $182,900 |
| 2015 | $2,388 | $182,900 |
Find assessor info on the county website
Neighborhood: Ballantyne West
Nearby homes
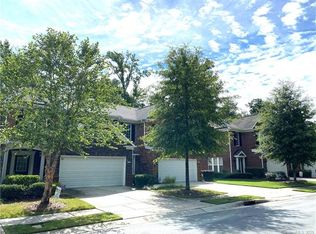
- $466,4003 bd2 ba1.7k sqft16141 Annahill Ct, Charlotte, NC 28277Off Market
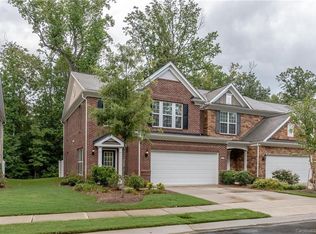
- $448,3003 bd3 ba1.8k sqft16205 Annahill Ct #2001, Charlotte, NC 28277Off Market
- $485,1003 bd3 ba1.8k sqft16205 Annahill Ct, Charlotte, NC 28277Off Market

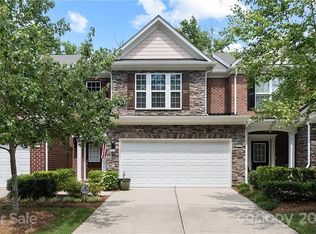
- $436,5003 bd3 ba1.7k sqft16137 Annahill Ct #16137, Charlotte, NC 28277Off Market
- $---- bd-- ba-- sqftAnnahill Ct, Charlotte, NC 28277Off Market
- $463,8003 bd2 ba1.7k sqft16209 Annahill Ct, Charlotte, NC 28277Off Market
- $462,3003 bd3 ba1.7k sqft16137 Annahill Ct, Charlotte, NC 28277Off Market
- $473,0003 bd3 ba1.8k sqft16133 Annahill Ct, Charlotte, NC 28277Off Market
Nearby schools
GreatSchools rating
- 8/10Elon Park ElementaryGrades: K-5Distance: 0.4 mi
- 10/10Community House MiddleGrades: 6-8Distance: 1.5 mi
- 9/10Ardrey Kell HighGrades: 9-12Distance: 1.2 mi
Schools provided by the listing agent
- Elementary: Elon Park
- Middle: Community House
- High: Ardrey Kell
Source: Canopy MLS as distributed by MLS GRID. This data may not be complete. We recommend contacting the local school district to confirm school assignments for this home.
Get a cash offer in 3 minutes
Find out how much your home could sell for in as little as 3 minutes with a no-obligation cash offer.
Estimated market value
$474,500
Get a cash offer in 3 minutes
Find out how much your home could sell for in as little as 3 minutes with a no-obligation cash offer.
Estimated market value
$474,500
- North Carolina
- Mecklenburg County
- Charlotte
- 28277
- Ballantyne West
- 16145 Annahill Ct
Nearby cities
Nearby neighborhoods
Nearby zip codes
Other Charlotte Topics
