Single-family home located in Northwest Detroit. Owner-occupied for the past 6 years and consistently cared for. The property has a functional layout with interior updates completed, providing a move-in-ready opportunity depending on buyer preference.
The home features a solid structure with usable living space and a full basement. A detached garage and a 10 ft fenced yard add to the overall utility of the property.
Most improvements have already been completed, allowing the next owner to focus on exterior updates as desired. Pricing reflects the current condition and presents a strong opportunity for both owner-occupants and investors seeking a property with value-add potential without requiring a full interior renovation.
16145 Bramell St. and 16185 Bramell St. (lot) offered together. Being sold strictly as-is. Serious inquiries only.
Property Features:
Owner occupied (6 years)
Some Interior updates completed
Basement with Full 2nd Bathroom
Detached garage
10 Ft Fenced yard
For sale
Price cut: $4.9K (8/22)
$85,000
16145 Bramell St, Detroit, MI 48219
3beds
938sqft
Single Family Residence
Built in 1939
5,227 Square Feet Lot
$-- Zestimate®
$91/sqft
$-- HOA
What's special
Detached garageFull basementUsable living spaceSolid structure
- 177 days
- 39
- 2
Zillow last checked:
Listing updated:
Listed by:
Steve Koleno 804-656-5007,
Beycome Brokerage Realty LLC 804-656-5007
Source: Realcomp II,MLS#: 20261027124
Facts & features
Interior
Bedrooms & bathrooms
- Bedrooms: 3
- Bathrooms: 2
- Full bathrooms: 2
Primary bedroom
- Level: Entry
- Area: 120
- Dimensions: 10 X 12
Bedroom
- Level: Entry
- Area: 120
- Dimensions: 10 X 12
Bedroom
- Level: Entry
- Area: 120
- Dimensions: 10 X 12
Primary bathroom
- Level: Entry
- Area: 35
- Dimensions: 5 X 7
Other
- Level: Basement
- Area: 130
- Dimensions: 10 X 13
Heating
- Forced Air, Natural Gas, Other Heating Source
Features
- Basement: Full,Unfinished
- Has fireplace: No
Interior area
- Total interior livable area: 938 sqft
- Finished area above ground: 938
Property
Parking
- Total spaces: 1
- Parking features: One Car Garage, Assigned 2 Spaces, Covered, Detached, Direct Access
- Garage spaces: 1
Features
- Levels: One
- Stories: 1
- Entry location: GroundLevelwSteps
- Pool features: None
Lot
- Size: 5,227 Square Feet
- Dimensions: 50 x 103.6
Details
- Parcel number: W22I117774S
- Special conditions: Short Sale No,Standard
Construction
Type & style
- Home type: SingleFamily
- Architectural style: Bungalow
- Property subtype: Single Family Residence
Materials
- Aluminum Siding, Vinyl Siding
- Foundation: Basement, Block
Condition
- New construction: No
- Year built: 1939
Utilities & green energy
- Sewer: Public Sewer
- Water: Public
Community & HOA
Community
- Subdivision: REDFORD HIGHLANDS
HOA
- Has HOA: No
Location
- Region: Detroit
Financial & listing details
- Price per square foot: $91/sqft
- Tax assessed value: $10,119
- Annual tax amount: $918
- Date on market: 4/21/2026
- Cumulative days on market: 177 days
- Listing agreement: Exclusive Right To Sell
- Listing terms: Cash,Conventional,FHA,Va Loan
Estimated market value
Not available
Estimated sales range
Not available
$1,248/mo
Price history
| Date | Event | Price |
|---|---|---|
| 8/22/2026 | Price change | $85,000-5.5%$91/sqft |
Source:  Realcomp II #20261027124 Report a problem Realcomp II #20261027124 Report a problem | ||
| 4/23/2026 | Price change | $89,900-10%$96/sqft |
Source: Realcomp II #20261027124 Report a problem | ||
| 4/21/2026 | Listed for sale | $99,900$107/sqft |
Source: Realcomp II #20261027124 Report a problem | ||
| 4/14/2026 | Pending sale | $99,900$107/sqft |
Source: Owner Report a problem | ||
| 4/2/2026 | Price change | $99,900+11.1%$107/sqft |
Source: Owner Report a problem | ||
| 3/30/2026 | Price change | $89,900-10%$96/sqft |
Source: Owner Report a problem | ||
| 2/22/2026 | Listed for sale | $99,900+99.8%$107/sqft |
Source: Owner Report a problem | ||
| 8/22/2021 | Listing removed | -- |
Source: Owner Report a problem | ||
| 7/2/2021 | Pending sale | $50,000$53/sqft |
Source: Owner Report a problem | ||
| 7/2/2021 | Listed for sale | $50,000+4900%$53/sqft |
Source: Owner Report a problem | ||
| 3/22/2019 | Listing removed | $1,000$1/sqft |
Source: Detroit Land Bank Authority Report a problem | ||
| 3/1/2019 | Listed for sale | $1,000+33.3%$1/sqft |
Source: Detroit Land Bank Authority Report a problem | ||
| 7/15/2014 | Listing removed | $750$1/sqft |
Source: Owner Report a problem | ||
| 7/11/2014 | Listed for sale | $750+74900%$1/sqft |
Source: Owner Report a problem | ||
| 6/6/2014 | Listing removed | $1 |
Source: Owner Report a problem | ||
| 5/21/2014 | Listed for sale | $1-100% |
Source: Owner Report a problem | ||
| 12/10/2007 | Sold | $4,000$4/sqft |
Source: Public Record Report a problem | ||
| 10/24/2007 | Sold | $4,000-94%$4/sqft |
Source:  MiRealSource #151990 Report a problem MiRealSource #151990 Report a problem | ||
| 12/27/2006 | Sold | $66,946-7%$71/sqft |
Source: Public Record Report a problem | ||
| 1/27/2005 | Sold | $72,000$77/sqft |
Source: Public Record Report a problem | ||
Public tax history
| Year | Property taxes | Tax assessment |
|---|---|---|
| 2025 | -- | $18,600 +24.8% |
| 2024 | -- | $14,900 +8% |
| 2023 | -- | $13,800 +43.8% |
| 2022 | -- | $9,600 +12.9% |
| 2021 | -- | $8,500 |
| 2020 | $499 | $8,500 |
| 2019 | -- | -- |
| 2018 | -- | -- |
| 2017 | -- | -- |
| 2016 | $1,878 | $11,900 |
| 2015 | $1,878 +12.3% | $11,900 -28.9% |
| 2013 | $1,673 -11% | $16,727 -30.2% |
| 2010 | $1,878 | $23,967 -12% |
| 2009 | -- | $27,235 -13.5% |
| 2008 | -- | $31,485 |
| 2007 | -- | $31,485 +5.5% |
| 2005 | $365 | $29,844 +3% |
| 2004 | -- | $28,975 +28.5% |
| 2001 | $1,878 +96.5% | $22,549 +84.1% |
| 2000 | $956 | $12,247 |
Find assessor info on the county website
Monthly payment
Est. payment
Payment breakdown
Explore the cost of this home by adjusting the details. Changes won't be saved.Climate risks
Neighborhood: Riverdale
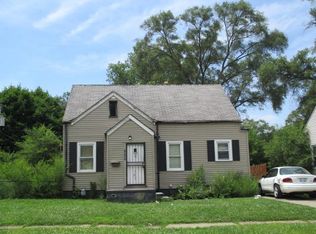
Similar homes
- $--3 bd1 ba908 sqft20475 Grandview St, Detroit, MI 48219Auction
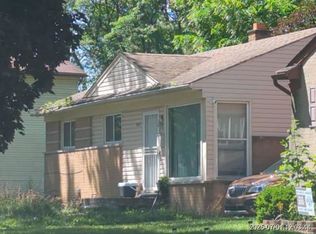 Xome
Xome - $70,0003 bd1 ba800 sqft17195 Heyden St, Detroit, MI 48219For Sale

 MLS ID #20261074258, Justin Cain, @properties Christie's Int'l R.E. Detroit. Realcomp II
 - $69,0003 bd1 ba1k sqft17634 Westbrook St, Detroit, MI 48219For Sale
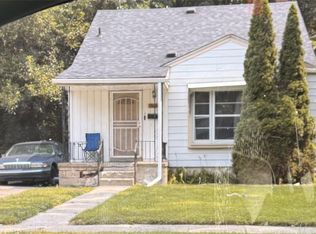 MLS ID #20261066282, Maricela Meza, Realty of America. Realcomp II
 - $74,9003 bd2 ba1k sqft15519 Westbrook St, Detroit, MI 48223For Sale
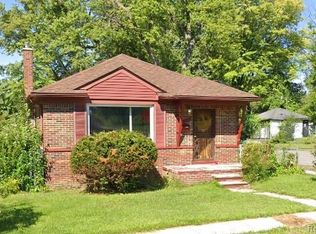 MLS ID #20261010210, Greg Majewski, Detroit Investment Company. Realcomp II
 - $65,9003 bd1 ba1.1k sqft18660 Albert St, Detroit, MI 48219For SaleMLS ID #20261058103, Mike Shannon, Metropolitan Real Estate. Realcomp II
- $85,0003 bd1 ba1.2k sqft18988 Prest St, Detroit, MI 48235For SaleMLS ID #20261051025, Embry Webb, 6 Mile Realty. Realcomp II
- $66,3583 bd1 ba909 sqft15889 Bramell St, Detroit, MI 48223For SaleMLS ID #20261014450, Greg Majewski, Detroit Investment Company. Realcomp II
- $125,0003 bd1 ba1.1k sqft19501 Pierson St, Detroit, MI 48219For SaleMLS ID #20261079591, Francys Ramirez, Evernest, LLC. Realcomp II
- $95,0002 bd2 ba680 sqft18064 Greeley St, Highland Park, MI 48203For SaleMLS ID #20261083670, Amelia Dean Hamm, Signature Sotheby's International Realty Nvl. Realcomp II
- $73,5003 bd1 ba1k sqft9657 Warwick St, Detroit, MI 48228For SaleMLS ID #20261066701, Anwar Jennings, City Center Realty LLC. Realcomp II
- $90,0003 bd1 ba1.1k sqft9124 Meyers Rd, Detroit, MI 48228For SaleMLS ID #20261068224, Terrence Green, TGreen Realty LLC. Realcomp II
