Skip main navigation
Sold for $480,000
  • $480,000

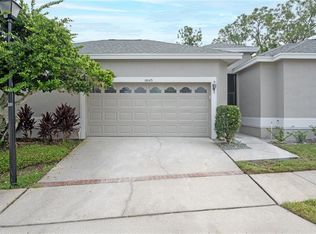
    16145 Craigend Pl, Odessa, FL 33556

    3beds
    1,503sqft
    Townhouse
    Built in 1993
    2,927 Square Feet Lot
    $459,900 Zestimate®
    $319/sqft
    $2,998 Estimated rent

    Home value

    $459,900

    $437,000 - $483,000

    $2,998/mo

    Zestimate® history
    Loading
    Loading...

    Owner options

    List your home for rent

    $2,998/mo

    Rent Zestimate®

    Find your next renter with Zillow Rental Manager. Plus, with online applications, you can quickly screen prospective tenants – for free.

    Learn more

    $2,998/mo

    Rent Zestimate®

    Refinance and save

    $3,718/mo

    Est. payment

    Refinancing to a lower rate could help reduce your monthly payments and save thousands over the life of the loan.

    See today's rates

    $3,718/mo

    Est. payment

    Explore your selling options

    Work with a Zillow partner agent

    Leverage their expertise and Zillow's premium Showcase listings to get your home seen by more buyers.

    Get started

    List with your own agent

    Get your home in front of millions of buyers by listing it on Zillow.

    Learn how to do it

    Sell it yourself

    Take full control of how buyers see your home on Zillow by listing For Sale by Owner (FSBO).

    List your home

    What's special

    Step into luxury living at its finest with this breathtaking, completely renovated 3-bedroom, 3-bathroom villa located right on the Forest golf course in the prestigious 24-hour guarded gated golf community, The Eagles. This incredible property boasts a private courtyard pool. It has been fully updated with top-of-the-line luxury vinyl plank and porcelain tile flooring, high-level Quart countertops, high-quality real wood cabinets, and brand-new modern appliances with a built-in microwave. The spacious open floor plan living and dining areas offer stunning views of the golf course and lake, featuring 10-foot high ceilings and 8-foot doors, new AC, and a new water heater. The primary suite is a lavish retreat with a walk-in closet, an opulent bathroom featuring a relaxing Jacuzzi tub, a fantastic stand shower, and private access to the courtyard pool. With two additional bedrooms, ample storage, and one with its own poolside entrance and bathroom, this villa is perfect for hosting guests or enjoying a private oasis. The courtyard pool, screened for privacy, is an exquisite luxury, providing the perfect spot for relaxation. Additionally, you'll have access to all the community amenities, including two championship golf courses, a clubhouse, tennis courts, a park, and more. Plus, don't forget about the conveniently located vibrant Tampa Bay Area and top-rated schools. Welcome to your own slice of paradise! *** NOTES***The house looks like it is in Westchase, Tampa 33626, but it is stated in Odessa.

    Zillow last checked:

    Listing updated:

    Listing Provided by:

    Angela Pham 813-500-7372,

    RE/MAX METRO 727-896-1800

    Bought with:

    Eric Dungy, 3338558

    COMPASS FLORIDA, LLC

    Source: Stellar MLS,MLS#: T3550730MLS LogoOriginating MLS: Pinellas Suncoast

    Facts & features

    Interior

    Bedrooms & bathrooms
    • Bedrooms: 3
    • Bathrooms: 3
    • Full bathrooms: 3
    Primary bedroom
    • Features: Walk-In Closet(s)
    • Level: First
    • Dimensions: 19x12
    Bedroom 2
    • Features: Built-in Closet
    • Level: First
    • Dimensions: 11x9
    Bedroom 3
    • Features: Built-in Closet
    • Level: First
    • Dimensions: 10x12
    Primary bathroom
    • Level: First
    • Dimensions: 6x12
    Bathroom 2
    • Level: First
    • Dimensions: 7x5
    Bathroom 3
    • Level: First
    • Dimensions: 10x6
    Kitchen
    • Level: First
    • Dimensions: 13x8
    Living room
    • Level: First
    • Dimensions: 23x16
    Heating
    • Central, Electric, Heat Pump
    Cooling
    • Central Air
    Appliances
    • Included: Convection Oven, Cooktop, Dishwasher, Dryer, Microwave, Range, Range Hood, Refrigerator, Washer
    • Laundry: Laundry Room
    Features
    • Ceiling Fan(s), High Ceilings
    • Flooring: Luxury Vinyl, Tile
    • Doors: Sliding Doors
    • Has fireplace: No
    Interior area
    • Total structure area: 1,503
    • Total interior livable area: 1,503 sqft

    Property

    Parking
    • Total spaces: 2
    • Parking features: Garage - Attached
    • Attached garage spaces: 2
    Features
    • Levels: One
    • Stories: 1
    • Exterior features: Awning(s), Private Mailbox, Sidewalk
    • Has private pool: Yes
    • Pool features: In Ground
    • Has spa: Yes
    • Spa features: In Ground
    Lot
    • Size: 2,927 sqft
    Details
    • Parcel number: U30271702B00000000025.0
    • Zoning: PD
    • Special conditions: None

    Construction

    Type & style
    • Home type: Townhouse
    • Property subtype: Townhouse
    Materials
    • Block
    • Foundation: Slab
    • Roof: Shingle
    Condition
    • New construction: No
    • Year built: 1993

    Utilities & green energy

    • Sewer: Public Sewer
    • Water: Public
    • Utilities for property: BB/HS Internet Available, Cable Available, Cable Connected, Electricity Available, Public, Sewer Connected, Street Lights, Underground Utilities, Water Connected

    Community & neighborhood

    Community
    • Community features: Buyer Approval Required, Deed Restrictions, Gated Community - Guard, Golf Carts OK, Golf, Irrigation-Reclaimed Water, Park, Playground, Sidewalks
    Location
    • Region: Odessa
    • Subdivision: ROYAL TROON VILLAGE

    HOA & financial

    HOA
    • Has HOA: Yes
    • HOA fee: $409 monthly
    • Amenities included: Basketball Court, Clubhouse, Gated, Golf Course, Maintenance, Recreation Facilities, Security, Tennis Court(s)
    • Services included: 24-Hour Guard, Common Area Taxes, Maintenance Structure, Maintenance Grounds, Recreational Facilities, Security, Trash
    • Association name: Lee Slement
    • Association phone: 727-683-6981
    • Second association name: The Eagles
    • Second association phone: 813-915-6688
    Other fees
    • Pet fee: $0 monthly
    Other financial information
    • Total actual rent: 0

    Other

    Other facts
    • Listing terms: Cash,Conventional,FHA,VA Loan
    • Ownership: Fee Simple
    • Road surface type: Asphalt

    Price history

    DateEventPrice
    10/2/2024Sold$480,000-3%$319/sqft
    Source: Stellar MLS #T3550730 Report a problem
    8/31/2024Pending sale$495,000$329/sqft
    Source: Stellar MLS #T3550730 Report a problem
    8/22/2024Listed for sale$495,000+98.6%$329/sqft
    Source: Stellar MLS #T3550730 Report a problem
    3/27/2024Sold$249,200$166/sqft
    Source: Public Record Report a problem

    Public tax history

    YearProperty taxesTax assessment
    2025$5,747 +134%$327,108 +0.3%
    2024$2,456 +4.8%$326,261 +117.2%
    2023$2,344 +6.8%$150,203 +3%
    2022$2,194 +1.4%$145,828 +3%
    2021$2,164 +4%$141,581 +1.4%
    2020$2,081 +4.6%$139,626 +2.3%
    2019$1,989 +1.2%$136,487 +1.9%
    2018$1,966 +1.7%$133,942 -22.1%
    2017$1,934 +1.3%$172,038 +33.9%
    2016$1,909 -0.2%$128,489 +0.7%
    2015$1,913 $127,596 +0.8%
    2014$1,913 0%$126,583 +1.5%
    2013$1,914 +0.6%$124,712 +1.7%
    2012$1,902 +5.3%$122,627 +4.2%
    2011$1,806 -8.5%$117,709 -7.3%
    2010$1,974 -1%$126,917 -0.7%
    2009$1,995 -1.4%$127,776 -1.2%
    2008$2,023 -9.1%$129,381 +3%
    2007$2,226 -4.6%$125,613 +2.5%
    2006$2,332 +0.3%$122,549 +3%
    2005$2,324 $118,980 +3%
    2004-- $115,515 +1.9%
    2003-- $113,361 +3.2%
    2002-- $109,802 +2.6%
    2001-- $106,968 +3%
    2000$2,072 $103,852

    Find assessor info on the county website

    Neighborhood: 33556

    Nearby schools

    GreatSchools rating
    Get a cash offer in 3 minutes
    Find out how much your home could sell for in as little as 3 minutes with a no-obligation cash offer.
    Estimated market value
    $459,900
    Get a cash offer in 3 minutes
    Find out how much your home could sell for in as little as 3 minutes with a no-obligation cash offer.
    Estimated market value
    $459,900