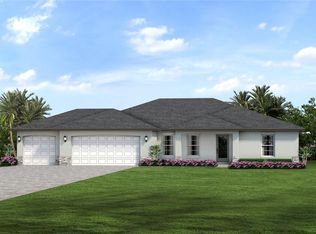
Stunning Contemporary Custom-Built 2024 Home in Punta Gorda with Saltwater Pool & 3-Car Garage. This exquisite home is tucked away on a quiet cul-de-sac in the desirable Burnt Store Village neighborhood. This 3-bedroom, 2-bath residence blends contemporary design with everyday comfort. Set on a beautifully maintained lot, the property offers outstanding curb appeal with stone accents, lush landscaping, and a spacious 3-car garage ideal for vehicles, storage, or hobbies. Inside, the open-concept layout welcomes you with tile flooring throughout the entire home, elegant tray ceilings, plantation shutters on all windows, and abundant natural light. The expansive great room flows seamlessly into the modern kitchen and dining area. A standout feature is the 90-degree sliding pocket doors that disappear completely, creating a stunning indoor–outdoor connection to the lanai and pool area. The chef-inspired kitchen features white shaker cabinetry extending to the ceiling with upper glass accents, stainless steel appliances, a sleek range hood, an oversized quartz center island, modern pendant lighting, and a walk-in pantry. The cozy dining nook, also enhanced with plantation shutters, adds charm and functionality. The split-bedroom design provides privacy, with a spacious primary suite offering a generous walk-in closet and a spa-inspired en-suite bath. Two additional guest bedrooms include tile flooring, ample closet space, and comfortable accommodations for family or visitors. Step outside to your private Florida oasis—a sparkling heated saltwater pool within a screened lanai, complemented by brick paver decking and sun-filtering shades. Whether you're soaking up sunshine, cooling off on warm days, or hosting weekend gatherings, this outdoor space is designed to impress. Residents of Burnt Store Village enjoy beautiful walking paths, a community park, and low annual HOA fees. The location is just minutes from Burnt Store Marina, where you can experience boating, waterfront dining, charters, and unforgettable sunsets over Charlotte Harbor. Outdoor enthusiasts will appreciate close proximity to world-class fishing, golf courses, and scenic nature preserves. A short drive brings you to downtown Punta Gorda, offering charming restaurants, boutique shopping, weekly farmers markets, concerts at Laishley Park, and the popular Harborwalk. Beaches, boat ramps, I-75, and Punta Gorda Airport are all easily accessible, making everyday living and travel incredibly convenient. Whether you're seeking a seasonal retreat or a year-round residence, this move-in-ready home delivers modern finishes, a fantastic layout, and the perfect Florida lifestyle.
Closed
$535,000
16145 Galiano Ct, Punta Gorda, FL 33955
3beds
1,878sqft
Single Family Residence
Built in 2024
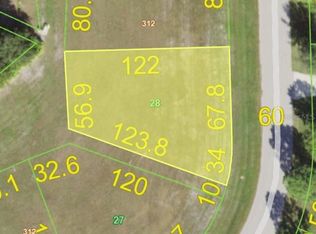
9,583 Square Feet Lot
$534,800 Zestimate®
$285/sqft
$3,035 Estimated rent
Home value
$534,800
$492,000 - $583,000
$3,035/mo
Zestimate® history
Owner options
List your home for rent
$3,035/mo
Rent Zestimate®
Find your next renter with Zillow Rental Manager. Plus, with online applications, you can quickly screen prospective tenants – for free.
$3,035/mo
Rent Zestimate®
Refinance and save
$3,857/mo
Est. payment
Refinancing to a lower rate could help reduce your monthly payments and save thousands over the life of the loan.
$3,857/mo
Est. payment
Explore your selling options
Work with a Zillow partner agent
Leverage their expertise and Zillow's premium Showcase listings to get your home seen by more buyers.
Get startedList with your own agent
Get your home in front of millions of buyers by listing it on Zillow.
Learn how to do itSell it yourself
Take full control of how buyers see your home on Zillow by listing For Sale by Owner (FSBO).
List your homeWhat's special
Modern finishesAbundant natural lightOversized quartz center islandOpen-concept layoutBrick paver deckingFantastic layoutElegant tray ceilings
Zillow last checked:
Listing updated:
Listed by:
Lisa Spagenski 954-401-2618,
Coldwell Banker Realty
Bought with:
Susan Ligmanowski, 364000193
Berkshire Hathaway Florida
Source: Florida Gulf Coast MLS,MLS#: 2025023374 Originating MLS: Florida Gulf Coast
Originating MLS: Florida Gulf CoastFacts & features
Interior
Bedrooms & bathrooms
- Bedrooms: 3
- Bathrooms: 2
- Full bathrooms: 2
Rooms
- Room types: Screened Porch, Great Room
Primary bedroom
- Description: Master Bedroom
- Dimensions: 17.00 x 14.10
Bedroom
- Description: Bedroom
- Dimensions: 12.00 x 12.10
Bedroom
- Description: Bedroom
- Dimensions: 11.80 x 13.80
Kitchen
- Description: Kitchen
- Dimensions: 13.20 x 18.80
Living room
- Description: Living Room
- Dimensions: 18.80 x 21.00
Utility room
- Description: Utility Room
- Dimensions: 9.90 x 6.00
Heating
- Central, Electric
Cooling
- Central Air, Ceiling Fan(s), Electric
Appliances
- Included: Dryer, Dishwasher, Electric Cooktop, Freezer, Microwave, Range, Refrigerator, Washer
- Laundry: Inside
Features
- Breakfast Area, Bathtub, Tray Ceiling(s), Dual Sinks, Separate Shower, Walk-In Closet(s), Window Treatments, Screened Porch, Great Room
- Flooring: Tile
- Windows: Sliding, Impact Glass, Window Coverings
Interior area
- Total structure area: 2,883
- Total interior livable area: 1,878 sqft
Property
Parking
- Total spaces: 3
- Parking features: Attached, Garage
- Attached garage spaces: 3
Features
- Stories: 1
- Patio & porch: Lanai, Porch, Screened
- Exterior features: Security/High Impact Doors, Other
- Has private pool: Yes
- Pool features: In Ground, Salt Water
- Has view: Yes
- View description: Landscaped
- Waterfront features: None
Lot
- Size: 9,583 Square Feet
- Dimensions: 80 x 116 x 80 x 120
- Features: Rectangular Lot
Details
- Parcel number: 422329131006
- Lease amount: $0
Construction
Type & style
- Home type: SingleFamily
- Architectural style: Ranch,One Story
- Property subtype: Single Family Residence
Materials
- Block, Concrete, Stone, Stucco
- Roof: Shingle
Condition
- Resale
- Year built: 2024
Utilities & green energy
- Sewer: Public Sewer
- Water: Public
- Utilities for property: Cable Available, High Speed Internet Available
Community & HOA
Community
- Features: Non-Gated
- Condo and coop fee: $0
- Membership fee: $0
- Subdivision: BURNT STORE VILLAGE
HOA
- Has HOA: Yes
- Amenities included: None, Management
- Services included: None
- HOA fee: $250 annually
- HOA phone: 941-505-4229
Location
- Region: Punta Gorda
Financial & listing details
- Price per square foot: $285/sqft
- Tax assessed value: $446,083
- Annual tax amount: $6,557
- Date on market: 12/5/2025
- Cumulative days on market: 231 days
- Listing terms: All Financing Considered,Cash
- Ownership: Single Family
- Contingency: Sale of Home
Price history
| Date | Event | Price |
|---|---|---|
| 6/17/2026 | Sold | $535,000-2.7%$285/sqft |
Source:  Florida Gulf Coast MLS #2025023374 Report a problem Florida Gulf Coast MLS #2025023374 Report a problem | ||
| 3/26/2026 | Pending sale | $549,900$293/sqft |
Source: Florida Gulf Coast MLS #2025023374 Report a problem | ||
| 2/11/2026 | Price change | $549,900-0.7%$293/sqft |
Source:  Stellar MLS #C7518636 Report a problem Stellar MLS #C7518636 Report a problem | ||
| 1/14/2026 | Price change | $554,000-0.9%$295/sqft |
Source: Stellar MLS #C7518636 Report a problem | ||
| 12/5/2025 | Listed for sale | $559,000+1593.9%$298/sqft |
Source: Stellar MLS #C7518636 Report a problem | ||
| 1/27/2022 | Sold | $33,000-8.3%$18/sqft |
Source: Public Record Report a problem | ||
| 12/22/2021 | Pending sale | $36,000$19/sqft |
Source:  Michael Saunders & Company #C7452305 Report a problem Michael Saunders & Company #C7452305 Report a problem | ||
| 12/9/2021 | Listed for sale | $36,000+823.1%$19/sqft |
Source: Michael Saunders & Company #C7452305 Report a problem | ||
| 8/2/2012 | Sold | $3,900-40%$2/sqft |
Source: Stellar MLS #C7027864 Report a problem | ||
| 7/10/2012 | Pending sale | $6,500$3/sqft |
Source: Michael Saunders & Company - Licensed Real Estate Broker Report a problem | ||
| 10/7/2011 | Listed for sale | $6,500$3/sqft |
Source: THOMAS RYAN REAL ESTATE MANAGE #C7027864 Report a problem | ||
Public tax history
| Year | Property taxes | Tax assessment |
|---|---|---|
| 2025 | $6,558 +1032.2% | $436,046 +1627.3% |
| 2024 | $579 +11.9% | $25,245 +10% |
| 2023 | $518 +50% | $22,950 +209.4% |
| 2022 | $345 +32.8% | $7,418 +10% |
| 2021 | $260 -33.5% | $6,744 +10% |
| 2020 | $391 +1.8% | $6,131 +10% |
| 2019 | $384 +4.5% | $5,574 +10% |
| 2018 | $367 | $5,067 -29.9% |
| 2017 | $367 +1.5% | $7,225 +72.6% |
| 2016 | $362 +2% | $4,187 +10% |
| 2015 | $355 -0.2% | $3,806 +10% |
| 2014 | $356 +552.6% | $3,460 +11.5% |
| 2013 | $54 +3.4% | $3,103 -32.4% |
| 2012 | $53 -31.8% | $4,590 |
| 2011 | $77 -23% | $4,590 -21.7% |
| 2010 | $100 -22% | $5,865 -27.4% |
| 2009 | $129 | $8,075 |
Find assessor info on the county website
Neighborhood: 33955
Nearby homes
- $330,5003 bd2 ba1.6k sqft16153 Galiano Ct, Punta Gorda, FL 33955Off Market
- $365,5004 bd2 ba1.8k sqft16131 Galiano Ct, Punta Gorda, FL 33955Sold
- $40,000-- bd-- ba-- sqft16161 Galiano Ct, Punta Gorda, FL 33955Off Market
- $305,0009,583 Square Feet16109 Galiano Ct, Punta Gorda, FL 33955Sold
- $287,7003 bd2 ba1.6k sqft16098 Dinal Dr, Punta Gorda, FL 33955Off Market
- $42,000-- bd-- ba-- sqft16106 Dinal Dr, Punta Gorda, FL 33955Sold
- $42,0009,880 Square Feet16106 Dinal Dr #10, Punta Gorda, FL 33955Sold
- $395,0004 bd2 ba1.9k sqft16146 Galiano Ct, Punta Gorda, FL 33955For Sale
Nearby schools
GreatSchools rating
- 5/10East Elementary SchoolGrades: PK-5Distance: 10.1 mi
- 4/10Punta Gorda Middle SchoolGrades: 6-8Distance: 9.1 mi
- 5/10Charlotte High SchoolGrades: 9-12Distance: 9 mi


Get pre-qualified for a loan
At Zillow Home Loans, we can pre-qualify you in as little as 5 minutes with no impact to your credit score.An equal housing lender. NMLS #10287.
Sell for more on Zillow
Get a Zillow Showcase℠ listing at no additional cost and you could sell for .
$534,800
2% more
+$10,696
With Zillow Showcase(estimated)
$545,496
- Florida
- Charlotte County
- Punta Gorda
- 33955
- 16145 Galiano Ct
Nearby cities
Nearby zip codes
Other Punta Gorda Topics
