Skip main navigation
Sold
Street View
  • $700,000

    16145 Stony Ridge Dr, Noblesville, IN 46060

    4beds
    4,902sqft
    Residential, Single Family Residence
    Built in 2005
    0.78 Acres Lot
    $732,000 Zestimate®
    $143/sqft
    $3,525 Estimated rent

    Home value

    $732,000

    $695,000 - $769,000

    $3,525/mo

    Zestimate® history
    Loading
    Loading...

    Owner options

    List your home for rent

    $3,525/mo

    Rent Zestimate®

    Find your next renter with Zillow Rental Manager. Plus, with online applications, you can quickly screen prospective tenants – for free.

    Learn more

    $3,525/mo

    Rent Zestimate®

    Refinance and save

    $3,645/mo

    Est. payment

    Refinancing to a lower rate could help reduce your monthly payments and save thousands over the life of the loan.

    See today's rates

    $3,645/mo

    Est. payment

    Explore your selling options

    Work with a Zillow partner agent

    Leverage their expertise and Zillow's premium Showcase listings to get your home seen by more buyers.

    Get started

    List with your own agent

    Get your home in front of millions of buyers by listing it on Zillow.

    Learn how to do it

    Sell it yourself

    Take full control of how buyers see your home on Zillow by listing For Sale by Owner (FSBO).

    List your home

    What's special

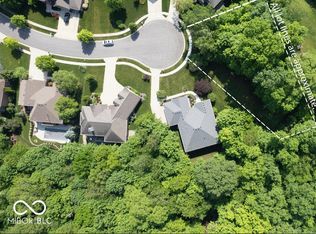
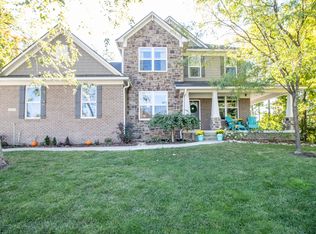
    Stunning 4 bed with study and sitting room (that could be bedrooms 5 & 6) & 3 full bath ranch on a 0.78-acre lot. This home offers unparalleled privacy and serenity. Featuring two primary bedroom suites and an elevator, it boasts a lower level with a kitchenette, ideal for an in-law suite or guest quarters. The interior is adorned with 3/4" solid Brazilian Cherry hardwood floors and custom features throughout. This chef's dream of a kitchen offers a Bosch induction cooktop, a GE Advantium speed oven, gorgeous cabinetry and overlooks the serene wooded lot. Escape to your sunroom or your new enormous trex deck and embrace the serenity. The home also features an oversized 1,100 sq ft garage with ample space for a workshop. New roof & new exterior paint. Located at the end of a cul-de-sac atop a ridge, the property backs onto a wooded lot with an additional 0.40 acre parcel (total included at 0.78-acre), ensuring peace and privacy. A home water purifier system, whole-home declorination system, and Kinetico reverse osmosis system add to the home's appeal. Conveniently close to shopping, restaurants, and entertainment, this home is a perfect blend of luxury and comfort.

    Zillow last checked:

    Listing updated:

    Listing Provided by:

    Patrick Tumbarello 317-918-5994,

    F.C. Tucker Company,

    Gene Tumbarello 317-522-7835,

    F.C. Tucker Company

    Bought with:

    Joe Curtis

    F.C. Tucker Company

    Source: MIBOR as distributed by MLS GRID,MLS#: 21979211MLS Logo

    Facts & features

    Interior

    Bedrooms & bathrooms
    • Bedrooms: 4
    • Bathrooms: 3
    • Full bathrooms: 3
    • Main level bathrooms: 2
    • Main level bedrooms: 3
    Primary bedroom
    • Features: Carpet
    • Level: Main
    • Area: 238 Square Feet
    • Dimensions: 17x14
    Bedroom 2
    • Features: Carpet
    • Level: Main
    • Area: 143 Square Feet
    • Dimensions: 13x11
    Bedroom 3
    • Features: Carpet
    • Level: Main
    • Area: 143 Square Feet
    • Dimensions: 13x11
    Bedroom 4
    • Features: Carpet
    • Level: Basement
    • Area: 276 Square Feet
    • Dimensions: 23x12
    Bonus room
    • Features: Other
    • Level: Basement
    • Area: 224 Square Feet
    • Dimensions: 16x14
    Breakfast room
    • Features: Hardwood
    • Level: Main
    • Area: 100 Square Feet
    • Dimensions: 10x10
    Dining room
    • Features: Hardwood
    • Level: Main
    • Area: 121 Square Feet
    • Dimensions: 11x11
    Family room
    • Features: Carpet
    • Level: Basement
    • Area: 629 Square Feet
    • Dimensions: 37x17
    Great room
    • Features: Hardwood
    • Level: Main
    • Area: 288 Square Feet
    • Dimensions: 18x16
    Kitchen
    • Features: Hardwood
    • Level: Main
    • Area: 121 Square Feet
    • Dimensions: 11x11
    Library
    • Features: Hardwood
    • Level: Main
    • Area: 165 Square Feet
    • Dimensions: 15x11
    Living room
    • Features: Hardwood
    • Level: Main
    • Area: 154 Square Feet
    • Dimensions: 14x11
    Heating
    • Baseboard, Forced Air
    Cooling
    • Has cooling: Yes
    Appliances
    • Included: Dishwasher, Disposal, Gas Water Heater, Microwave, Oven, Range Hood, Refrigerator, Tankless Water Heater, Water Purifier, Water Softener Owned, Other
    • Laundry: Main Level
    Features
    • Breakfast Bar, High Ceilings, Tray Ceiling(s), Elevator, Entrance Foyer, Hardwood Floors, High Speed Internet, In-Law Floorplan, Eat-in Kitchen, Wired for Data, Pantry, Walk-In Closet(s), Wet Bar
    • Flooring: Hardwood
    • Windows: Window Bay Bow, Wood Work Painted
    • Basement: Ceiling - 9+ feet,Finished
    • Number of fireplaces: 2
    • Fireplace features: Basement, Gas Log, Great Room
    Interior area
    • Total structure area: 4,902
    • Total interior livable area: 4,902 sqft
    • Finished area below ground: 2,356

    Property

    Parking
    • Total spaces: 3
    • Parking features: Attached, Concrete, Garage Door Opener, Side Load Garage
    • Attached garage spaces: 3
    • Details: Garage Parking Other(Finished Garage)
    Features
    • Levels: One
    • Stories: 1
    • Patio & porch: Screened
    Lot
    • Size: 0.78 Acres
    • Features: Cul-De-Sac, Sidewalks, Trees-Small (Under 20 Ft)
    Details
    • Parcel number: 291108000032112012
    • Other equipment: Multiple Phone Lines
    • Horse amenities: None

    Construction

    Type & style
    • Home type: SingleFamily
    • Architectural style: Ranch
    • Property subtype: Residential, Single Family Residence
    Materials
    • Brick, Wood Siding
    • Foundation: Concrete Perimeter
    Condition
    • New construction: No
    • Year built: 2005

    Utilities & green energy

    • Water: Municipal/City

    Community & neighborhood

    Location
    • Region: Noblesville
    • Subdivision: Stony Ridge

    HOA & financial

    HOA
    • Has HOA: Yes
    • HOA fee: $161 quarterly
    • Services included: Insurance, Maintenance, Management

    Price history

    DateEventPrice
    7/17/2024Sold$700,000-3.4%$143/sqft
    Source: MIBOR as distributed by MLS GRID #21979211 Report a problem
    7/3/2024Pending sale$725,000$148/sqft
    Source: MIBOR as distributed by MLS GRID #21979211 Report a problem
    5/17/2024Listed for sale$725,000+160.1%$148/sqft
    Source: MIBOR as distributed by MLS GRID #21979211 Report a problem
    11/20/2007Sold$278,772$57/sqft
    Source: Public Record Report a problem

    Public tax history

    YearProperty taxesTax assessment
    2025$5,602 -1.3%$490,600 +9.1%
    2024$5,678 +2.3%$449,700 -1%
    2023$5,550 +7.5%$454,200 +6.5%
    2022$5,164 -2.4%$426,500 +7.1%
    2021$5,293 +15.4%$398,200 +0.6%
    2020$4,586 -2%$395,800 +9.4%
    2019$4,678 +7.8%$361,800 +0.6%
    2018$4,340 +7.2%$359,600 +2.9%
    2017$4,049 -0.2%$349,600 +5.4%
    2016$4,058 -0.3%$331,700 -0.1%
    2014$4,072 +3.4%$332,000 -0.8%
    2013$3,937 +0.8%$334,800 -7.4%
    2012$3,907 -5.4%$361,500 +1.2%
    2011$4,130 +0.9%$357,300
    2010$4,092 +14.5%$357,300
    2009$3,573 $357,300

    Find assessor info on the county website

    Neighborhood: 46060

    Nearby schools

    GreatSchools rating
    Get a cash offer in 3 minutes
    Find out how much your home could sell for in as little as 3 minutes with a no-obligation cash offer.
    Estimated market value
    $732,000
    Get a cash offer in 3 minutes
    Find out how much your home could sell for in as little as 3 minutes with a no-obligation cash offer.
    Estimated market value
    $732,000