Skip main navigation
Sold for $271,000
Street View
  • $271,000

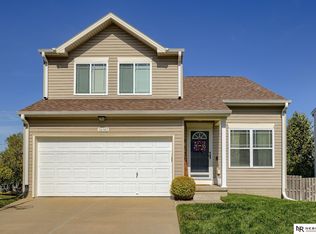
    16145 Willow St, Omaha, NE 68136

    3beds
    1,348sqft
    Single Family Residence
    Built in 2005
    6,272.64 Square Feet Lot
    $298,600 Zestimate®
    $201/sqft
    $2,085 Estimated rent

    Home value

    $298,600

    $284,000 - $314,000

    $2,085/mo

    Zestimate® history
    Loading
    Loading...

    Owner options

    List your home for rent

    $2,085/mo

    Rent Zestimate®

    Find your next renter with Zillow Rental Manager. Plus, with online applications, you can quickly screen prospective tenants – for free.

    Learn more

    $2,085/mo

    Rent Zestimate®

    Refinance and save

    $1,845/mo

    Est. payment

    Refinancing to a lower rate could help reduce your monthly payments and save thousands over the life of the loan.

    See today's rates

    $1,845/mo

    Est. payment

    Explore your selling options

    Work with a Zillow partner agent

    Leverage their expertise and Zillow's premium Showcase listings to get your home seen by more buyers.

    Get started

    List with your own agent

    Get your home in front of millions of buyers by listing it on Zillow.

    Learn how to do it

    Sell it yourself

    Take full control of how buyers see your home on Zillow by listing For Sale by Owner (FSBO).

    List your home

    What's special

    New flooring throughoutCustom granite islandNewly built deckNewer appliances
    Discover this inviting 3-bedroom, 2-bathroom home in the charming Millard neighborhood, boasting a series of recent upgrades completed within the last 5 years. Step inside to find new flooring throughout, offering a contemporary and fresh feel to every room. The kitchen stands out with a custom granite island, complemented by newer appliances. The open layout seamlessly connects the kitchen to the living and dining areas, creating an ideal space for entertaining guests or enjoying family time. Outside, the home is surrounded by a fence, providing privacy and security for your backyard retreat. Adjacent to the house is a newly built deck, offering a perfect spot for outdoor gatherings or quiet relaxation. The yard has a sprinkler system for your convenience. Nestled in the desirable Millard community and boasting a series of significant improvements, this home offers a wonderful opportunity to embrace comfort, style, and functionality in a well-established neighborhood. AMA

    Zillow last checked:

    Listing updated:

    Listed by:

    Robert Anthony Sr. 402-889-3171,

    Evolve Realty,

    Nicholas Cicirello 402-321-7032,

    Evolve Realty

    Bought with:

    Amanda Sway, 20130162

    BHHS Ambassador Real Estate

    Source: GPRMLS,MLS#: 22400471MLS Logo

    Facts & features

    Interior

    Bedrooms & bathrooms
    • Bedrooms: 3
    • Bathrooms: 2
    • Full bathrooms: 1
    • 3/4 bathrooms: 1
    • Main level bathrooms: 2
    Primary bedroom
    • Level: Main
    • Area: 141.59
    • Dimensions: 13.11 x 10.8
    Bedroom 2
    • Level: Main
    • Area: 117.72
    • Dimensions: 10.8 x 10.9
    Bedroom 3
    • Level: Main
    • Area: 117.72
    • Dimensions: 10.8 x 10.9
    Dining room
    • Level: Main
    • Area: 98.1
    • Dimensions: 9 x 10.9
    Family room
    • Level: Main
    • Area: 248.4
    • Dimensions: 23 x 10.8
    Kitchen
    • Level: Main
    • Area: 108
    • Dimensions: 9 x 12
    Living room
    • Level: Main
    • Area: 127.53
    • Dimensions: 11.7 x 10.9
    Basement
    • Area: 920
    Heating
    • Natural Gas, Forced Air
    Cooling
    • Central Air
    Appliances
    • Included: Range, Refrigerator, Washer, Dishwasher, Dryer, Microwave
    Features
    • High Ceilings
    • Basement: Partially Finished
    • Number of fireplaces: 1
    Interior area
    • Total structure area: 1,348
    • Total interior livable area: 1,348 sqft
    • Finished area above ground: 1,022
    • Finished area below ground: 326

    Property

    Parking
    • Total spaces: 2
    • Parking features: Attached
    • Attached garage spaces: 2
    Features
    • Levels: Split Entry
    • Patio & porch: Porch, Deck
    • Exterior features: Sprinkler System
    • Fencing: Wood,Privacy
    Lot
    • Size: 6,272 sqft
    • Dimensions: 101 x 62.3
    • Features: Up to 1/4 Acre.
    Details
    • Parcel number: 011579216

    Construction

    Type & style
    • Home type: SingleFamily
    • Property subtype: Single Family Residence
    Materials
    • Vinyl Siding
    • Foundation: Concrete Perimeter
    • Roof: Composition
    Condition
    • Not New and NOT a Model
    • New construction: No
    • Year built: 2005

    Utilities & green energy

    • Sewer: Public Sewer
    • Water: Public
    • Utilities for property: Cable Available

    Community & neighborhood

    Security
    • Security features: Security System
    Location
    • Region: Omaha
    • Subdivision: SPRINGHILL

    Other

    Other facts
    • Listing terms: VA Loan,FHA,Conventional,Cash
    • Ownership: Fee Simple

    Price history

    DateEventPrice
    3/7/2024Sold$271,000+2.3%$201/sqft
    Source: GPRMLS #22400471 Report a problem
    1/5/2024Pending sale$265,000$197/sqft
    Source: GPRMLS #22400471 Report a problem
    1/4/2024Listed for sale$265,000+71%$197/sqft
    Source: GPRMLS #22400471 Report a problem
    7/25/2018Sold$155,000+19.2%$115/sqft
    Source: Public Record Report a problem
    11/21/2010Listing removed$130,000+3.1%$96/sqft
    Source: Deeb Real Estate #21011798 Report a problem
    8/9/2010Sold$126,100-3%$94/sqft
    Source: GPRMLS #21011798 Report a problem
    6/12/2010Listed for sale$130,000+1.6%$96/sqft
    Source: DEEB Realty #21011798 Report a problem
    7/15/2005Sold$128,000$95/sqft
    Source: Public Record Report a problem

    Public tax history

    YearProperty taxesTax assessment
    2025$4,218 +4.2%$257,962 +6.6%
    2024$4,047 -8.5%$241,899
    2023$4,425 +6.4%$241,899 +27.2%
    2022$4,159 +7.4%$190,117
    2021$3,873 +2%$190,117 +14.9%
    2020$3,798 +3.3%$165,413 +7.7%
    2019$3,678 +6.3%$153,631 +6.3%
    2018$3,461 +8.1%$144,577 +7.5%
    2017$3,202 +3.4%$134,505 +4%
    2016$3,097 $129,327 +4%
    2015$3,097 +7%$124,353 +3.7%
    2014$2,895 $119,972 -0.5%
    2012$2,895 -3.5%$120,541 -3.1%
    2011$3,000 -1.3%$124,412 +2.8%
    2010$3,039 -0.6%$121,023 +0.4%
    2009$3,056 -1.9%$120,593 +0.4%
    2008$3,114 -3.6%$120,103 -1.7%
    2007$3,231 +2578.3%$122,177 +2.7%
    2006$121 -0.7%$118,912 +2594.6%
    2005$122 $4,413
    2004$122 -0.4%$4,413 +0%
    2003$122 $4,412

    Find assessor info on the county website

    Neighborhood: 68136

    Nearby schools

    GreatSchools rating
    Schools provided by the listing agent
    • Elementary: Black Elk
    • Middle: Harry Andersen
    • High: Millard South
    • District: Millard

    Source: GPRMLS. This data may not be complete. We recommend contacting the local school district to confirm school assignments for this home.

    Get pre-qualified for a loan
    At Zillow Home Loans, we can pre-qualify you in as little as 5 minutes with no impact to your credit score.

    An equal housing lender. NMLS #10287.

    Sell for more on Zillow
    Get a Zillow Showcase℠ listing at no additional cost and you could sell for .
    $298,600
    2% more
    +$5,972
    With Zillow Showcase(estimated)
    $304,572