Virtually Staged. Offered as Fully-Furnished Leaseback. This single-story new construction by Bold Signature Homes is a deeply considered luxury residence where architecture, wellness, and lifestyle-driven design come together with quiet confidence, set within the rolling hills of Bella Collina. A dramatic arrival sets the tone, with soaring 20-foot ceilings in both the foyer and main living space creating an immediate sense of scale and light. Continuous engineered hardwood flooring flows throughout the home, grounding the modern architecture with warmth and cohesion. The great room opens effortlessly to the outdoors, framed by expansive glass that invites the landscape in and creates a seamless connection to the lanai and pool beyond. At the heart of the home, the kitchen is designed for both artistry and function - custom cabinetry, an oversized island, and refined finishes are complemented by a discreet butler’s pantry that allows entertaining to unfold with ease and elegance. The outdoor living experience is immersive and refined. An oversized travertine-finished lanai with motorized screens extends the interior living space and is anchored by a fully equipped summer kitchen. Just beyond, a diamond-edge pool appears to merge with the horizon, with a subtly integrated spa that reveals itself only upon closer look. A sunken fire pit creates an intimate gathering space, while a private steam room opens directly to the pool area, delivering a true spa-inspired experience at home. Designed with intention, this five-bedroom residence includes two purpose-driven lifestyle suites that elevate everyday living. One is curated as a private home theater, complete with a wet bar, ensuite bath, and walk-in closet - ideal for immersive entertainment or easily reimagined as a traditional guest suite. Another functions as a wellness-focused gym retreat, featuring its own wet bar, ensuite bath, sliders to the pool and lanai, and direct access to the steam room, creating a seamless indoor-outdoor wellness experience. The primary suite is a sanctuary of privacy and calm, thoughtfully positioned for quiet retreat, while additional bedrooms provide comfort and discretion for family and guests. Every space reflects a balance of form, function, and flexibility - designed to adapt to the lifestyle of its owner. Crowned by a sleek metal roof, the home’s exterior architecture reinforces both durability and modern elegance. Built with uncompromising craftsmanship, this residence embodies Bold Signature Homes’ signature approach to refined, livable luxury. Bella Collina is a private, gated community celebrated for its rolling hills, breathtaking views, and exceptional amenities, including a Sir Nick Faldo–designed championship golf course, a world-class clubhouse, spa and fitness facilities, dining venues, tennis and pickleball courts, and a vibrant calendar of social events - all just minutes from Montverde Academy and within easy reach of Orlando’s attractions. Experience elevated living in Bella Collina. Contact us today for details and to learn more about this exceptional new construction opportunity. The Developer will defer the $40,000 Sports Membership deposit. This home is available as a fully-furnished leaseback, offering a flexible option for qualified buyers.
Sold for $3,950,000
$3,950,000
16146 Pendio Dr, Montverde, FL 34756
5beds
5,652sqft
Single Family Residence
Built in 2026
1.12 Acres Lot
$3,949,800 Zestimate®
$699/sqft
$7,574 Estimated rent
Home value
$3,949,800
$3.75M - $4.15M
$7,574/mo
Zestimate® history
Owner options
List your home for rent
$7,574/mo
Rent Zestimate®
Find your next renter with Zillow Rental Manager. Plus, with online applications, you can quickly screen prospective tenants – for free.
$7,574/mo
Rent Zestimate®
Refinance and save
$27,792/mo
Est. payment
Refinancing to a lower rate could help reduce your monthly payments and save thousands over the life of the loan.
$27,792/mo
Est. payment
Explore your selling options
Work with a Zillow partner agent
Leverage their expertise and Zillow's premium Showcase listings to get your home seen by more buyers.
Get startedList with your own agent
Get your home in front of millions of buyers by listing it on Zillow.
Learn how to do itSell it yourself
Take full control of how buyers see your home on Zillow by listing For Sale by Owner (FSBO).
List your homeWhat's special
Oversized islandRefined finishesFive-bedroom residenceFully equipped summer kitchenSubtly integrated spaCustom cabinetry
Zillow last checked:
Listing updated:
Listed by:
Dawn Roffey 407-469-4980,
BELLA COLLINA REAL ESTATE CO 407-469-4980
Bought with:
Hojin Chang, 654559
RE/MAX PRIME PROPERTIES
Source: Stellar MLS,MLS#: G5105748 Originating MLS: Lake and Sumter
Originating MLS: Lake and Sumter
Facts & features
Interior
Bedrooms & bathrooms
- Bedrooms: 5
- Bathrooms: 6
- Full bathrooms: 5
- 1/2 bathrooms: 1
Rooms
- Room types: Utility Room
Primary bedroom
- Features: En Suite Bathroom, Wet Bar, Walk-In Closet(s)
- Level: First
- Area: 590 Square Feet
- Dimensions: 25x23.6
Bedroom 2
- Features: En Suite Bathroom, Shower No Tub, Single Vanity, Walk-In Closet(s)
- Level: First
- Area: 270 Square Feet
- Dimensions: 15x18
Bedroom 3
- Features: En Suite Bathroom, Shower No Tub, Single Vanity, Walk-In Closet(s)
- Level: First
- Area: 270 Square Feet
- Dimensions: 15x18
Bedroom 4
- Features: Dual Sinks, En Suite Bathroom, Shower No Tub, Wet Bar, Walk-In Closet(s)
- Level: First
- Area: 287.3 Square Feet
- Dimensions: 16.9x17
Bedroom 5
- Features: En Suite Bathroom, Shower No Tub, Single Vanity, Wet Bar, Walk-In Closet(s)
- Level: First
- Area: 418 Square Feet
- Dimensions: 19x22
Primary bathroom
- Features: Dual Sinks, Multiple Shower Heads, Rain Shower Head, Tub with Separate Shower Stall, Water Closet/Priv Toilet
- Level: First
- Area: 176 Square Feet
- Dimensions: 16x11
Balcony porch lanai
- Level: First
- Area: 478.8 Square Feet
- Dimensions: 38x12.6
Dining room
- Level: First
- Area: 232 Square Feet
- Dimensions: 20x11.6
Foyer
- Level: First
- Area: 112.36 Square Feet
- Dimensions: 10.6x10.6
Kitchen
- Features: Kitchen Island, Stone Counters, Pantry
- Level: First
- Area: 289.8 Square Feet
- Dimensions: 23x12.6
Living room
- Level: First
- Area: 277.2 Square Feet
- Dimensions: 22x12.6
Office
- Level: First
- Area: 135 Square Feet
- Dimensions: 15x9
Heating
- Central, Electric
Cooling
- Central Air
Appliances
- Included: Bar Fridge, Oven, Cooktop, Dishwasher, Disposal, Dryer, Freezer, Microwave, Range Hood, Refrigerator, Tankless Water Heater, Washer
- Laundry: Inside, Laundry Room
Features
- Coffered Ceiling(s), High Ceilings, Open Floorplan, Smart Home, Stone Counters, Walk-In Closet(s), Wet Bar
- Flooring: Engineered Hardwood, Porcelain Tile
- Doors: French Doors, Outdoor Grill, Outdoor Kitchen, Outdoor Shower, Sliding Doors
- Windows: Window Treatments
- Has fireplace: Yes
- Fireplace features: Living Room, Master Bedroom
- Furnished: Yes
Interior area
- Total structure area: 8,320
- Total interior livable area: 5,652 sqft
Property
Parking
- Total spaces: 4
- Parking features: Garage - Attached
- Attached garage spaces: 4
Features
- Levels: One
- Stories: 1
- Patio & porch: Covered, Rear Porch, Screened
- Exterior features: Fire Pit, Irrigation System, Lighting, Outdoor Grill, Outdoor Kitchen, Outdoor Shower, Private Mailbox, Rain Gutters, Sprinkler Metered
- Has private pool: Yes
- Pool features: Gunite, In Ground, Lighting
- Has spa: Yes
- Spa features: Heated, In Ground
- Fencing: Other
- Has view: Yes
- View description: Trees/Woods
- Waterfront features: Lake
- Body of water: LAKE SIENA
Lot
- Size: 1.12 Acres
- Dimensions: 100 x 436 x 125 x 436
- Features: Cleared, In County, Landscaped, Level, Near Golf Course, Sidewalk
Details
- Parcel number: 122226050000022700
- Zoning: PUD
- Special conditions: None
Construction
Type & style
- Home type: SingleFamily
- Property subtype: Single Family Residence
Materials
- Block, Stucco
- Foundation: Slab
- Roof: Metal
Condition
- Completed
- New construction: Yes
- Year built: 2026
Details
- Builder model: CUSTOM
- Builder name: BOLD SIGNATURE HOMES
- Warranty included: Yes
Utilities & green energy
- Sewer: Public Sewer
- Water: Public
- Utilities for property: BB/HS Internet Available, Cable Available, Electricity Connected, Fiber Optics, Natural Gas Connected, Phone Available, Sewer Connected, Sprinkler Meter, Street Lights, Underground Utilities, Water Connected
Community & HOA
Community
- Features: Community Boat Ramp, Dock, Fishing, Lake, Buyer Approval Required, Clubhouse, Deed Restrictions, Dog Park, Fitness Center, Gated Community - Guard, Golf Carts OK, Golf, No Truck/RV/Motorcycle Parking, Playground, Pool, Restaurant, Sidewalks, Tennis Court(s)
- Security: Gated Community, Smoke Detector(s)
- Pet fee: $0 monthly
- Subdivision: BELLA COLLINA SUB
HOA
- Has HOA: Yes
- Amenities included: Basketball Court, Cable TV, Clubhouse, Fence Restrictions, Fitness Center, Gated, Golf Course, Pickleball Court(s), Playground, Pool, Security, Spa/Hot Tub, Tennis Court(s)
- Services included: 24-Hour Guard, Cable TV, Common Area Taxes, Community Pool, Reserve Fund, Internet, Maintenance Grounds, Manager, Private Road, Security
- HOA fee: $1,052 monthly
- HOA name: WENDY GOODYEAR
- HOA phone: 407-705-2190
Location
- Region: Montverde
Financial & listing details
- Price per square foot: $699/sqft
- Tax assessed value: $385,000
- Annual tax amount: $7,834
- Date on market: 12/20/2025
- Cumulative days on market: 151 days
- Listing terms: Cash,Conventional,Other
- Ownership: Fee Simple
- Total actual rent: 0
- Electric utility on property: Yes
- Road surface type: Paved, Asphalt
Price history
| Date | Event | Price |
|---|---|---|
| 6/29/2026 | Sold | $3,950,000-6%$699/sqft |
Source:  Stellar MLS #G5105748 Report a problem Stellar MLS #G5105748 Report a problem | ||
| 5/21/2026 | Pending sale | $4,200,000$743/sqft |
Source: Stellar MLS #G5105748 Report a problem | ||
| 12/20/2025 | Listed for sale | $4,200,000+663.6%$743/sqft |
Source: Stellar MLS #G5105748 Report a problem | ||
| 10/8/2024 | Sold | $550,000+746.2%$97/sqft |
Source: Public Record Report a problem | ||
| 4/7/2011 | Sold | $65,000$12/sqft |
Source: Public Record Report a problem | ||
Public tax history
| Year | Property taxes | Tax assessment |
|---|---|---|
| 2025 | $7,835 +81.6% | $385,000 +394.9% |
| 2024 | $4,315 +4.6% | $77,800 +10% |
| 2023 | $4,127 +1% | $70,730 +10% |
| 2022 | $4,086 -0.9% | $64,300 +10% |
| 2021 | $4,125 +14.4% | $58,462 +10% |
| 2020 | $3,605 +3.1% | $53,147 +10% |
| 2019 | $3,495 -5.1% | $48,315 +10% |
| 2018 | $3,683 | $43,923 -41.4% |
| 2017 | $3,683 +15.8% | $75,000 +50% |
| 2016 | $3,180 +7.7% | $50,000 +25% |
| 2015 | $2,952 +6% | $40,000 +33.3% |
| 2014 | $2,786 +532.9% | $30,000 |
| 2013 | $440 -10.8% | $30,000 -9.8% |
| 2012 | $493 -39.2% | $33,250 -39.3% |
| 2011 | $812 -17.3% | $54,800 -15.7% |
| 2010 | $981 -56.6% | $65,000 -56.7% |
| 2009 | $2,261 -44.4% | $150,000 -44.4% |
| 2008 | $4,066 -58.6% | $270,000 -58.5% |
| 2007 | $9,814 -8.2% | $650,000 |
| 2006 | $10,685 +157.4% | $650,000 +160% |
| 2005 | $4,151 | $250,000 |
| 2004 | -- | -- |
Find assessor info on the county website
Neighborhood: 34756
Nearby homes
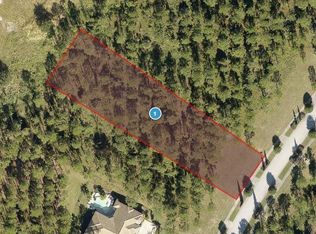
- $550,0001.125 Acres16146 Pendio Dr #227, Montverde, FL 34756Sold
- $2,517,5005 bd6 ba5k sqft16154 Pendio Dr, Montverde, FL 34756Off Market

- $385,0001.32 Acres16032 Pendio Dr, Montverde, FL 34756Off Market

- $385,000-- bd-- ba-- sqft16036 Pendio Dr, Montverde, FL 34756Off Market
- $2,614,576-- bd-- ba-- sqft16040 Pendio Dr, Montverde, FL 34756Sold
- $3,379,035-- bd-- ba-- sqft16016 Pendio Dr, Montverde, FL 34756Sold
- $2,640,515-- bd-- ba-- sqft16048 Pendio Dr, Montverde, FL 34756Sold
- $500,000-- bd-- ba-- sqft16052 Pendio Dr, Montverde, FL 34756Sold
Nearby schools
GreatSchools rating
- 8/10Minneola Conversion Charter SchoolGrades: PK-8Distance: 4.7 mi
- 5/10Lake Minneola High SchoolGrades: 9-12Distance: 3.5 mi
Schools provided by the listing agent
- Elementary: Grassy Lake Elementary
- Middle: East Ridge Middle
- High: Lake Minneola High
Source: Stellar MLS. This data may not be complete. We recommend contacting the local school district to confirm school assignments for this home.
Get a cash offer in 3 minutes
Find out how much your home could sell for in as little as 3 minutes with a no-obligation cash offer.
Estimated market value
$3,949,800
Get a cash offer in 3 minutes
Find out how much your home could sell for in as little as 3 minutes with a no-obligation cash offer.
Estimated market value
$3,949,800
- Florida
- Lake County
- Montverde
- 34756
- 16146 Pendio Dr
Nearby cities
Nearby zip codes
Other Montverde Topics
