Why build when you can have this beautiful home now - shows like a model! ALL REASONABLE OFFERS CONSIDERED. IT IS A TURNKEY LISTING! This Luke Brothers model, THE GRAND CAYMAN, was voted by the judges and people viewing properties during Parade of Homes 2025, TO BE THE BEST IN CATEGORY FOR: SIZE,OUTDOOR LIVING, CURB APPEAL AND ACHITCTURAL DETAIL, MASTER SUITE, EXTERIOR FINISHES, and INTERIOR FINISHES. Here is luxury, resort style living welcoming you into this unique property that offers the epitome of waterfront living. This slice of perfection is sited on a cul-de-sac key lot with 175 feet of water frontage offering expansive, unobstructed views of the lagoon and preserve. This private, waterfront haven offers a home constructed by one of southwest Florida's esteemed builders and showcases unique architectural details and quality craftsmanship. No detail has been spared in this well designed home which highlights the unique features and luxurious, upscale amenities of the property. Elegant tray and volume ceilings adorned with wood inlays add sophistication and warmth to the living spaces. The well appointed kitchen is a chef's delight for planning and preparing meals with 42 inch wood cabinets, quartz countertops, induction stove, built-in pantries, oversized 5 ft refrigerator/freezer, and large quartz-topped island. Owners' suite offers you a private sanctuary with spa-like amenities and custom designed his/her walk in closet. Open any of the multiple sliders and enter the enclosed oasis where a saltwater pool with integrated spa awaits, surrounded by fire features and a stylish outdoor kitchen is positioned within the 11 x 14 Gazebo area complete with counter top seating and built in grill for ultimate relaxation and outdoor gatherings. This integration of interior and exterior environments offers a bright and airy atmosphere within and wonderful opportunities for observing mother nature at her finest. View the meticulously crafted exterior boasting a tile roof, impact doors and windows, accent lighting, security cameras for peace of mind, curbing, gutters and more. Additional features include pavers lining the driveway and tiled porch, along with corbels adding architectural charm. Awaken to glorious sunrises and retire to radiating sunsets. A 140-foot maintenance free composite walkway leads to the private dock equipped with a 10,000-pound lift with provisions for water and electricity, making it ideal for boating enthusiasts and enjoying the waterfront lifestyle. Spend your day boating or strolling along one of the nearby sandy beaches created by southwest Florida's coastline and also just minutes away from a top destination for world class tarpon fishing. This waterfront retreat embodies luxury living at its finest, offering a rare opportunity to own a slice of paradise with dazzling views in southwest Florida. GRADY WHITE CENTER CONSOLE ALSO AVAILABLE FOR SALE.
Sold for $1,450,000
Street View
$1,450,000
16147 LANKFORD COURT, PORT CHARLOTTE, FL 33981
3beds
2,416sqft
Single Family Residence
Built in 2022
0.32 Acres Lot
$-- Zestimate®
$600/sqft
$5,465 Estimated rent
Home value
Not available
Estimated sales range
Not available
$5,465/mo
Zestimate® history
Owner options
List your home for rent
$5,465/mo
Rent Zestimate®
Find your next renter with Zillow Rental Manager. Plus, with online applications, you can quickly screen prospective tenants – for free.
$5,465/mo
Rent Zestimate®
Refinance and save
$9,855/mo
Est. payment
Refinancing to a lower rate could help reduce your monthly payments and save thousands over the life of the loan.
$9,855/mo
Est. payment
Explore your selling options
Work with a Zillow partner agent
Leverage their expertise and Zillow's premium Showcase listings to get your home seen by more buyers.
Get startedList with your own agent
Get your home in front of millions of buyers by listing it on Zillow.
Learn how to do itSell it yourself
Take full control of how buyers see your home on Zillow by listing For Sale by Owner (FSBO).
List your homeWhat's special
Quality craftsmanshipMaintenance free composite walkwayUnique architectural detailsTile roofPrivate waterfront havenWell appointed kitchenFire features
Zillow last checked:
Listing updated:
Listed by:
Becky Borci 941-626-7522,
COLDWELL BANKER SUNSTAR REALTY 941-214-3111
Bought with:
Jennifer Calenda, 685381
CALENDA REAL ESTATE GROUP,INC.
Source: Stellar MLS,MLS#: D6137229 Originating MLS: Englewood
Originating MLS: Englewood
Facts & features
Interior
Bedrooms & bathrooms
- Bedrooms: 3
- Bathrooms: 3
- Full bathrooms: 3
Rooms
- Room types: Den/Library/Office, Great Room, Utility Room
Primary bedroom
- Features: Ceiling Fan(s), En Suite Bathroom, Makeup/Vanity Space, Multiple Shower Heads, Other, Stone Counters, Tub with Separate Shower Stall, Walk-In Closet(s)
- Level: First
- Area: 234 Square Feet
- Dimensions: 18x13
Bedroom 2
- Features: Ceiling Fan(s), Built-in Closet
- Level: First
- Area: 156 Square Feet
- Dimensions: 12x13
Bedroom 3
- Features: Ceiling Fan(s), Built-in Closet
- Level: First
- Area: 270 Square Feet
- Dimensions: 15x18
Primary bathroom
- Features: Dual Sinks, En Suite Bathroom, Makeup/Vanity Space, Multiple Shower Heads, Stone Counters, Tub with Separate Shower Stall
- Level: First
- Area: 364 Square Feet
- Dimensions: 26x14
Bathroom 2
- Features: Shower No Tub
- Level: First
- Area: 81 Square Feet
- Dimensions: 9x9
Bathroom 3
- Features: Shower No Tub
- Level: First
- Area: 54 Square Feet
- Dimensions: 9x6
Balcony porch lanai
- Features: Ceiling Fan(s), Other
- Level: First
- Area: 792 Square Feet
- Dimensions: 44x18
Den
- Level: First
- Area: 143 Square Feet
- Dimensions: 13x11
Dinette
- Level: First
- Area: 180 Square Feet
- Dimensions: 12x15
Foyer
- Level: First
- Area: 90 Square Feet
- Dimensions: 9x10
Great room
- Features: Ceiling Fan(s)
- Level: First
- Area: 342 Square Feet
- Dimensions: 18x19
Kitchen
- Features: Other, Stone Counters
- Level: First
- Area: 375 Square Feet
- Dimensions: 25x15
Laundry
- Level: First
- Area: 96 Square Feet
- Dimensions: 16x6
Heating
- Central, Electric
Cooling
- Central Air
Appliances
- Included: Dishwasher, Disposal, Dryer, Electric Water Heater, Microwave, Range, Refrigerator, Washer
- Laundry: Electric Dryer Hookup, Inside, Laundry Room, Washer Hookup
Features
- Ceiling Fan(s), Crown Molding, Eating Space In Kitchen, High Ceilings, Open Floorplan, Primary Bedroom Main Floor, Solid Surface Counters, Solid Wood Cabinets, Split Bedroom, Stone Counters, Thermostat, Tray Ceiling(s), Vaulted Ceiling(s), Walk-In Closet(s)
- Flooring: Tile
- Doors: Outdoor Grill, Outdoor Kitchen, Outdoor Shower, Sliding Doors
- Windows: Storm Window(s), Window Treatments
- Has fireplace: No
Interior area
- Total structure area: 4,309
- Total interior livable area: 2,416 sqft
Property
Parking
- Total spaces: 3
- Parking features: Garage Door Opener, Oversized
- Attached garage spaces: 3
Features
- Levels: One
- Stories: 1
- Patio & porch: Covered, Front Porch, Screened
- Exterior features: Irrigation System, Lighting, Outdoor Grill, Outdoor Kitchen, Outdoor Shower, Rain Gutters
- Has private pool: Yes
- Pool features: Gunite, Heated, In Ground, Outside Bath Access, Salt Water, Screen Enclosure
- Has spa: Yes
- Spa features: Heated, In Ground
- Has view: Yes
- View description: Water, Canal, Lagoon
- Has water view: Yes
- Water view: Water,Canal,Lagoon
- Waterfront features: Waterfront, Canal - Saltwater, Bay/Harbor Access, Brackish Water Access, Brackish Canal Access, Saltwater Canal Access, Gulf/Ocean Access, Gulf/Ocean to Bay Access, Intracoastal Waterway Access, Lagoon Access, River Access, Boat Ramp - Private, Bridges - No Fixed Bridges, Lift, Lift - Covered, Lock, Sailboat Water
- Body of water: INTERCEPTOR LAGOON
Lot
- Size: 0.32 Acres
- Dimensions: 50 x 125 x 175 x 125
- Features: Cul-De-Sac, In County, Key Lot, Landscaped, Oversized Lot
Details
- Additional structures: Gazebo, Outdoor Kitchen
- Parcel number: 412123326003
- Zoning: RSF3.5
- Special conditions: None
Construction
Type & style
- Home type: SingleFamily
- Architectural style: Florida,Ranch
- Property subtype: Single Family Residence
Materials
- Block, Concrete, Stucco
- Foundation: Block, Slab, Stem Wall
- Roof: Tile
Condition
- New construction: No
- Year built: 2022
Details
- Builder model: Grand Cayman
- Builder name: Luke Brothers
Utilities & green energy
- Sewer: Public Sewer
- Water: Public
- Utilities for property: BB/HS Internet Available, Electricity Connected, Fiber Optics, Mini Sewer, Propane, Public, Sewer Connected, Water Connected
Community & HOA
Community
- Features: Community Boat Ramp, Public Boat Ramp, Water Access, Waterfront, Deed Restrictions, Park
- Security: Security System, Security System Owned, Smoke Detector(s)
- Pet fee: $0 monthly
- Subdivision: PORT CHARLOTTE SEC 94 01
HOA
- Has HOA: Yes
- Amenities included: Fence Restrictions, Optional Additional Fees, Park
- Services included: Common Area Taxes
- HOA fee: $5 monthly
- HOA name: Tim Freeman/SGC HOA Pres
- HOA phone: 941-697-9722
Location
- Region: Port Charlotte
Financial & listing details
- Price per square foot: $600/sqft
- Tax assessed value: $1,068,609
- Annual tax amount: $14,256
- Date on market: 7/4/2024
- Cumulative days on market: 526 days
- Listing terms: Cash,Conventional
- Ownership: Fee Simple
- Total actual rent: 0
- Electric utility on property: Yes
- Road surface type: Paved
Price history
| Date | Event | Price |
|---|---|---|
| 2/12/2026 | Sold | $1,450,000-4.9%$600/sqft |
Source:  Stellar MLS #D6137229 Report a problem Stellar MLS #D6137229 Report a problem | ||
| 12/14/2025 | Pending sale | $1,525,000$631/sqft |
Source: Stellar MLS #D6137229 Report a problem | ||
| 11/18/2025 | Price change | $1,525,000-1.6%$631/sqft |
Source: Stellar MLS #D6137229 Report a problem | ||
| 6/13/2025 | Price change | $1,550,000-3.1%$642/sqft |
Source: Stellar MLS #D6137229 Report a problem | ||
| 6/9/2025 | Price change | $1,600,000-3%$662/sqft |
Source: Stellar MLS #D6137229 Report a problem | ||
| 5/24/2025 | Price change | $1,650,000-2.9%$683/sqft |
Source: Stellar MLS #D6137229 Report a problem | ||
| 5/16/2025 | Price change | $1,700,000-2.9%$704/sqft |
Source: Stellar MLS #D6137229 Report a problem | ||
| 4/14/2025 | Price change | $1,750,000-2.7%$724/sqft |
Source: Stellar MLS #D6137229 Report a problem | ||
| 1/6/2025 | Price change | $1,799,000-2.8%$745/sqft |
Source: Stellar MLS #D6137229 Report a problem | ||
| 1/2/2025 | Listed for sale | $1,850,000$766/sqft |
Source: Stellar MLS #D6137229 Report a problem | ||
| 11/4/2024 | Listing removed | $1,850,000-3.9%$766/sqft |
Source: Stellar MLS #D6137229 Report a problem | ||
| 7/4/2024 | Listed for sale | $1,925,000+541.7%$797/sqft |
Source: Stellar MLS #D6137229 Report a problem | ||
| 5/17/2022 | Listing removed | -- |
Source: Stellar MLS #U8161623 Report a problem | ||
| 5/6/2022 | Listed for sale | $300,000+62.2%$124/sqft |
Source: Stellar MLS #U8161623 Report a problem | ||
| 6/12/2020 | Sold | $185,000$77/sqft |
Source: Stellar MLS #D6111502 Report a problem | ||
| 3/9/2020 | Pending sale | $185,000$77/sqft |
Source: COLDWELL BANKER SUNSTAR REALTY #D6111502 Report a problem | ||
| 3/9/2020 | Listed for sale | $185,000-14%$77/sqft |
Source: COLDWELL BANKER SUNSTAR REALTY #D6111502 Report a problem | ||
| 6/5/2019 | Listing removed | $215,000$89/sqft |
Source: BROOME REALTY LLC #D5782335 Report a problem | ||
| 2/1/2019 | Price change | $215,000-12.2%$89/sqft |
Source: BROOME REALTY LLC #D5782335 Report a problem | ||
| 5/25/2018 | Price change | $245,000+8.9%$101/sqft |
Source: BROOME REALTY LLC #D5782335 Report a problem | ||
| 11/4/2015 | Listed for sale | $225,000$93/sqft |
Source: BROOME REALTY LLC #D5782335 Report a problem | ||
| 9/1/2015 | Listing removed | $225,000$93/sqft |
Source: BROOME REALTY LLC #D5782335 Report a problem | ||
| 7/6/2015 | Listed for sale | $225,000$93/sqft |
Source: BROOME REALTY LLC #D5782335 Report a problem | ||
| 7/6/2015 | Pending sale | $225,000$93/sqft |
Source: BROOME REALTY LLC #D5782335 Report a problem | ||
| 7/2/2015 | Listed for sale | $225,000$93/sqft |
Source: BROOME REALTY LLC #D5782335 Report a problem | ||
| 4/21/2015 | Pending sale | $225,000+878.3%$93/sqft |
Source: BROOME REALTY LLC #D5782335 Report a problem | ||
| 7/25/2000 | Sold | $23,000$10/sqft |
Source: Public Record Report a problem | ||
Public tax history
| Year | Property taxes | Tax assessment |
|---|---|---|
| 2025 | $16,853 +12.3% | $1,001,661 +10% |
| 2024 | $15,008 +5.3% | $910,601 +10.9% |
| 2023 | $14,257 +314.3% | $821,470 +410.8% |
| 2022 | $3,441 +28.9% | $160,820 +10% |
| 2021 | $2,670 +72% | $146,200 +147.9% |
| 2020 | $1,552 +2.3% | $58,971 +10% |
| 2019 | $1,517 +2.9% | $53,610 +10% |
| 2018 | $1,474 | $48,736 -54.1% |
| 2017 | $1,474 +8.6% | $106,250 +163.8% |
| 2016 | $1,357 +10.1% | $40,277 +10% |
| 2015 | $1,233 +11.6% | $36,615 +10% |
| 2014 | $1,105 +40.9% | $33,286 +21% |
| 2013 | $784 +65.8% | $27,509 -33.3% |
| 2012 | $473 -32.8% | $41,266 |
| 2011 | $703 -24.2% | $41,266 -23% |
| 2010 | $928 -25.6% | $53,593 +9.7% |
| 2009 | $1,247 | $48,848 |
Find assessor info on the county website
Neighborhood: 33981
Nearby homes
- $840,4310.28 Acres16139 Lankford Ct, Port Charlotte, FL 33981Off Market

- $262,0000.323 Acres16155 Lankford Ct, Port Charlotte, FL 33981Off Market
- $262,0000.3 Acres16146 Lankford Ct, Port Charlotte, FL 33981Off Market
- $22,0000.339 Acres16138 Lankford Ct LOT 17, Pt Charlotte, FL 33981Sold
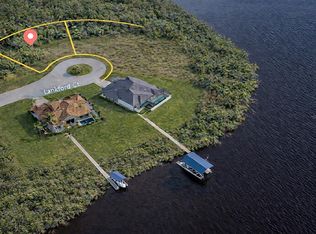
- $22,000-- bd-- ba-- sqft16138 Lankford Ct, Port Charlotte, FL 33981Sold
- $23,500-- bd-- ba-- sqft16122 Lankford Ct, Pt Charlotte, FL 33981Off Market
- $23,500-- bd-- ba-- sqft16115 Lankford Ct, Pt Charlotte, FL 33981Off Market
- $117,500-- bd-- ba-- sqft16066 Lankford Ct, Port Charlotte, FL 33981Off Market
Nearby schools
GreatSchools rating
- 6/10Myakka River Elementary SchoolGrades: PK-5Distance: 4.5 mi
- 7/10L. A. Ainger Middle SchoolGrades: 6-8Distance: 6.4 mi
- 5/10Lemon Bay High SchoolGrades: 9-12Distance: 9.2 mi
Schools provided by the listing agent
- Elementary: Myakka River Elementary
- Middle: L.A. Ainger Middle
- High: Lemon Bay High
Source: Stellar MLS. This data may not be complete. We recommend contacting the local school district to confirm school assignments for this home.


Get pre-qualified for a loan
At Zillow Home Loans, we can pre-qualify you in as little as 5 minutes with no impact to your credit score.An equal housing lender. NMLS #10287.
- Florida
- Charlotte County
- Port Charlotte
- 33981
- 16147 LANKFORD COURT
Nearby cities
Nearby zip codes
Other Port Charlotte Topics
