The moment you enter this impeccable 3 BR, 2 BA Split BR Floor Plan home, you'll fall in love with it. Vaulted Ceilings enhance the Open Concept Living/Dining Room area. The Custom-Built, Lighted Media Wall in the Great Room is stunning. This home also includes an Office/Homework niche. The Primary En Suite has Vaulted Ceilings, Walk-In Closet, Private Bathroom, & door to the backyard. And wait till you see the Resort-Style Private Backyard with a Pebble-Tec Heated Pool & a Beautiful Bricked Water Feature! A 2-Car Garage with one wall of Built-In Cabinets completes the package. This home is being offered Furnished with ALL appliances included, plus the Washer & Dryer at the Inside Utility Room. HVAC is about 6 years new. Please click on ''More'' to see ALL the Features of this home! Features at 16147 N. 159th Dr., Surprise, AZ 85374
GENERAL
**Home Offered FURNISHED - Some Personal Exclusions
**Resort-Style Backyard w/Heated Pebble Tec Saltwater Pool, Water Feature, Patio
**Split Bedroom Floor Plan
**3 Bedrooms, 2 Bathrooms, Office/Homework Niche
**Goodman HVAC 6 years new
**Front Security Door
**Sunscreens
**Vaulted Ceilings in some rooms
**18" Neutral Tile on the Diagonal
**Carpet in 2 Br's
**Medallion Inlay at Entry
PRIMARY EN SUITE
**Door Directly to Backyard
**Tile Flooring
**Walk-In Closet
**Built-In Speakers
**Large Walk-In Shower
**Built-In Medicine Chest
** Blinds on Windows
**Linen Closet
** Private Commode Room
**Ceiling Fan with Light Kit
**Vaulted Ceiling
MIDDLE BEDROOM
**Mirrored Closet Doors with Closet System
**New Neutral Carpet
**Ceiling Fan with Light Kit
** Blinds on Windows
OFFICE/HOMEWORK NICHE
**Built-In Desk
**Window
** Light Fixture
**Tile Flooring
FULL GUEST BATHROOM
**Located Between the Two Bedrooms and Office Niche
FRONT BEDROOM
**Neutral Carpet
**Ceiling Fan with Light Kit
**Mirrored Closet Doors
**Blinds on Windows
GREAT ROOM
**Custom-Built, Lighted Media Wall
**Built-In Speakers
**Ceiling Fan with Light Kit
**Wired for Surround Sound and Primary Bedroom Speakers
KTICHEN
**ALL Appliances Included: White Samsung SxS Refrigerator with Ice/Water in Door; White BOSCH Dishwasher; White Samsung Microwave; White Electric Smooth-Top Range
**Appliance Garage
**Lazy Susan
**Pull-Out Shelves on Bottom Cabinets
INSIDE UTILITY ROOM
**White Kenmore Washer
**White GE Elool Pumpsectric Dryer
TWO-CAR GARAGE
** Wall of Cabinets & Workbench
**Door to Side Yard
**Garage Door Opener (2023)
**Third Car Parking Pad in Driveway
**Water Softener (not warranted-never used)
RESORT-STYLE BACKYARD
**345 Sq. Ft. Heated Saltwater Pebble Tec Pool
**Filter and Cleaning Motors 2 years new
**Underfloor Cleaning System
**Auto Filler
**Pool Cover
**Cool-Decked Surface
**Bricked Water Feature
**Fully Fenced Yard
**Pre-Wired for Spa
Sold for $388,000
$388,000
16147 N 159TH Drive, Surprise, AZ 85374
3beds
1,576sqft
Single Family Residence
Built in 2001
5,940 Square Feet Lot
$389,300 Zestimate®
$246/sqft
$2,216 Estimated rent
Home value
$389,300
$358,000 - $424,000
$2,216/mo
Zestimate® history
Owner options
List your home for rent
$2,216/mo
Rent Zestimate®
Find your next renter with Zillow Rental Manager. Plus, with online applications, you can quickly screen prospective tenants – for free.
$2,216/mo
Rent Zestimate®
Refinance and save
$2,350/mo
Est. payment
Refinancing to a lower rate could help reduce your monthly payments and save thousands over the life of the loan.
$2,350/mo
Est. payment
Explore your selling options
Work with a Zillow partner agent
Leverage their expertise and Zillow's premium Showcase listings to get your home seen by more buyers.
Get startedList with your own agent
Get your home in front of millions of buyers by listing it on Zillow.
Learn how to do itSell it yourself
Take full control of how buyers see your home on Zillow by listing For Sale by Owner (FSBO).
List your homeWhat's special
Pre-wired for spaFully fenced yardPrivate commode roomPool coverResort-style private backyardFront security doorMedallion inlay at entry
Zillow last checked:
Listing updated:
Listed by:
Cindy Kingery 623-910-3576,
Realty ONE Group
Bought with:
Joseph Marine, SA659782000
HomeSmart
Laura Pentecost, BR670524000
HomeSmart
Source: ARMLS,MLS#: 6977388
Facts & features
Interior
Bedrooms & bathrooms
- Bedrooms: 3
- Bathrooms: 2
- Full bathrooms: 2
Heating
- Forced Air, Electric
Cooling
- Central Air, Ceiling Fan(s)
Appliances
- Included: Dryer, Washer, Water Softener Owned, Refrigerator, Built-in Microwave, Dishwasher, Disposal, Electric Range
- Laundry: Inside
Features
- High Speed Internet, No Interior Steps, Vaulted Ceiling(s), Kitchen Island, Pantry, 3/4 Bath Master Bdrm, Laminate Counters
- Flooring: Carpet, Tile
- Windows: Screens, Double Pane Windows
- Has basement: No
- Has fireplace: No
- Furnished: Yes
Interior area
- Total structure area: 1,576
- Total interior livable area: 1,576 sqft
Property
Parking
- Total spaces: 5
- Parking features: Attached, Attch'd Gar Cabinets
- Attached garage spaces: 2
- Uncovered spaces: 3
Features
- Stories: 1
- Patio & porch: Covered, Patio
- Exterior features: Private Yard
- Has private pool: Yes
- Pool features: Outdoor Pool, Heated
- Spa features: None
- Fencing: Back Yard,Block
Lot
- Size: 5,940 Square Feet
- Features: East/West Exposure, Sprinklers In Rear, Sprinklers In Front, Desert Back, Desert Front, Auto Timer H2O Front, Auto Timer H2O Back
Details
- Parcel number: 50193128
- Special conditions: FIRPTA may apply,Owner Occupancy Req
Construction
Type & style
- Home type: SingleFamily
- Architectural style: Ranch
- Property subtype: Single Family Residence
Materials
- Stucco, Wood Frame
- Roof: Tile
Condition
- Year built: 2001
Details
- Builder name: Richmond American Homes
Utilities & green energy
- Electric: 220 Volts in Kitchen
- Sewer: Public Sewer
- Water: City Water
Community & HOA
Community
- Features: Playground, Biking/Walking Path
- Subdivision: MOUNTAIN VISTA RANCH PARCEL 11
HOA
- Has HOA: Yes
- Services included: Maintenance Grounds
- HOA fee: $90 quarterly
- HOA name: Mt. Vista Ranch HOA
- HOA phone: 602-957-9191
Location
- Region: Surprise
Financial & listing details
- Price per square foot: $246/sqft
- Tax assessed value: $330,600
- Annual tax amount: $1,144
- Date on market: 3/22/2026
- Cumulative days on market: 9 days
- Listing terms: Cash,Conventional,FHA,VA Loan
- Ownership: Fee Simple
- Electric utility on property: Yes
- Road surface type: Asphalt
Price history
| Date | Event | Price |
|---|---|---|
| 3/31/2026 | Sold | $388,000-5.1%$246/sqft |
Source:  ARMLS #6977388 Report a problem ARMLS #6977388 Report a problem | ||
| 2/9/2026 | Pending sale | $409,000$260/sqft |
Source: ARMLS #6977388 Report a problem | ||
| 1/30/2026 | Listed for sale | $409,000+263.6%$260/sqft |
Source: ARMLS #6977388 Report a problem | ||
| 2/19/2010 | Sold | $112,500$71/sqft |
Source: ARMLS #4324067 Report a problem | ||
| 1/18/2010 | Price change | $112,500-12%$71/sqft |
Source: foreclosure.com Report a problem | ||
| 1/16/2010 | Listed for sale | -- |
Source: foreclosure.com Report a problem | ||
| 2/12/2001 | Sold | $127,906$81/sqft |
Source: Public Record Report a problem | ||
Public tax history
| Year | Property taxes | Tax assessment |
|---|---|---|
| 2025 | $1,103 -0.3% | $33,060 -8.8% |
| 2024 | $1,106 +1.4% | $36,250 +166.5% |
| 2023 | $1,091 -2.5% | $13,601 -38% |
| 2022 | $1,119 -4.5% | $21,930 +8% |
| 2021 | $1,172 +2% | $20,300 +7.3% |
| 2020 | $1,149 +3% | $18,920 +8.2% |
| 2019 | $1,115 | $17,480 +11% |
| 2018 | $1,115 +8.5% | $15,750 +13.6% |
| 2017 | $1,027 +13.6% | $13,870 +5.4% |
| 2016 | $904 -4.8% | $13,160 +3% |
| 2015 | $950 | $12,780 +24% |
| 2014 | -- | $10,310 +29.4% |
| 2013 | -- | $7,970 -4.7% |
| 2012 | -- | $8,360 -11.8% |
| 2011 | -- | $9,480 -13.6% |
| 2010 | -- | $10,970 -32.6% |
| 2009 | -- | $16,270 -20.8% |
| 2008 | -- | $20,550 +9.6% |
| 2007 | -- | $18,750 +55.6% |
| 2006 | -- | $12,050 |
| 2005 | -- | $12,050 +10% |
| 2004 | -- | $10,950 |
| 2003 | -- | $10,950 +18.4% |
| 2002 | -- | $9,250 |
Find assessor info on the county website
Neighborhood: 85374
Nearby homes
- $354,8003 bd2 ba1.6k sqft16151 N 159th Dr, Surprise, AZ 85374Off Market
- $325,0002 bd2 ba1.2k sqft16143 N 159th Dr, Surprise, AZ 85374Sold
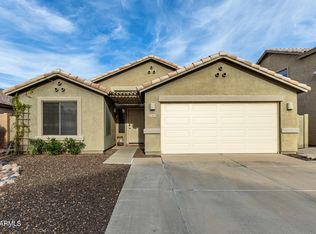
- $373,6003 bd3 ba2.1k sqft16105 N 159th Dr, Surprise, AZ 85374Off Market

- $387,8003 bd2 ba2.1k sqft16137 N 159th Dr, Surprise, AZ 85374Off Market

- $400,8003 bd2 ba2.2k sqft16192 N 159th Ave, Surprise, AZ 85374Off Market
- $430,1005 bd3 ba2.9k sqft16155 N 159th Dr, Surprise, AZ 85374Off Market
- $500,4004 bd2 ba2.2k sqft16196 N 159th Ave, Surprise, AZ 85374Off Market
- $392,4004 bd3 ba2.1k sqft15902 W Monte Cristo Ave, Surprise, AZ 85374Off Market
Nearby schools
GreatSchools rating
- 7/10Kingswood Elementary SchoolGrades: PK-8Distance: 1.2 mi
- 6/10Willow Canyon High SchoolGrades: 7-12Distance: 2.5 mi
Schools provided by the listing agent
- Elementary: Kingswood Elementary School
- Middle: Kingswood Elementary School
- High: Willow Canyon High School
- District: Dysart Unified District
Source: ARMLS. This data may not be complete. We recommend contacting the local school district to confirm school assignments for this home.
Get a cash offer in 3 minutes
Find out how much your home could sell for in as little as 3 minutes with a no-obligation cash offer.
Estimated market value
$389,300
Get a cash offer in 3 minutes
Find out how much your home could sell for in as little as 3 minutes with a no-obligation cash offer.
Estimated market value
$389,300
- Arizona
- Maricopa County
- Surprise
- 85374
- 16147 N 159TH Drive
Nearby cities
Nearby zip codes
Other Surprise Topics
