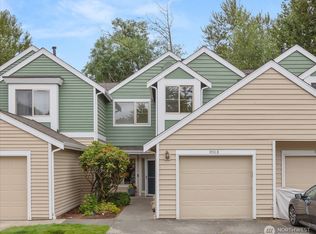
For buyers looking for Redmond convenience without giving up usable space, this Meadowview Village end-unit townhome offers a smart balance of location, flexibility, and everyday function.With 2 bedrooms, 2.5 baths, a loft/flex space, and a separate bonus room, the home lives larger than a typical two-bedroom townhome. The loft is ideal for a work-from-home setup, reading area, study space, or creative corner, while the bonus room adds options for media, fitness, guests, hobbies, or play.The main living area offers natural light, a gas fireplace, and access to outdoor space, creating an easy flow for daily living. The primary suite includes vaulted ceilings and a walk-in closet per prior listing details, while the 2-car garage adds storage and everyday convenience.Set in Redmond’s Meadowview Village, the home is close to downtown Redmond, Bella Bottega, Sammamish River Trail, Marymoor Park, transit options, Microsoft, Google, Hwy 520, and I-405. For buyers searching Redmond homes for sale, Meadowview Village real estate, or townhomes near downtown Redmond, this home offers flexible living space, commute convenience, and strong location-driven value. Pre-inspected and move-in ready. Welcome Home!
Active
Listed by: Keller Williams Eastside • Simmi Kher
$875,000
16147 NE 90th Way #3801, Redmond, WA 98052
2beds
1,885sqft
Townhouse
Built in 1997
16.03 Acres Lot
$-- Zestimate®
$464/sqft
$933/mo HOA
What's special
Gas fireplaceSeparate bonus roomWalk-in closetAccess to outdoor space
- 22 days |
- 760 |
- 35 |
Zillow last checked:
Listing updated:
Listed by:
Simmi Kher,
Keller Williams Eastside
Source: NWMLS as distributed by MLS GRID,MLS#: 2542233
Loading...
Facts & features
Interior
Bedrooms & bathrooms
- Bedrooms: 2
- Bathrooms: 3
- Full bathrooms: 1
- 3/4 bathrooms: 1
- 1/2 bathrooms: 1
- Main level bathrooms: 1
Primary bedroom
- Level: Second
Bedroom
- Level: Second
Bathroom three quarter
- Level: Second
Bathroom full
- Level: Second
Other
- Level: Main
Bonus room
- Level: Lower
Dining room
- Level: Main
Entry hall
- Level: Main
Great room
- Level: Main
Kitchen with eating space
- Level: Main
Utility room
- Level: Second
Heating
- Fireplace, Forced Air, Electric, Natural Gas
Cooling
- Has cooling: Yes
Appliances
- Included: Dishwasher, Disposal, Dryer, Microwave, Refrigerator, Stove(s)/Range(s), Washer, Dishwasher(s), Dryer(s), Garbage Disposal, Microwave(s), Refrigerator(s), Washer(s), Cooking - Electric Hookup, Cooking-Electric, Dryer-Electric
- Laundry: Electric Dryer Hookup, Washer Hookup
Features
- Flooring: Ceramic Tile, Other, Vinyl
- Number of fireplaces: 1
- Fireplace features: Gas, Main Level: 1, Fireplace
Interior area
- Total structure area: 1,885
- Total interior livable area: 1,885 sqft
Property
Parking
- Total spaces: 4
- Parking features: Individual Garage
- Has garage: Yes
- Covered spaces: 2
- Uncovered spaces: 2
Features
- Levels: Multi/Split
- Entry location: Main
- Patio & porch: Cooking-Electric, Dryer-Electric, End Unit, Fireplace, Primary Bathroom, Walk-In Closet(s), Washer
- Has view: Yes
- View description: Territorial
Lot
- Size: 16.03 Acres
- Features: Corner Lot, Paved, Sidewalk
Details
- Parcel number: 5423900920
- Special conditions: Standard
Construction
Type & style
- Home type: Townhouse
- Architectural style: Townhouse
- Property subtype: Townhouse
Materials
- Wood Siding
- Roof: Composition
Condition
- Year built: 1997
Community & HOA
Community
- Features: Trail(s)
- Security: Fire Sprinkler System
- Subdivision: Downtown Redmond
HOA
- Services included: Common Area Maintenance, Maintenance Grounds, Sewer, Water
- HOA fee: $933 monthly
- HOA phone: 833-544-7031
Location
- Region: Redmond
Financial & listing details
- Price per square foot: $464/sqft
- Annual tax amount: $6,821
- Date on market: 6/17/2026
- Cumulative days on market: 22 days
- Listing terms: Conventional
- Inclusions: Dishwasher(s), Dryer(s), Garbage Disposal, Microwave(s), Refrigerator(s), Stove(s)/Range(s), Washer(s)
Estimated market value
Not available
Estimated sales range
Not available
Not available
Price history
| Date | Event | Price |
|---|---|---|
| 6/18/2026 | Listed for sale | $875,000+26.8%$464/sqft |
Source:  NWMLS as distributed by MLS GRID #2542233 Report a problem NWMLS as distributed by MLS GRID #2542233 Report a problem | ||
| 9/6/2017 | Sold | $690,000$366/sqft |
Source: NWMLS as distributed by MLS GRID #1173284 Report a problem | ||
Public tax history
Tax history is unavailable.
Monthly payment
Est. payment$--/mo
Payment breakdown
Explore the cost of this home by adjusting the details. Changes won't be saved.All calculations are estimates and provided by Zillow, Inc. for informational purposes only. Actual amounts may vary.
HOA fees may include property taxes on listings classified as Co-Ops. Contact the listing agent and/or owner for fee details.
Mortgage interest rates are dependent on a number of factors, including credit score, down payment, and repayment length. Interest rate data provided by Zillow Group Marketplace, Inc. as of 1/1/1970 from various mortgage lenders with which we have lead or other similar arrangements; the Estimated Payment is an average of those rates.
See how much you could borrow to make a competitive offer.
Climate risks
Neighborhood: Downtown
Nearby schools
GreatSchools rating
- 9/10Norman Rockwell Elementary SchoolGrades: K-5Distance: 1.2 mi
- 9/10Redmond Middle SchoolGrades: 6-8Distance: 0.7 mi
- 10/10Redmond High SchoolGrades: 9-12Distance: 1.1 mi
- $941,0003 bd3 ba1.7k sqft16139 NE 90th Way #3701, Redmond, WA 98052Sold

- $937,6502 bd3 ba1.5k sqft16208 NE 90th Ct, Redmond, WA 98052Sold

- $592,7002 bd3 ba1.7k sqft16133 NE 90th 3601 Redmond #3601, Redmond, WA 98052Off Market

- $850,0002 bd3 ba1.3k sqft9069 161st Ct NE #2705, Redmond, WA 98052Sold

- $675,0002 bd3 ba1.3k sqft16123 NE 90th Way, Redmond, WA 98052Sold
- $750,0002 bd3 ba1.7k sqft16107 NE 90th 3304 Redmond #3304, Redmond, WA 98052Off Market
- $897,3002 bd3 ba1.5k sqft9216 162nd Pl NE, Redmond, WA 98052Off Market
- $685,0002 bd3 ba1.3k sqft9062 161st Ct NE #2603, Redmond, WA 98052Sold
A local agent can set up tours, give advice and negotiate with sellers.
Similar homes
- $850,0003 bd3 ba1.4k sqftRivertrail, Redmond, WA 98052Active
 MLS ID #2551901, Sinead Keogh. NWMLS as distributed by MLS GRID
 - $779,0002 bd3 ba1.3k sqftThe Villas At Mondavio, Redmond, WA 98052Active
 MLS ID #2534078, Anna G Maklashova. NWMLS as distributed by MLS GRID
 - $749,9503 bd3 ba1.4k sqftEssex Park, Redmond, WA 98052Active
 MLS ID #2531071, Jan Patton. NWMLS as distributed by MLS GRID
 - $916,0003 bd3 ba1.5k sqftRiver Trail, Redmond, WA 98052Active
 MLS ID #2513017, Rowena Toguchi. NWMLS as distributed by MLS GRID
 - $900,0002 bd3 ba1.5k sqftChelsea Place, Redmond, WA 98052ActiveMLS ID #2493321, Brenda Poskitt. NWMLS as distributed by MLS GRID
- $635,0002 bd2 ba1.2k sqftEnglish Cove, Redmond, WA 98052ActiveMLS ID #2528032, Gerald Overbeck. NWMLS as distributed by MLS GRID
- $630,0002 bd3 ba1.3k sqftEssex Park, Redmond, WA 98052ActiveMLS ID #2506556, Patrick De Leon. NWMLS as distributed by MLS GRID
- $935,0003 bd3 ba1.4k sqft13216 NE 139th Place, Kirkland, WA 98034ActiveMLS ID #2540486, Amina Munkh. NWMLS as distributed by MLS GRID
- $775,0003 bd3 ba1.4k sqft14503 Simonds Road NE #C, Kirkland, WA 98034ActiveMLS ID #2512167, John Stone. NWMLS as distributed by MLS GRID
- $875,0002 bd3 ba1.8k sqftPembrook Meadows, Bellevue, WA 98006ActiveMLS ID #2546379, Heidi P Davalos. NWMLS as distributed by MLS GRID
- $750,0002 bd3 ba1.4k sqftSolaire Townhomes, Kenmore, WA 98028ActiveMLS ID #2536250, Joy Abia. NWMLS as distributed by MLS GRID
- $1,000,0003 bd3 ba1.8k sqftVillage On Main Street, Bellevue, WA 98007ActiveMLS ID #2542864, Hao N. Dang. NWMLS as distributed by MLS GRID
- $899,0004 bd3 ba2.2k sqftTambark Springs, Bothell, WA 98012ActiveMLS ID #2552584, Deepti Gupta. NWMLS as distributed by MLS GRID
- $760,0003 bd3 ba1.6k sqftSundance Park Condominiums, Redmond, WA 98053ActiveMLS ID #2536299, Anthony Kasunic. NWMLS as distributed by MLS GRID
- $929,0003 bd3 ba1.3k sqftKelsey Lane, Bellevue, WA 98005ActiveMLS ID #2518972, Ying Liang. NWMLS as distributed by MLS GRID
- $1,235,0004 bd4 ba2.2k sqftVareze, Kirkland, WA 98034ActiveMLS ID #2551251, Ursula Heenan. NWMLS as distributed by MLS GRID
- $1,099,9994 bd3 ba2.2k sqftFalcon View, Bothell, WA 98011ActiveMLS ID #2549798, Ranjani Ravi. NWMLS as distributed by MLS GRID
- $859,0004 bd4 ba2.1k sqft12 Degrees North, Lake Forest Park, WA 98155ActiveMLS ID #2533326, Shueli Sun. NWMLS as distributed by MLS GRID
- $724,8903 bd3 ba1.9k sqft16201 Meadow Road #E4, Lynnwood, WA 98087ActiveMLS ID #2550327, Umamageswari Dhanasekaran. NWMLS as distributed by MLS GRID
- $1,170,0003 bd3 ba2.1k sqftSunset View Townhomes Condominium, Kirkland, WA 98033ActiveMLS ID #2511436, Shonna Peterson. NWMLS as distributed by MLS GRID
- Washington
- King County
- Redmond
- 98052
- Downtown
- 16147 NE 90th Way Unit 3801
Nearby cities
Nearby neighborhoods
Nearby zip codes
Other Redmond Topics
