Skip main navigation
Sold
  • Price Unknown

    16148 S Curtis St, Olathe, KS 66062

    4beds
    1,732sqft
    Single Family Residence
    Built in 2002
    9,147 Square Feet Lot
    $400,800 Zestimate®
    $--/sqft
    $2,555 Estimated rent

    Home value

    $400,800

    $373,000 - $429,000

    $2,555/mo

    Zestimate® history
    Loading
    Loading...

    Owner options

    List your home for rent

    $2,555/mo

    Rent Zestimate®

    Find your next renter with Zillow Rental Manager. Plus, with online applications, you can quickly screen prospective tenants – for free.

    Learn more

    $2,555/mo

    Rent Zestimate®

    Refinance and save

    $132/mo

    Est. payment

    Refinancing to a lower rate could help reduce your monthly payments and save thousands over the life of the loan.

    See today's rates

    $132/mo

    Est. payment

    Explore your selling options

    Work with a Zillow partner agent

    Leverage their expertise and Zillow's premium Showcase listings to get your home seen by more buyers.

    Get started

    List with your own agent

    Get your home in front of millions of buyers by listing it on Zillow.

    Learn how to do it

    Sell it yourself

    Take full control of how buyers see your home on Zillow by listing For Sale by Owner (FSBO).

    List your home

    What's special

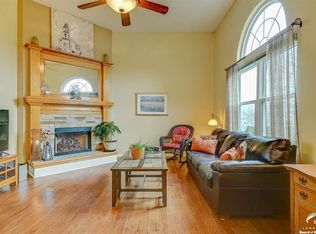
    Don’t miss this stunning home in the highly desirable Madison Place subdivision! Step inside to an open, light-filled layout featuring durable LVP flooring on the main level and brand-new carpet throughout the rest of the home. Fresh interior paint adds a crisp, updated feel. The versatile finished basement includes an egress window, making it a great option for a fourth bedroom, home office, or bonus living space. Enjoy the outdoors with a spacious deck and charming pergola, plus a lower-level patio—perfect for entertaining. The private, fenced backyard backs to serene green space and mature trees, offering added peace and privacy with no immediate neighbors behind. Located in the award-winning Olathe School District and just minutes from highway access, shopping, and dining—this home truly has it all. See supplements for pre-inspection report provided. Schedule your showing today before it's too late!

    Zillow last checked:

    Listing updated:

    Listed by:

    Kevin Bonsignore 913-787-4351,

    Real Broker, LLC,

    The Ketzner Group 913-544-6982,

    Real Broker, LLC

    Bought with:

    Stormy Meyer, SP00227483

    Keller Williams Realty Partners Inc.

    Source: Heartland MLS as distributed by MLS GRID,MLS#: 2561809MLS Logo

    Facts & features

    Interior

    Bedrooms & bathrooms
    • Bedrooms: 4
    • Bathrooms: 3
    • Full bathrooms: 2
    • 1/2 bathrooms: 1
    Primary bedroom
    • Features: Carpet, Ceiling Fan(s), Walk-In Closet(s)
    • Level: Second
    • Area: 180 Square Feet
    • Dimensions: 15 x 12
    Bedroom 2
    • Features: Carpet, Ceiling Fan(s)
    • Level: Second
    • Area: 110 Square Feet
    • Dimensions: 11 x 10
    Bedroom 3
    • Features: Carpet, Ceiling Fan(s)
    • Level: Second
    • Area: 120 Square Feet
    • Dimensions: 12 x 10
    Bedroom 4
    • Level: Basement
    Primary bathroom
    • Features: Double Vanity, Shower Only
    • Level: Second
    Bathroom 1
    • Features: Shower Over Tub
    • Level: Second
    Breakfast room
    • Features: Wood Floor
    • Level: First
    • Area: 110 Square Feet
    • Dimensions: 11 x 10
    Great room
    • Features: Carpet, Ceiling Fan(s), Fireplace
    • Level: First
    • Area: 280 Square Feet
    • Dimensions: 20 x 14
    Half bath
    • Level: First
    Kitchen
    • Features: Pantry
    • Level: First
    Heating
    • Electric
    Cooling
    • Electric
    Appliances
    • Laundry: In Bathroom, Main Level
    Features
    • Pantry, Vaulted Ceiling(s), Walk-In Closet(s)
    • Flooring: Carpet, Wood
    • Doors: Storm Door(s)
    • Basement: Concrete,Egress Window(s),Finished,Partial,Sump Pump
    • Number of fireplaces: 1
    • Fireplace features: Gas, Great Room
    Interior area
    • Total structure area: 1,732
    • Total interior livable area: 1,732 sqft
    • Finished area above ground: 1,332
    • Finished area below ground: 400

    Property

    Parking
    • Total spaces: 2
    • Parking features: Attached
    • Attached garage spaces: 2
    Features
    • Patio & porch: Deck, Patio
    • Fencing: Wood
    Lot
    • Size: 9,147 Square Feet
    • Features: Adjoin Greenspace, City Lot, Level
    Details
    • Parcel number: DP42300000 0193
    • Special conditions: Standard

    Construction

    Type & style
    • Home type: SingleFamily
    • Architectural style: Traditional
    • Property subtype: Single Family Residence
    Materials
    • Stone Trim
    • Roof: Composition
    Condition
    • Year built: 2002

    Utilities & green energy

    • Sewer: Public Sewer
    • Water: Public

    Community & HOA

    Community
    • Subdivision: Madison Place
    HOA
    • Has HOA: Yes
    • Services included: No Amenities
    • HOA fee: $132 annually
    • HOA name: Madison Place Home Owners Association
    Location
    • Region: Olathe

    Financial & listing details

    • Tax assessed value: $380,300
    • Annual tax amount: $4,708
    • Date on market: 7/10/2025
    • Listing terms: Cash,Conventional,FHA,Private Financing Available,VA Loan
    • Ownership: Private

    Price history

    DateEventPrice
    8/28/2025Sold--
    Source: Heartland MLS as distributed by MLS GRID #2561809 Report a problem
    7/12/2025Pending sale$385,000$222/sqft
    Source: Heartland MLS as distributed by MLS GRID #2561809 Report a problem
    7/10/2025Listed for sale$385,000+75%$222/sqft
    Source: Heartland MLS as distributed by MLS GRID #2561809 Report a problem
    6/16/2016Sold--
    Source: Heartland MLS as distributed by MLS GRID #1990829 Report a problem
    5/12/2016Pending sale$220,000$127/sqft
    Source: Keller Williams - Olathe #1990829 Report a problem
    5/10/2016Listed for sale$220,000$127/sqft
    Source: Keller Williams Diamond Part #1990829 Report a problem

    Public tax history

    YearProperty taxesTax assessment
    2025$4,856 +3.1%$43,734 +4.3%
    2024$4,709 +4.3%$41,917 +6.4%
    2023$4,514 +9.4%$39,399 +12.4%
    2022$4,127 $35,063 +7.9%
    2021-- $32,487 +7.8%
    2020$3,755 $30,130 +5.2%
    2019-- $28,635 +3.2%
    2018-- $27,749 +4.1%
    2017$3,401 +18.1%$26,657 +15%
    2016$2,879 +1.5%$23,184 +1.5%
    2015$2,836 +7.9%$22,851 +9.4%
    2013$2,627 -0.1%$20,884 +1.5%
    2012$2,630 -4.7%$20,585 -5.9%
    2010$2,759 +6.8%$21,884 +1.6%
    2009$2,584 -1.7%$21,539 -1.6%
    2008$2,629 +0.6%$21,890 -1.3%
    2007$2,612 +2.3%$22,172 +3.7%
    2006$2,554 $21,378 +5.7%
    2005-- $20,217
    Find assessor info on the county website

    Neighborhood: Madison Place

    Nearby schools

    GreatSchools rating
    Schools provided by the listing agent
    • Elementary: Madison Place
    • Middle: Chisholm Trail
    • High: Olathe South

    Source: Heartland MLS as distributed by MLS GRID. This data may not be complete. We recommend contacting the local school district to confirm school assignments for this home.

    Get a cash offer in 3 minutes
    Find out how much your home could sell for in as little as 3 minutes with a no-obligation cash offer.
    Estimated market value
    $400,800
    Get a cash offer in 3 minutes
    Find out how much your home could sell for in as little as 3 minutes with a no-obligation cash offer.
    Estimated market value
    $400,800