Virtually Staged. Pre-Construction. To be built. Opportunity in Avalon Woods! DEERFIELD MODEL. Discover the newest community by Dream Finders Homes in the highly sought-after Hamlin, Winter Garden. Welcome to the Arlington, an award-winning single-story open-concept home designed for modern living and effortless entertaining. The layout flows seamlessly from the great room to the dining and kitchen areas, creating a bright and welcoming space for family and guests. The kitchen features an oversized island, wrap-around cabinetry, and ample counter space, connecting directly to the living areas—perfect for everyday living and entertaining. The owner’s suite and additional main-floor bedrooms are thoughtfully placed to maximize privacy and comfort, making this home ideal for families or multi-generational living. Located in the brand-new Avalon Woods community, residents enjoy boutique-style charm just minutes from top-rated schools, Hamlin Town Center, Hwy 429, and Disney.
Pending
$1,005,995
16149 LEYLAND CYPRESS LANE, WINTER GARDEN, FL 34787
5beds
3,764sqft
Single Family Residence
Built in 2026
6,250 Square Feet Lot
$993,000 Zestimate®
$267/sqft
$150/mo HOA
What's special
- 286 days
- 14
- 0
Zillow last checked:
Listing updated:
Listed by:
Nancy Pruitt, PA 352-552-7574,
OLYMPUS EXECUTIVE REALTY INC 407-469-0090
Source: Stellar MLS,MLS#: G5104655 Originating MLS: Orlando Regional
Originating MLS: Orlando Regional
Facts & features
Interior
Bedrooms & bathrooms
- Bedrooms: 5
- Bathrooms: 4
- Full bathrooms: 3
- 1/2 bathrooms: 1
Primary bedroom
- Features: En Suite Bathroom, Walk-In Closet(s)
- Level: First
- Area: 234 Square Feet
- Dimensions: 13x18
Bedroom 2
- Features: Walk-In Closet(s)
- Level: Second
- Area: 169 Square Feet
- Dimensions: 13x13
Bedroom 3
- Features: Walk-In Closet(s)
- Level: Second
- Area: 163.8 Square Feet
- Dimensions: 12.6x13
Bedroom 4
- Features: Walk-In Closet(s)
- Level: Second
- Area: 187.44 Square Feet
- Dimensions: 14.2x13.2
Bedroom 5
- Features: Built-in Closet
- Level: Second
- Area: 170.8 Square Feet
- Dimensions: 14x12.2
Primary bathroom
- Features: Dual Sinks, Exhaust Fan, Tub with Separate Shower Stall, Water Closet/Priv Toilet
- Level: First
Bonus room
- Features: Walk-In Closet(s)
- Level: Second
- Area: 475.2 Square Feet
- Dimensions: 19.8x24
Den
- Features: Walk-In Closet(s)
- Level: First
- Area: 168.96 Square Feet
- Dimensions: 13.2x12.8
Dining room
- Level: First
- Area: 229.6 Square Feet
- Dimensions: 14x16.4
Kitchen
- Features: Breakfast Bar, Pantry
- Level: First
- Area: 190.24 Square Feet
- Dimensions: 11.6x16.4
Living room
- Level: First
- Area: 310.4 Square Feet
- Dimensions: 16x19.4
Heating
- Central
Cooling
- Central Air
Appliances
- Included: Disposal
- Laundry: Inside, Laundry Room
Features
- Open Floorplan, PrimaryBedroom Upstairs, Thermostat, Walk-In Closet(s)
- Flooring: Carpet, Tile
- Doors: Sliding Doors
- Has fireplace: No
Interior area
- Total structure area: 4,400
- Total interior livable area: 3,764 sqft
Property
Parking
- Total spaces: 2
- Parking features: Garage - Attached
- Attached garage spaces: 2
- Details: Garage Dimensions: 19x20
Features
- Levels: Two
- Stories: 2
Lot
- Size: 6,250 Square Feet
- Dimensions: 50 x 125
Details
- Parcel number: 172327030401460
- Zoning: PUD
- Special conditions: None
Construction
Type & style
- Home type: SingleFamily
- Property subtype: Single Family Residence
Materials
- Block, Stucco, Wood Frame
- Foundation: Slab
- Roof: Shingle
Condition
- Pre-Construction
- New construction: Yes
- Year built: 2026
Details
- Builder model: DEERFIELD
- Builder name: Dream Finders Homes
- Warranty included: Yes
Utilities & green energy
- Sewer: Public Sewer
- Water: Public
- Utilities for property: Cable Available, Electricity Available, Public, Sewer Available, Underground Utilities, Water Available
Community & HOA
Community
- Features: Community Mailbox, Deed Restrictions, Playground, Sidewalks
- Security: Smoke Detector(s)
- Pet fee: $0 monthly
- Subdivision: AVALON WOODS
HOA
- Has HOA: Yes
- Amenities included: Fence Restrictions, Playground
- Services included: Internet
- HOA fee: $150 monthly
- HOA name: Empire Mgt
Location
- Region: Winter Garden
Financial & listing details
- Price per square foot: $267/sqft
- Date on market: 11/17/2025
- Listing terms: Cash,Conventional,FHA,VA Loan
- Ownership: Fee Simple
- Total actual rent: 0
- Electric utility on property: Yes
- Road surface type: Asphalt
Estimated market value
$993,000
$904,000 - $1.09M
$4,789/mo
Price history
| Date | Event | Price |
|---|---|---|
| 11/18/2025 | Pending sale | $1,005,995$267/sqft |
Source:  Stellar MLS #G5104655 Report a problem Stellar MLS #G5104655 Report a problem | ||
Public tax history
Tax history is unavailable.
Monthly payment
Est. payment
Payment breakdown
Explore the cost of this home by adjusting the details. Changes won't be saved.Climate risks
Neighborhood: 34787
Nearby schools
Schools provided by the listing agent
- Elementary: Hamlin Elementary
- Middle: Hamlin Middle
- High: Horizon High School
Source: Stellar MLS. This data may not be complete. We recommend contacting the local school district to confirm school assignments for this home.
- $861,3824 bd3 ba2.8k sqft6517 Shore Juniper St, Winter Garden, FL 34787Sold
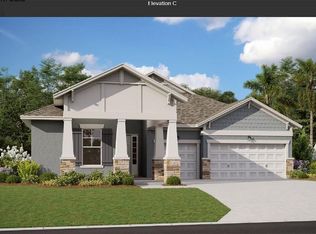
- $554,9903 bd2 ba1.7k sqft6321 Wild Persimmon Way, Winter Garden, FL 34787Sold

- $1,008,4265 bd4 ba3.2k sqft16132 Leyland Cypress Ln, Winter Garden, FL 34787Sold
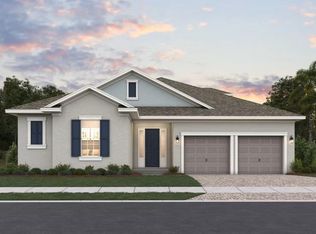
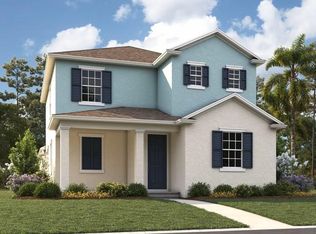
- $631,6314 bd3 ba2.1k sqft16114 Leyland Cypress Ln, Winter Garden, FL 34787Sold
Similar homes
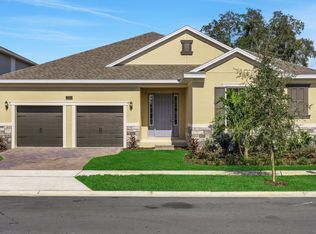
- $864,9895 bd3 ba2.9k sqft5983 Flowering Cherry Bnd, Winter Garden, FL 34787New Construction
 Dream Finders Homes
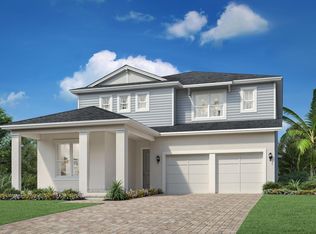
 - from $871,9955 bd5 ba3.8k sqftGriffin Plan, Westhaven at Ovation - Retreat Collection, Winter Garden, FL 34787New Construction
 Toll Brothers Inc.
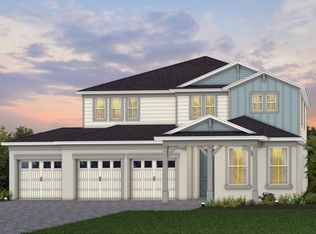
 - from $934,9905 bd4 ba3.8k sqftScarlett II Plan, Winter Grove, Winter Garden, FL 34787New Construction
 Pulte

Pulte - from $686,9905 bd4 ba2.6k sqftImperial Plan, Silverleaf Oaks, Winter Garden, FL 34787New Construction
 Pulte
Pulte - $910,0003 bd3 ba2.2k sqft15084 CANOPY COVER DRIVE, WINTER GARDEN, FL 34787For Sale
 MLS ID #O6434868, David Weiss, COLDWELL BANKER REALTY. Stellar MLS
 - $652,9904 bd4 ba2.6k sqft12349 SILK MIMOSA ALLEY, WINTER GARDEN, FL 34787New ConstructionStellar MLS
- $659,3104 bd4 ba2.7k sqft12325 SILK MIMOSA ALLEY, WINTER GARDEN, FL 34787New ConstructionStellar MLS
