Skip main navigation
Sold for $740,000
  • $740,000

    16149 Penn Central Way, Monument, CO 80132

    4beds
    3,457sqft
    Single Family Residence
    Built in 2015
    0.28 Acres Lot
    $741,000 Zestimate®
    $214/sqft
    $3,651 Estimated rent

    Home value

    $741,000

    $704,000 - $778,000

    $3,651/mo

    Zestimate® history
    Loading
    Loading...

    Owner options

    List your home for rent

    $3,651/mo

    Rent Zestimate®

    Find your next renter with Zillow Rental Manager. Plus, with online applications, you can quickly screen prospective tenants – for free.

    Learn more

    $3,651/mo

    Rent Zestimate®

    Refinance and save

    $4,474/mo

    Est. payment

    Refinancing to a lower rate could help reduce your monthly payments and save thousands over the life of the loan.

    See today's rates

    $4,474/mo

    Est. payment

    Explore your selling options

    Work with a Zillow partner agent

    Leverage their expertise and Zillow's premium Showcase listings to get your home seen by more buyers.

    Get started

    List with your own agent

    Get your home in front of millions of buyers by listing it on Zillow.

    Learn how to do it

    Sell it yourself

    Take full control of how buyers see your home on Zillow by listing For Sale by Owner (FSBO).

    List your home

    What's special

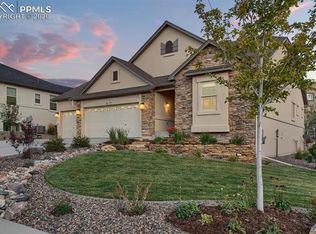
    Beautiful ranch-style homeTheater roomDining roomMedia roomGranite counter topsOpen concept
    Welcome Home to the very desirable Classic Home Grandby II model. You will love this beautiful ranch-style home offering 4 bedroom, 3 bathrooms and media room to complete this perfect floorplan for your family. The open concept flows beautifully from the kitchen, kitchen nook with walk out to backyard, living room, and dining room, the main level has ample space for comfortable daily life and for entertaining. The laundry is tucked in behind the kitchen with easy access to the 3 car OVERSIZED garage. The main level offers the Master Bedroom with it's own private 5 piece bath & Walk in closet. Another secondary bedroom on the main level is great for your home office or guest bedroom. The kitchen offers plenty of UPGRADED cabinets and a pantry, the layout with the granite counter tops is a great space for holiday pot lucks! Bring your guests downstairs to enjoy the LARGE family room with wet bar for a fun night of games and conversation. OR enjoy a night of Great Movies in the theater room! Two additional bedrooms and a full bathroom make for plenty of space for all your friends and family! This wonderful neighborhood is close to Schools, Shopping, Hiking Trails, and parks. You will love the easy access to I-25 you can get to Denver in less than 1 hour. Schedule your showing to see this beautiful home, you do not want to miss out!

    Zillow last checked:

    Listing updated:

    Listed by:

    Joan Valverde CDPE CNE GRI MRP SRES 719-499-3266,

    HomeSmart

    Bought with:

    Marjorie L. Engle

    Exp Realty LLC

    Source: elevateMLS,MLS#: 6179890MLS Logo

    Facts & features

    Interior

    Bedrooms & bathrooms
    • Bedrooms: 4
    • Bathrooms: 3
    • Full bathrooms: 3
    Other
    • Level: Main
    • Area: 224 Square Feet
    • Dimensions: 16 x 14
    Heating
    • Forced Air
    Cooling
    • Ceiling Fan(s), Central Air
    Appliances
    • Included: 220v in Kitchen, Dishwasher, Disposal, Dryer, Gas in Kitchen, Microwave, Oven, Range, Refrigerator, Self Cleaning Oven, Washer
    • Laundry: Main Level
    Features
    • 5-Pc Bath, 9Ft + Ceilings, Great Room, High Speed Internet, Pantry, Smart Home Lighting, Wet Bar
    • Flooring: Carpet, Ceramic Tile, Wood
    • Windows: Window Coverings
    • Basement: Full,Partially Finished
    • Number of fireplaces: 1
    • Fireplace features: Gas, One
    Interior area
    • Total structure area: 3,457
    • Total interior livable area: 3,457 sqft
    • Finished area above ground: 1,734
    • Finished area below ground: 1,723

    Property

    Parking
    • Total spaces: 3
    • Parking features: Attached, Garage Door Opener, Oversized
    • Attached garage spaces: 3
    Features
    • Exterior features: Auto Sprinkler System
    • Fencing: Back Yard
    Lot
    • Size: 0.28 Acres
    • Features: Cul-De-Sac, HOA Required $, Landscaped
    Details
    • Parcel number: 6130206074
    • Other equipment: Home Theater

    Construction

    Type & style
    • Home type: SingleFamily
    • Architectural style: Ranch
    • Property subtype: Single Family Residence
    Materials
    • Stone, Stucco, Frame
    • Roof: Composite Shingle
    Condition
    • Existing Home
    • New construction: No
    • Year built: 2015

    Utilities & green energy

    • Water: Municipal
    • Utilities for property: Cable Available, Cable Connected, Electricity Connected, Natural Gas Available, Phone Available

    Community & neighborhood

    Location
    • Region: Monument

    HOA & financial

    HOA
    • Has HOA: Yes
    • HOA fee: $275 annually
    • Services included: Snow Removal, Trash Removal

    Other

    Other facts
    • Listing terms: Cash,Conventional,FHA,VA Loan

    Price history

    DateEventPrice
    3/4/2026Sold$740,000-1.3%$214/sqft
    Source: elevateMLS #6179890 Report a problem
    2/21/2026Pending sale$750,000$217/sqft
    Source: elevateMLS #6179890 Report a problem
    1/31/2026Contingent$750,000$217/sqft
    Source: elevateMLS #6179890 Report a problem
    1/31/2026Pending sale$750,000$217/sqft
    Source: REcolorado as distributed by MLS GRID #5482504 Report a problem
    1/31/2026Listed for sale$750,000$217/sqft
    Source: elevateMLS #6179890 Report a problem
    1/30/2026Listing removed$750,000$217/sqft
    Source: elevateMLS #7527442 Report a problem
    12/31/2025Price change$750,000-3.8%$217/sqft
    Source: elevateMLS #7527442 Report a problem
    11/7/2025Price change$780,000-1.9%$226/sqft
    Source: elevateMLS #7527442 Report a problem
    10/16/2025Price change$795,000-0.5%$230/sqft
    Source: elevateMLS #7527442 Report a problem
    9/26/2025Price change$799,000-1.2%$231/sqft
    Source: elevateMLS #7527442 Report a problem
    9/2/2025Price change$809,000-0.7%$234/sqft
    Source: elevateMLS #7527442 Report a problem
    8/16/2025Listed for sale$815,000+100.3%$236/sqft
    Source: elevateMLS #7527442 Report a problem
    11/23/2015Sold$406,871+349.7%$118/sqft
    Source: Public Record Report a problem
    7/30/2015Sold$90,480$26/sqft
    Source: Public Record Report a problem

    Public tax history

    YearProperty taxesTax assessment
    2024$4,596 +17.3%$50,430
    2023$3,919 -6.9%$50,430 +39.5%
    2022$4,211 $36,150 -2.8%
    2021-- $37,200 +10.2%
    2020$4,033 -3.7%$33,750
    2019$4,190 -5.8%$33,750 -0.6%
    2018$4,450 -0.1%$33,950
    2017$4,453 +0.1%$33,950 +6.6%
    2016$4,450 +11.6%$31,840 +115.3%
    2015$3,988 +7470.9%$14,790 +3507.3%
    2014$53 $410

    Find assessor info on the county website

    Neighborhood: 80132

    Nearby schools

    GreatSchools rating
    Schools provided by the listing agent
    • Elementary: Bear Creek
    • Middle: Lewis Palmer
    • High: Lewis Palmer
    • District: Lewis-Palmer-38

    Source: elevateMLS. This data may not be complete. We recommend contacting the local school district to confirm school assignments for this home.

    Get a cash offer in 3 minutes
    Find out how much your home could sell for in as little as 3 minutes with a no-obligation cash offer.
    Estimated market value
    $741,000
    Get a cash offer in 3 minutes
    Find out how much your home could sell for in as little as 3 minutes with a no-obligation cash offer.
    Estimated market value
    $741,000