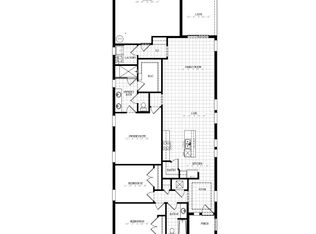
En suite bathroomGranite countertopsAdditional living space upstairsOpen concept living spaceCovered brick-paved patioFirst floor primary suiteCorner lot
Welcome home to one of the most popular DR Horton floor plans- the Cordale! With a first floor primary suite, spacious open floor plan downstairs, and additional living space upstairs, it is easy to see how the functionality of this home will make it a great fit for you. This home has had 1 owner who has meticulously cared for the home as will be evident immediately upon entering. The open concept living space greets you with the kitchen, dining space, and living room. Lined with windows and recessed lighting, this space feels bright and welcoming. Stainless steel appliances, granite countertops, and ample counterspace equip the kitchen. The downstairs laundry room is tucked away in the front of the home to keep tending to that chore quiet. The primary suite is nestled in the back of the home for privacy and features and en suite bathroom. A walk-in shower, dual vanity, and walk-in closet make this room fit for luxury and comfort. An elongated drop zone leads you to the 2-car garage and has granite countertops and cabinetry in the same colors as in the kitchen for continuity of the downstairs space. The remaining 2 bedrooms are located upstairs where a loft also provides these rooms with another living space. They also share a bathroom with a shower/bathtub combination. The fun continues out back where you'll find a covered brick-paved patio. Relish in the view of not having any rear neighbors, admire the rarity of having a corner lot, and indulge in the unique green space view out of the front of the home. The Waterleigh community is known for its vast array of resort-style amenities include community pools, playgrounds, fitness centers, sports courts, walking trails, dog parks, and more! Primely located in Horizon West, this home is ready for its new owners to make memories here for years to come. Inquire today to make this gem your own! ***NEW HVAC INDOOR BLOWER UNIT, NEW HVAC OUTDOOR CAPACITOR UNIT***
Included: Dishwasher, Disposal, Dryer, Electric Water Heater, Microwave, Range, Refrigerator, Washer
Laundry: Inside, Laundry Room
Features
Ceiling Fan(s), Eating Space In Kitchen, High Ceilings, Kitchen/Family Room Combo, Living Room/Dining Room Combo, Open Floorplan, Primary Bedroom Main Floor, Split Bedroom, Stone Counters, Thermostat, Walk-In Closet(s)
Flooring: Carpet, Tile
Doors: Sliding Doors
Windows: Blinds, Window Treatments
Has fireplace: No
Common walls with other units/homes: Corner Unit,End Unit
Interior area
Total structure area: 2,660
Total interior livable area: 2,036 sqft
Property
Parking
Total spaces: 2
Parking features: Alley Access, Driveway, Garage Door Opener, Garage Faces Rear, On Street
Explore the cost of this home by adjusting the details. Changes won't be saved.
Principal & interest
$1,547
Mortgage insurance
$0
Property taxes
$170
Home insurance
$105
HOA fees
$0
Utilities
Not included
All calculations are estimates and provided by Zillow, Inc. for informational purposes only. Actual amounts may vary.
HOA fees may include property taxes on listings classified as Co-Ops. Contact the listing agent and/or owner for fee details.
Mortgage interest rates are dependent on a number of factors, including credit score, down payment, and repayment length. Interest rate data provided by Zillow Group Marketplace, Inc. as of 1/1/1970 from various mortgage lenders with which we have lead or other similar arrangements; the Estimated Payment is an average of those rates.
See how much you could borrow to make a competitive offer.