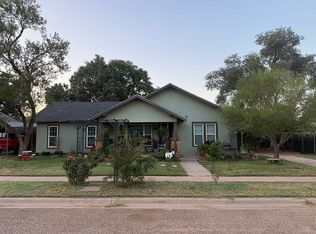
Experience unique living in this one-of-a-kind property with endless possibilities. Three bedrooms, each with it's own bathroom, two oversized living areas & a large dining area. The kitchen is a chef's dream with its own preparation area with sink, an abundance of counterspace & cabinets. There are three bonus rooms that can be used as offices, sewing room or craft room. Spacious isolated primary suite with large walk-in closet. Beautiful hand-tooled ceilings & woodwork. Two car carport with storage cabinets plus a storage room. The backyard has a security fence & gate to secure the 20.10'x14.1' shop with fireplace & storage lot is about 1/4 acre in size.
For sale
$119,000
1615 10th St, Wilson, TX 79381
3beds
3,025sqft
Single Family Residence, Residential
Built in 1950
6,534 Square Feet Lot
$-- Zestimate®
$39/sqft
$-- HOA
What's special
Large dining areaStorage roomLarge walk-in closetSpacious isolated primary suitePreparation area with sink
- 21 days
- 100
- 10
Likely to sell faster than
Zillow last checked:
Listing updated:
Listed by:
Frank SoRelle TREC #0457161 806-793-0677,
Coldwell Banker Trusted Adviso
Source: LBMLS,MLS#: 202611991
Facts & features
Interior
Bedrooms & bathrooms
- Bedrooms: 3
- Bathrooms: 3
- Full bathrooms: 3
Primary bedroom
- Area: 192 Square Feet
- Dimensions: 12.00 x 16.00
Bedroom 2
- Area: 99.75 Square Feet
- Dimensions: 10.50 x 9.50
Bedroom 3
- Area: 115.5 Square Feet
- Dimensions: 11.00 x 10.50
Bonus room
- Area: 74.2 Square Feet
- Dimensions: 10.60 x 7.00
Bonus room
- Area: 79.8 Square Feet
- Dimensions: 7.00 x 11.40
Bonus room
- Area: 96 Square Feet
- Dimensions: 12.00 x 8.00
Dining room
- Area: 238 Square Feet
- Dimensions: 14.00 x 17.00
Family room
- Area: 434 Square Feet
- Dimensions: 31.00 x 14.00
Kitchen
- Area: 341 Square Feet
- Dimensions: 11.00 x 31.00
Living room
- Area: 361.13 Square Feet
- Dimensions: 23.90 x 15.11
Heating
- Electric, Fireplace(s), Wood Stove, Other
Cooling
- Ceiling Fan(s), Electric, Multi Units
Appliances
- Included: Free-Standing Gas Range, Gas Range
- Laundry: Electric Dryer Hookup, Washer Hookup
Features
- Breakfast Bar, Ceiling Fan(s), Double Vanity, Formica Counters, Natural Woodwork, Storage, Tile Counters, Vaulted Ceiling(s), Walk-In Closet(s)
- Flooring: Stone
- Windows: Window Coverings
- Number of fireplaces: 2
- Fireplace features: Family Room, Free Standing, Masonry, Metal, Outside, Wood Burning Stove
Interior area
- Total structure area: 3,025
- Total interior livable area: 3,025 sqft
- Finished area above ground: 3,025
Property
Parking
- Total spaces: 2
- Parking features: Additional Parking, Alley Access, Carport, Driveway, On Street, Workshop in Garage
- Carport spaces: 2
- Has uncovered spaces: Yes
Features
- Patio & porch: Patio
- Exterior features: Balcony, Outdoor Grill, Outdoor Kitchen, Private Yard, Storage
- Fencing: Back Yard,Fenced,Wood
Lot
- Size: 6,534 Square Feet
- Features: Back Yard, City Lot
Details
- Parcel number: TBD
Construction
Type & style
- Home type: SingleFamily
- Architectural style: Other
- Property subtype: Single Family Residence, Residential
Materials
- Block
- Foundation: Slab
- Roof: Other
Condition
- New construction: No
- Year built: 1950
Utilities & green energy
- Sewer: Public Sewer
- Water: Public
- Utilities for property: Electricity Available, Electricity Connected, Natural Gas Available, Natural Gas Connected, Sewer Available, Sewer Connected, Water Available, Water Connected
Community & HOA
Community
- Security: None
Location
- Region: Wilson
Financial & listing details
- Price per square foot: $39/sqft
- Date on market: 8/27/2026
- Cumulative days on market: 542 days
- Listing terms: Cash,Conventional
- Electric utility on property: Yes
- Road surface type: All Weather
Estimated market value
Not available
Estimated sales range
Not available
$1,895/mo
Price history
| Date | Event | Price |
|---|---|---|
| 8/27/2026 | Listed for sale | $119,000$39/sqft |
Source:  LBMLS #202611991 Report a problem LBMLS #202611991 Report a problem | ||
| 8/24/2026 | Listing removed | $119,000$39/sqft |
Source: LBMLS #202602419 Report a problem | ||
| 6/8/2026 | Price change | $119,000-14.7%$39/sqft |
Source: LBMLS #202602419 Report a problem | ||
| 2/23/2026 | Listed for sale | $139,500$46/sqft |
Source: LBMLS #202602419 Report a problem | ||
| 2/23/2026 | Listing removed | $139,500$46/sqft |
Source: LBMLS #202559406 Report a problem | ||
| 2/23/2026 | Price change | $139,500-20.3%$46/sqft |
Source: LBMLS #202559406 Report a problem | ||
| 10/27/2025 | Price change | $175,000-16.7%$58/sqft |
Source: LBMLS #202559406 Report a problem | ||
| 8/21/2025 | Listed for sale | $210,000$69/sqft |
Source: LBMLS #202559406 Report a problem | ||
Public tax history
Tax history is unavailable.
Monthly payment
Est. payment
Payment breakdown
Explore the cost of this home by adjusting the details. Changes won't be saved.Climate risks
Neighborhood: 79381
Similar homes
- $109,5003 bd2 ba1.7k sqft1212 Green Ave, Wilson, TX 79381For Sale
 MLS ID #202610853, Elodia Jamison, Century 21 Kearney & Associate. LBMLS
 - $159,0003 bd2 ba1.7k sqft1202 Green Ave, Wilson, TX 79381For Sale
 MLS ID #202607038, Kaci Bearden, Home Grown Real Estate Co.. LBMLS
 - $125,0003 bd2 ba3k sqft1916 N 3rd St, Tahoka, TX 79373For Sale By Owner
- $120,0004 bd2 ba1.8k sqft1507 N 5th St, Tahoka, TX 79373For Sale
 MLS ID #202560875, Britney Sherley, Keller Williams Realty. LBMLS
