Mukilteo Schools, a protected greenbelt backyard, and parking for three under $450K! This 3BR/2.25BA Shaw Creek townhome has had one owner since it was built, and it shows: new roof (2024), affordable HOA ($400/mo), and a bright open concept main level flowing to a private back deck overlooking the greenbelt. Mature sweet cherries, Italian plums, and raspberries in the yard. Private attached garage plus a 2-car driveway, rare at this price point. Minutes to Boeing Everett, Providence Regional, I-5, Hwy 99, and transit. Pre inspection on file. Seller offering either $10k toward rate buydown or closing costs, or a $6k bathroom/kitchen update credit with an accepted offer by 8/25/26.
Active
Listed by: Keller Williams Downtown Sea • Karla Mejia
Price cut: $15K (7/23)
$440,000
1615 112th Street SW #11, Everett, WA 98204
3beds
1,382sqft
Single Family Residence, Condominium
Built in 2001
-- sqft lot
$439,200 Zestimate®
$318/sqft
$400/mo HOA
What's special
Protected greenbelt backyardParking for threePrivate attached garage
- 44 days |
- 3,234 |
- 148 |
Likely to sell faster than
Zillow last checked:
Listing updated:
Listed by:
Karla Mejia,
Keller Williams Downtown Sea,
Angela Perez,
Keller Williams Seattle Metro
Source: NWMLS as distributed by MLS GRID,MLS#: 2552008
Facts & features
Interior
Bedrooms & bathrooms
- Bedrooms: 3
- Bathrooms: 3
- Full bathrooms: 1
- 3/4 bathrooms: 1
- 1/2 bathrooms: 1
- Main level bathrooms: 1
Primary bedroom
- Description: East bedroom
- Level: Second
- Area: 140
- Dimensions: 14.00 x 10.00
Bedroom
- Description: North bedroom
- Level: Second
- Area: 77
- Dimensions: 11.00 x 7.00
Bedroom
- Description: West bedroom
- Level: Second
- Area: 96
- Dimensions: 12.00 x 8.00
Bathroom three quarter
- Description: Toilet, tub, vanity
- Level: Second
- Area: 35
- Dimensions: 7.00 x 5.00
Bathroom full
- Description: Toilet, tub, shower, vanity
- Level: Second
- Area: 40
- Dimensions: 8.00 x 5.00
Other
- Description: Toilet and vanity
- Level: Main
- Area: 18
- Dimensions: 6.00 x 3.00
Entry hall
- Description: On the right of the unit
- Level: Main
- Area: 15
- Dimensions: 5.00 x 3.00
Kitchen with eating space
- Description: Next to living room
- Level: Main
- Area: 90
- Dimensions: 18.00 x 5.00
Living room
- Description: At the entrance
- Level: Main
- Area: 144
- Dimensions: 18.00 x 8.00
Utility room
- Description: Below the staircase
- Level: Main
- Area: 15
- Dimensions: 5.00 x 3.00
Heating
- Wall Furnace, Electric
Cooling
- None
Appliances
- Included: Dishwasher, Disposal, Dryer, Microwave, Stove(s)/Range(s), Washer, Dishwasher(s), Dryer(s), Garbage Disposal, Microwave(s), Washer(s), Cooking - Electric Hookup, Cooking-Electric, Dryer-Electric
- Laundry: Electric Dryer Hookup, Washer Hookup
Features
- Flooring: Laminate, Vinyl Plank, Carpet
- Windows: Coverings: Blinds
- Has fireplace: No
Interior area
- Total structure area: 1,382
- Total interior livable area: 1,382 sqft
Property
Parking
- Total spaces: 3
- Parking features: Individual Garage, Uncovered
- Has garage: Yes
- Covered spaces: 1
- Uncovered spaces: 2
Features
- Levels: Two
- Stories: 2
- Entry location: Main
- Patio & porch: Cooking-Electric, Dryer-Electric, Primary Bathroom, Washer
- Has view: Yes
- View description: Territorial
Lot
- Features: Paved
Details
- Parcel number: 00907200001100
- Special conditions: Standard
Construction
Type & style
- Home type: SingleFamily
- Architectural style: Contemporary,Condo (2 Levels)
- Property subtype: Single Family Residence, Condominium
Materials
- Wood Products
- Roof: Composition
Condition
- Year built: 2001
- Major remodel year: 2001
Utilities & green energy
- Electric: Company: Snohomish PUD
- Sewer: Company: City of Everett
- Water: Company: City of Everett
- Utilities for property: Xfinity, Xfinity
Community & HOA
Community
- Subdivision: South Everett
HOA
- Services included: Common Area Maintenance, Maintenance Grounds, Sewer, Water
- HOA fee: $400 monthly
- HOA phone: 425-334-9700
Location
- Region: Everett
Financial & listing details
- Price per square foot: $318/sqft
- Tax assessed value: $460,000
- Annual tax amount: $3,649
- Date on market: 7/8/2026
- Cumulative days on market: 45 days
- Listing terms: Conventional,FHA
- Inclusions: Dishwasher(s), Dryer(s), Garbage Disposal, Microwave(s), Stove(s)/Range(s), Washer(s)
Estimated market value
$439,200
$417,000 - $461,000
$2,814/mo
Price history
| Date | Event | Price |
|---|---|---|
| 7/23/2026 | Price change | $440,000-3.3%$318/sqft |
Source:  NWMLS as distributed by MLS GRID #2552008 Report a problem NWMLS as distributed by MLS GRID #2552008 Report a problem | ||
| 7/9/2026 | Listed for sale | $455,000+1066.7%$329/sqft |
Source: NWMLS as distributed by MLS GRID #2552008 Report a problem | ||
| 6/9/2000 | Sold | $39,000$28/sqft |
Source: Agent Provided Report a problem | ||
Public tax history
| Year | Property taxes | Tax assessment |
|---|---|---|
| 2024 | $3,609 +12.1% | $460,000 +10.8% |
| 2023 | $3,220 +9.1% | $415,000 +6.4% |
| 2022 | $2,951 -0.6% | $390,000 +14.7% |
| 2021 | $2,968 +2.2% | $340,000 +5.9% |
| 2020 | $2,903 +10.3% | $321,000 +5.9% |
| 2019 | $2,632 | $303,000 +10.2% |
| 2018 | -- | $275,000 +55.4% |
| 2017 | $2,242 +46% | $177,000 +12% |
| 2016 | $1,535 | $158,000 +12.1% |
| 2015 | $1,535 +17.2% | $141,000 +25.9% |
| 2013 | $1,310 | $112,000 |
| 2011 | -- | -- |
| 2010 | -- | -- |
Find assessor info on the county website
Monthly payment
Est. payment
Payment breakdown
Explore the cost of this home by adjusting the details. Changes won't be saved.Climate risks
Neighborhood: Holly
Nearby schools
GreatSchools rating
- 5/10Fairmount Elementary SchoolGrades: K-5Distance: 0.6 mi
- 4/10Explorer Middle SchoolGrades: 6-8Distance: 1 mi
- 4/10Mariner High SchoolGrades: 9-12Distance: 1.1 mi
Schools provided by the listing agent
- Elementary: Fairmount Elem
- Middle: Voyager Mid
- High: Mariner High
Source: NWMLS as distributed by MLS GRID. This data may not be complete. We recommend contacting the local school district to confirm school assignments for this home.
- $500,0003 bd3 ba1.3k sqft1615 112th St SW APT 12, Everett, WA 98204Sold

- $542,2003 bd3 ba1.3k sqft1615 112th St SW, Everett, WA 98204Off Market
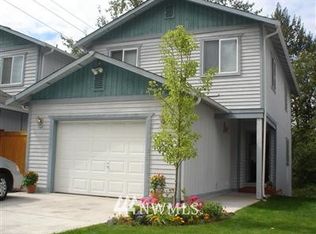
- $520,2003 bd3 ba1.4k sqft1612 Hollow Dl #2-A, Everett, WA 98204Off Market

- $485,0003 bd3 ba1.4k sqft1612 Hollow Dale Pl #2-C, Everett, WA 98204Sold

- $567,8003 bd-- ba1.4k sqft1608 Hollow Dl #4-B, Everett, WA 98204Off Market
- $590,0003 bd2 ba1k sqft11024 17th Pl W, Everett, WA 98204Sold
- $648,700-- bd-- ba-- sqft1406 Hollowdale, Everett, WA 98204Off Market
- $648,700-- bd-- ba-- sqft1404 Hollowdale, Everett, WA 98204Off Market
A local agent can set up tours, give advice and negotiate with sellers.
Similar homes
- $449,9503 bd3 ba1.3k sqftWynnwood One, Everett, WA 98204Active
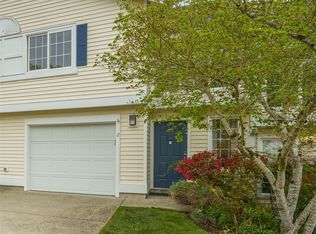 MLS ID #2490087, Michaela Greene. NWMLS as distributed by MLS GRID
 - $460,0003 bd3 ba1.5k sqftThe Walden Park Condominiums, Everett, WA 98204Active
 MLS ID #2520381, Tyson Lin. NWMLS as distributed by MLS GRID
 - $489,0003 bd3 ba1.4k sqftNewport Cove, Everett, WA 98204Active
 MLS ID #2533444, Dominic Savio K Lau. NWMLS as distributed by MLS GRID
 - $360,0002 bd2 ba1k sqftAutumn Brook, Everett, WA 98204Active
 MLS ID #2546315, Deanna Barley. NWMLS as distributed by MLS GRID
 - $639,9904 bd3 ba1.8k sqftGibson Manor, Everett, WA 98204ActiveMLS ID #2562697, Ebrima Wadda. NWMLS as distributed by MLS GRID
- $379,9502 bd2 ba1.1k sqftCenter Park, Everett, WA 98204ActiveMLS ID #2560726, Quentin Davis. NWMLS as distributed by MLS GRID
- $369,0002 bd2 ba1.1k sqftShoreside Condominiums, Everett, WA 98208ActiveMLS ID #2530536, Debbie Lindsey. NWMLS as distributed by MLS GRID
- $625,0003 bd2 ba1.2k sqftPinewood Terrace, Everett, WA 98208ActiveMLS ID #2563978, Jenifer Leach. NWMLS as distributed by MLS GRID
- $534,9503 bd3 ba1.4k sqftVillage At Casper's Mill, Everett, WA 98208ActiveMLS ID #2561903, Gary Osborne. NWMLS as distributed by MLS GRID
- $329,0003 bd2 ba1.1k sqftVillage By The Lake, Everett, WA 98023ActiveMLS ID #2540169, Yan Zhang. NWMLS as distributed by MLS GRID
- $435,0002 bd2 ba999 sqftLake Ballinger Village, Mountlake Terrace, WA 98043ActiveMLS ID #2544153, Jerome Walters. NWMLS as distributed by MLS GRID
- $549,9503 bd3 ba1.4k sqft9915 Marine Drive, Tulalip, WA 98271ActiveMLS ID #2566623, Julie Lutovsky. NWMLS as distributed by MLS GRID
- $450,0002 bd2 ba938 sqftJuanita Country Club, Kirkland, WA 98034ActiveMLS ID #2565945, Bing Yu. NWMLS as distributed by MLS GRID
- $360,0002 bd2 ba1k sqftKeaton's Landing At Merrill Creek, Everett, WA 98203ContingentMLS ID #2522540, Vic Chaloupka. NWMLS as distributed by MLS GRID
- $460,0003 bd2 ba1.1k sqftBerry Farm 1 Condo, Marysville, WA 98271ActiveMLS ID #2564115, Allen Rel. NWMLS as distributed by MLS GRID
- $599,0003 bd3 ba1.8k sqftParkview Village, Lynnwood, WA 98087ActiveMLS ID #2530372, Annie Glugover. NWMLS as distributed by MLS GRID
- $499,9993 bd2 ba1.4k sqftEnglish Station, Arlington, WA 98223ActiveMLS ID #2569792, Melissa Spencer. NWMLS as distributed by MLS GRID
- $420,0003 bd2 ba1.2k sqftSomerfield, Lake Stevens, WA 98258ActiveMLS ID #2557125, Joseph Nurre. NWMLS as distributed by MLS GRID
- $400,0002 bd2 ba920 sqftBitter Lake Village Condos, Seattle, WA 98133ActiveMLS ID #2567780, Milani West. NWMLS as distributed by MLS GRID
- $459,9503 bd3 ba1.1k sqftBerry Farm, Marysville, WA 98271ActiveMLS ID #2516353, Magali Jaenz. NWMLS as distributed by MLS GRID
