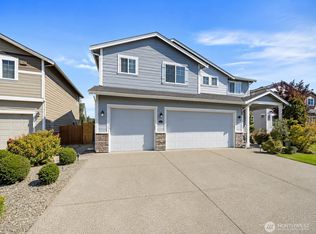
**$5,000 Seller credit toward Buyer’s closing costs!**Welcome home to this beautifully updated 3-bedroom, 2-bath home offering over 2,000 square feet of comfortable living space! Situated on a large, level corner lot, this property features a fenced yard, garden space, and a covered back deck perfect for year-round entertaining and outdoor enjoyment. Inside, you’ll find all new flooring throughout, along with fresh interior and exterior paint that gives the home a clean, modern feel. Both bathrooms have been fully updated, and the new roof (2024) offers added peace of mind.This spacious split-entry design provides plenty of room for everyone to spread out, with roomy bedrooms, a large downstairs family room, a perfect gathering space, and a full bath. A wonderful opportunity to enjoy both space and updates in a welcoming setting!
Active
Listed by: Park 52, Inc. • Carrie Lee Jakeman-Swafford
$470,000
1615 154th Street E, Tacoma, WA 98445
3beds
2,016sqft
Single Family Residence
Built in 1976
7,178 Square Feet Lot
$466,900 Zestimate®
$233/sqft
$-- HOA
What's special
Garden spaceSpacious split-entry designLarge level corner lotFenced yardRoomy bedroomsAll new flooring throughout
- 96 days
- 255
- 22
Zillow last checked:
Listing updated:
Listed by:
Carrie Lee Jakeman-Swafford,
Park 52, Inc.
Source: NWMLS as distributed by MLS GRID,MLS#: 2532070
Facts & features
Interior
Bedrooms & bathrooms
- Bedrooms: 3
- Bathrooms: 2
- Full bathrooms: 2
Primary bedroom
- Level: Second
Bedroom
- Level: Second
Bedroom
- Level: Second
Bathroom full
- Level: Second
Bathroom full
- Level: Lower
Dining room
- Level: Second
Entry hall
- Level: Split
Family room
- Level: Lower
Kitchen with eating space
- Level: Second
Living room
- Level: Second
Utility room
- Level: Garage
Heating
- Fireplace, Forced Air, Electric
Cooling
- None
Appliances
- Included: Dishwasher, Refrigerator, Stove(s)/Range(s), Dishwasher(s), Refrigerator(s), Water Heater: electric, Water Heater Location: garage
Features
- Dining Room
- Flooring: Vinyl Plank, Carpet
- Windows: Skylight(s)
- Basement: None
- Number of fireplaces: 1
- Fireplace features: Wood Burning, Lower Level: 1, Fireplace
Interior area
- Total structure area: 2,016
- Total interior livable area: 2,016 sqft
Property
Parking
- Total spaces: 5
- Parking features: Driveway, Attached Garage
- Has attached garage: Yes
- Covered spaces: 1
- Uncovered spaces: 4
Features
- Levels: Multi/Split
- Entry location: Split
- Patio & porch: Dining Room, Fireplace, Skylight(s), Water Heater
Lot
- Size: 7,178 Square Feet
- Features: Corner Lot, Cable TV, Deck, Fenced-Partially
- Topography: Level
- Residential vegetation: Garden Space
Details
- Parcel number: 5844020170
- Special conditions: Standard
Construction
Type & style
- Home type: SingleFamily
- Architectural style: Split Entry
- Property subtype: Single Family Residence
Materials
- Wood Products
- Foundation: Poured Concrete
- Roof: Composition
Condition
- Good
- Year built: 1976
- Major remodel year: 1997
Utilities & green energy
- Electric: Company: Elmhurst Power
- Sewer: Sewer Connected, Company: PCS
- Water: Public, Company: Spanaway Water
Community & HOA
Community
- Subdivision: Tacoma
Location
- Region: Tacoma
Financial & listing details
- Price per square foot: $233/sqft
- Tax assessed value: $446,500
- Annual tax amount: $5,050
- Date on market: 6/29/2026
- Cumulative days on market: 65 days
- Listing terms: Conventional,FHA,VA Loan
- Inclusions: Dishwasher(s), Refrigerator(s), Stove(s)/Range(s)
Estimated market value
$466,900
$444,000 - $490,000
$3,056/mo
Price history
| Date | Event | Price |
|---|---|---|
| 8/8/2026 | Listed for sale | $470,000$233/sqft |
Source:  NWMLS as distributed by MLS GRID #2532070 Report a problem NWMLS as distributed by MLS GRID #2532070 Report a problem | ||
| 7/20/2026 | Listing removed | $470,000$233/sqft |
Source: NWMLS as distributed by MLS GRID #2532070 Report a problem | ||
| 7/12/2026 | Pending sale | $470,000$233/sqft |
Source: NWMLS as distributed by MLS GRID #2532070 Report a problem | ||
| 7/9/2026 | Listed for sale | $470,000$233/sqft |
Source: NWMLS as distributed by MLS GRID #2532070 Report a problem | ||
| 7/4/2026 | Pending sale | $470,000$233/sqft |
Source: NWMLS as distributed by MLS GRID #2532070 Report a problem | ||
| 7/2/2026 | Price change | $470,000-1.1%$233/sqft |
Source: NWMLS as distributed by MLS GRID #2532070 Report a problem | ||
| 6/26/2026 | Price change | $475,000-0.9%$236/sqft |
Source: NWMLS as distributed by MLS GRID #2532070 Report a problem | ||
| 5/29/2026 | Listed for sale | $479,500+108.5%$238/sqft |
Source: NWMLS as distributed by MLS GRID #2532070 Report a problem | ||
| 12/18/2018 | Listing removed | $1,650$1/sqft |
Source: Park 52 Inc. Report a problem | ||
| 12/4/2018 | Listed for rent | $1,650+24.5%$1/sqft |
Source: Park 52 Inc. Report a problem | ||
| 7/31/2015 | Listing removed | $1,325$1/sqft |
Source: Park 52 Inc. Report a problem | ||
| 7/17/2015 | Listed for rent | $1,325+10.9%$1/sqft |
Source: Park 52 Inc. Report a problem | ||
| 8/20/2014 | Listing removed | $1,195$1/sqft |
Source: Park 52 Inc. Report a problem | ||
| 7/23/2014 | Listed for rent | $1,195+3.9%$1/sqft |
Source: Park 52 Inc. Report a problem | ||
| 7/21/2013 | Listing removed | $1,150$1/sqft |
Source: Park 52 Inc. Report a problem | ||
| 7/10/2013 | Listed for rent | $1,150$1/sqft |
Source: Park 52 Inc. Report a problem | ||
| 8/11/2012 | Listing removed | $1,150$1/sqft |
Source: Park 52 Inc. Report a problem | ||
| 6/20/2012 | Listed for rent | $1,150$1/sqft |
Source: Park 52 Inc. Report a problem | ||
| 3/15/2006 | Sold | $229,950$114/sqft |
Source: NWMLS as distributed by MLS GRID #26010319 Report a problem | ||
Public tax history
| Year | Property taxes | Tax assessment |
|---|---|---|
| 2025 | $5,050 +3.5% | $446,500 +4.7% |
| 2024 | $4,879 +3.7% | $426,400 +6.4% |
| 2023 | $4,704 -2% | $400,900 -3.8% |
| 2022 | $4,802 +3.6% | $416,900 +18% |
| 2021 | $4,633 +50.6% | $353,400 +29.2% |
| 2019 | $3,076 -11% | $273,500 +8.7% |
| 2018 | $3,458 +12.9% | $251,700 +13.7% |
| 2017 | $3,063 +13.3% | $221,300 +28% |
| 2016 | $2,704 | $172,900 +8.9% |
| 2014 | $2,704 +14.6% | $158,800 +10.3% |
| 2013 | $2,360 | $144,000 +1.8% |
| 2012 | -- | $141,400 -11.1% |
| 2011 | -- | $159,100 -6.6% |
| 2010 | -- | $170,400 -7.6% |
| 2009 | -- | $184,400 -8.7% |
| 2008 | $2,469 | $202,000 -3.8% |
| 2007 | $2,469 +53.8% | $210,000 +112.8% |
| 2002 | $1,605 +12.7% | $98,700 |
| 2001 | $1,424 -13.6% | $98,700 -11.9% |
| 2000 | $1,648 | $112,000 |
Find assessor info on the county website
Monthly payment
Est. payment
Payment breakdown
Explore the cost of this home by adjusting the details. Changes won't be saved.Climate risks
Neighborhood: 98445
Similar homes
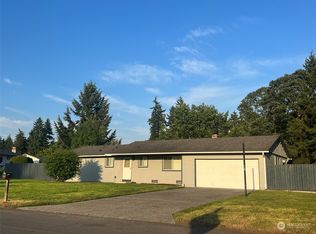
- $499,9003 bd3 ba1.6k sqft2010 148th Street E, Tacoma, WA 98445Active
 MLS ID #2564661, Chris Thompson. NWMLS as distributed by MLS GRID
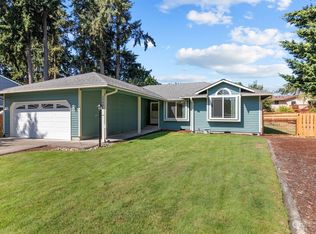
 - $509,9503 bd2 ba2k sqftSunny Meadows, Tacoma, WA 98445Active
 MLS ID #2561032, R Michael Holmes. NWMLS as distributed by MLS GRID
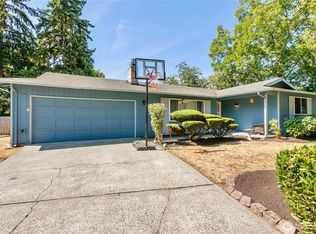
 - $569,9505 bd4 ba2.6k sqft1520 156th Street Ct E, Tacoma, WA 98445Active
 MLS ID #2569051, Kristina Zebell. NWMLS as distributed by MLS GRID
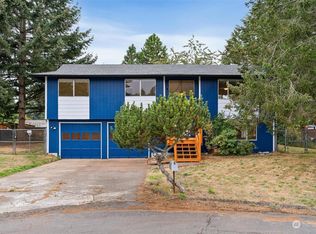
 - $575,0004 bd3 ba2.6k sqftMission Hills, Tacoma, WA 98445Active
 MLS ID #2574097, Melissa Hatfield. NWMLS as distributed by MLS GRID
