Skip main navigation
Active
  • $550,000

    1615 20 1/8 Street, Cameron, WI 54822

    3beds
    3,360sqft
    : 
    Loading
    Get pre-qualified
    Single Family Residence
    Built in 2003
    6.89 Acres Lot
    $529,000 Zestimate®
    $164/sqft
    $-- HOA

    What's special

    Wooded trailsLarge family roomBonus area with kitchenetteCozy fireplaceConvenient laundry roomQuiet dead-end roadPrivate primary suite
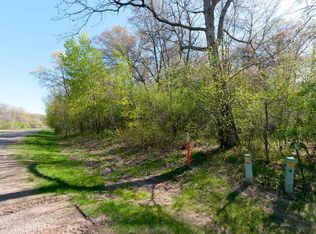
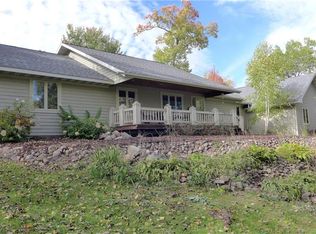
    Welcome to your own private retreat in the Cameron School District! Nestled on 6.89 wooded acres and ideally located between Cameron and Rice Lake, this spacious 3-bedroom, 3-bath home offers approximately 3,360 finished square feet of comfortable living space with room for everyone. Enjoy the peaceful setting from the beautiful 4-season room overlooking the front yard, where mature hardwood trees create a picturesque park-like setting. Outside, you'll love exploring the wooded trails, relaxing and entertaining family and friends on the beautiful stamped concrete patio. Located on a quiet dead-end road, this property offers exceptional privacy while still being just minutes from Highway SS, providing quick access to both Cameron and Rice Lake. Inside, the home is warm and welcoming with a spacious living room featuring vaulted ceilings and a cozy fireplace. The open-concept kitchen and dining area make everyday living and entertaining a breeze. Main floor also includes a convenient laundry room and a private primary suite. Upstairs, two additional bedrooms provide plenty of space for family and guests. The lower level offers even more versatility with a large family room, bonus area with kitchenette, and an additional room that could serve as a home office, gym or additional guest space. If you're looking for privacy, acreage, storage, and a convenient location, this property offers the perfect combination of country living and modern comfort. Car enthusiasts, hobbyists, and outdoor enthusiasts will appreciate the impressive 48' x 30' heated and insulated pole building complete with loft storage space. The oversized attached garage is also heated and insulated for year-round comfort and convenience. Additional updates include a new roof and gutters in 2017 and a new water heater in 2023. If you're looking for privacy, acreage, storage, and a convenient location, this property offers the perfect combination of country living and modern comfort.
    22 days
    |
    801
    |
    50
    |

    Likely to sell faster than

    Zillow last checked:

    Listing updated:

    Listed by:

    Heidi Kringle 715-651-2943,

    Northwest Wisconsin Realty Team

    Source: WIREX MLS,MLS#: 1602247MLS LogoOriginating MLS: REALTORS Association of Northwestern WI

    Loading...

      Facts & features

      Interior

      Bedrooms & bathrooms
      • Bedrooms: 3
      • Bathrooms: 3
      • Full bathrooms: 3
      • Main level bedrooms: 1
      Primary bedroom
      • Level: Main
      • Area: 304
      • Dimensions: 16 x 19
      Bedroom 2
      • Level: Upper
      • Area: 240
      • Dimensions: 20 x 12
      Bedroom 3
      • Level: Upper
      • Area: 143
      • Dimensions: 11 x 13
      Family room
      • Level: Lower
      • Area: 400
      • Dimensions: 20 x 20
      Kitchen
      • Level: Main
      • Area: 168
      • Dimensions: 12 x 14
      Living room
      • Level: Main
      • Area: 462
      • Dimensions: 22 x 21
      Heating
      • Natural Gas, Forced Air
      Cooling
      • Central Air
      Appliances
      • Included: Dishwasher, Dryer, Microwave, Range/Oven, Refrigerator, Washer
      Features
      • Other
      • Basement: Full,Finished,Concrete
      Interior area
      • Total structure area: 3,360
      • Total interior livable area: 3,360 sqft
      • Finished area above ground: 2,420
      • Finished area below ground: 940
      Video & virtual tour

      Property

      Parking
      • Total spaces: 6
      • Parking features: 4 Car, Attached
      • Attached garage spaces: 6
      Features
      • Levels: Two
      • Stories: 2
      • Patio & porch: Patio
      • Exterior features: 4-Season Room
      Lot
      • Size: 6.89 Acres
      • Dimensions: 596 x 413 x 745 x 607
      Details
      • Additional structures: Pole Building, Shed(s)
      • Parcel number: 044090028030
      • Zoning: Residential

      Construction

      Type & style
      • Home type: SingleFamily
      • Property subtype: Single Family Residence
      Materials
      • Vinyl Siding
      Condition
      • 21+ Years
      • New construction: No
      • Year built: 2003

      Utilities & green energy

      • Electric: Circuit Breakers
      • Sewer: Septic Tank
      • Water: Well

      Community & HOA

      Location
      • Region: Cameron
      • Municipality: Stanley

      Financial & listing details

      • Price per square foot: $164/sqft
      • Tax assessed value: $462,400
      • Annual tax amount: $4,690
      • Date on market: 6/14/2026
      • Inclusions: Included:dishwasher, Included:dryer, Included:microwave, Included:other-See Remarks, Included:oven/Range, Included:refrigerator, Included:washer
      • Exclusions: Excluded:other-See Remarks, Excluded:sellers Personal

        Estimated market value

        $529,000

        $503,000 - $555,000

        $2,934/mo

        Price history

        DateEventPrice
        6/14/2026Listed for sale$550,000-8.3%$164/sqft
        Source: WIREX MLS #1602247 Report a problem
        12/30/2025Listing removed$599,900$179/sqft
        Source: WIREX MLS #1596519 Report a problem
        10/20/2025Listed for sale$599,900+115%$179/sqft
        Source: WIREX MLS #1596519 Report a problem
        9/16/2016Sold$279,000-5.4%$83/sqft
        Source: Agent Provided Report a problem
        12/4/2015Price change$294,900-1.7%$88/sqft
        Source: Brenizer, Realtors #893340 Report a problem
        8/10/2015Listed for sale$299,900+1.3%$89/sqft
        Source: CB Brenizer/Rice Lake #893340 Report a problem
        8/8/2014Listing removed$296,000$88/sqft
        Source: Jenkins Realty Inc. #879168 Report a problem
        7/3/2014Listed for sale$296,000$88/sqft
        Source: Jenkins Realty Inc. #879168 Report a problem

        Public tax history

        YearProperty taxesTax assessment
        2024$4,553 -16.9%$462,400 +63.6%
        2023$5,477 +5.4%$282,700
        2022$5,198 +4.3%$282,700
        2021$4,985 +3.7%$282,700
        2020$4,809 -1.7%$282,700
        2019$4,890 +0.4%$282,700
        2017$4,873 +1.3%$282,700
        2016$4,808 +1%$282,700
        2015$4,760 -4.5%$282,700
        2014$4,982 +9.6%$282,700
        2013$4,546 -2.4%$282,700
        2011$4,658 $282,700
        2010$4,658 $282,700

        Find assessor info on the county website

        Monthly payment

        Est. payment

        Payment breakdown

        Explore the cost of this home by adjusting the details. Changes won't be saved.
        All calculations are estimates and provided by Zillow, Inc. for informational purposes only. Actual amounts may vary.
        HOA fees may include property taxes on listings classified as Co-Ops. Contact the listing agent and/or owner for fee details.
        Mortgage interest rates are dependent on a number of factors, including credit score, down payment, and repayment length. Interest rate data provided by Zillow Group Marketplace, Inc. as of 1/1/1970 from various mortgage lenders with which we have lead or other similar arrangements; the Estimated Payment is an average of those rates.
        See how much you could borrow to make a competitive offer.

        Climate risks

        Neighborhood: 54822

        Getting around

        0 / 100
        Car-Dependent
        22 / 100
        Somewhat Bikeable

        Nearby schools

        GreatSchools rating
        Schools provided by the listing agent
        • District: Cameron

        Source: WIREX MLS. This data may not be complete. We recommend contacting the local school district to confirm school assignments for this home.

        A local agent can set up tours, give advice and negotiate with sellers.

        Browse local experts

        Similar homes

        Skip to the end of the carouselSkip to the beginning of the carousel