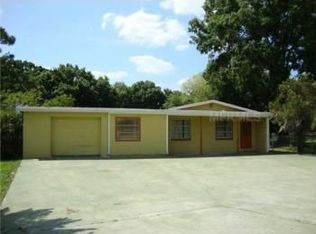
BLISS !!! NO HOA and NO CDD and NO Flood insurance needed all on 1/3rd ACRE !! Privacy, situated on a Cul De Sac and minutes to Hwy 41 and 10 mins to I75! This solid Block home has undergone some improvements over the 25 years the Sellers have lived here. Friendly neighborhood. Everyone knows everyone. The almost completely Fenced property has double gate entry onto the extended driveway offering parking for at least 8 cars. The home has an 8 year old Metal Roof and the home has just been Freshly Repainted inside and outside. There is a 2 Car Garage/Workshop with Power. Sellers use it as a social gathering location. Above Ground Pool (new liner 5 years ago) with deck and and electric pump is an added bonus. The Septic Tank is at the back of the property replaced approximately 10 years ago; which means low water bills. New Drain line recently installed. The Car Port attached to the house offers additional living space/square footage if enclosed. Inside the home you have a fitted Oak Kitchen with Stainless Steel appliances and views of the back garden. Also off of the Kitchen is a bonus Laundry room with Water Heater and Washer / Dryer Hookups. Plus door to back garden. From the Kitchen you walk into the Living Room Dining Room location with Wood Laminate flooring throughout the main living areas. At the back of the home you are offered 3 Bedrooms a Hall Closet and Hall Bathroom. All the windows in the home are Tilt n' Turn by the way! Very nice. This location offers a peaceful retreat with lower expenses and a friendly neighborhood as well. Close by you have EG Simmons Park where they have Seafood Festivals and Boat Show Festivals and locations to Picnic and launch your boat. Closer still you have about 5 minutes drive to another Boat/Kayaking and Fishing location called Domino Boat Ramp. Little Harbor is another location 10 minutes away to dine and watch the sunsets over the Tampa Bay. Great Fish Fry place on Shell Point Rd too to experience. This is an opportunity to have a home with lower expenses. Call today!
Sold for $245,000
$245,000
1615 2ND STREET SE, RUSKIN, FL 33570
3beds
936sqft
Single Family Residence
Built in 1973
0.29 Acres Lot
$249,500 Zestimate®
$262/sqft
$1,868 Estimated rent
Home value
$249,500
$235,000 - $264,000
$1,868/mo
Zestimate® history
Owner options
List your home for rent
$1,868/mo
Rent Zestimate®
Find your next renter with Zillow Rental Manager. Plus, with online applications, you can quickly screen prospective tenants – for free.
$1,868/mo
Rent Zestimate®
Refinance and save
$1,824/mo
Est. payment
Refinancing to a lower rate could help reduce your monthly payments and save thousands over the life of the loan.
$1,824/mo
Est. payment
Explore your selling options
Work with a Zillow partner agent
Leverage their expertise and Zillow's premium Showcase listings to get your home seen by more buyers.
Get startedList with your own agent
Get your home in front of millions of buyers by listing it on Zillow.
Learn how to do itSell it yourself
Take full control of how buyers see your home on Zillow by listing For Sale by Owner (FSBO).
List your homeWhat's special
Extended drivewayMetal roofNew drain lineHall bathroomElectric pumpSolid block homeEg simmons park
Zillow last checked:
Listing updated:
Listed by:
Karen Ottewell 813-625-1371,
FLORIDA REALTY 813-681-1133
Bought with:
Mickey Arruda, 3094097
KNOWN REAL ESTATE LLC
Source: Stellar MLS,MLS#: T3490284 Originating MLS: Tampa
Originating MLS: Tampa
Facts & features
Interior
Bedrooms & bathrooms
- Bedrooms: 3
- Bathrooms: 1
- Full bathrooms: 1
Rooms
- Room types: Utility Room
Primary bedroom
- Features: Built-in Closet
- Level: First
- Area: 108 Square Feet
- Dimensions: 12x9
Bedroom 2
- Features: Built-in Closet
- Level: First
- Area: 108 Square Feet
- Dimensions: 12x9
Bedroom 3
- Level: First
- Area: 120 Square Feet
- Dimensions: 12x10
Bathroom 1
- Features: Tub With Shower
- Level: First
- Area: 40 Square Feet
- Dimensions: 8x5
Dining room
- Level: First
- Area: 108 Square Feet
- Dimensions: 12x9
Kitchen
- Features: Granite Counters
- Level: First
- Area: 88 Square Feet
- Dimensions: 11x8
Laundry
- Level: First
- Area: 55 Square Feet
- Dimensions: 11x5
Living room
- Level: First
- Area: 108 Square Feet
- Dimensions: 12x9
Workshop
- Level: First
- Area: 336 Square Feet
- Dimensions: 21x16
Heating
- Central, Electric, Heat Pump
Cooling
- Central Air
Appliances
- Included: Electric Water Heater, Freezer, Microwave, Range, Refrigerator
- Laundry: Inside, Laundry Room
Features
- Ceiling Fan(s), Living Room/Dining Room Combo, Primary Bedroom Main Floor, Solid Wood Cabinets, Stone Counters
- Flooring: Laminate, Tile
- Has fireplace: No
Interior area
- Total structure area: 1,384
- Total interior livable area: 936 sqft
Property
Parking
- Total spaces: 4
- Parking features: Oversized, Workshop in Garage
- Garage spaces: 2
- Carport spaces: 2
- Covered spaces: 4
Features
- Levels: One
- Stories: 1
- Exterior features: Garden
- Has private pool: Yes
- Pool features: Above Ground
- Fencing: Fenced,Wire
- Has view: Yes
- View description: Trees/Woods
Lot
- Size: 0.29 Acres
- Features: Cul-De-Sac, In County, Level
- Residential vegetation: Mature Landscaping, Oak Trees
Details
- Additional structures: Workshop
- Parcel number: U17321920J00001100008.0
- Zoning: RSC-6
- Special conditions: None
Construction
Type & style
- Home type: SingleFamily
- Architectural style: Ranch
- Property subtype: Single Family Residence
Materials
- Block, Stucco
- Foundation: Slab
- Roof: Metal
Condition
- New construction: No
- Year built: 1973
Utilities & green energy
- Sewer: Septic Tank
- Water: Public
- Utilities for property: Cable Connected, Electricity Connected
Community & HOA
Community
- Pet fee: $0 monthly
- Subdivision: FAIRMONT PARK
HOA
- Has HOA: No
Location
- Region: Ruskin
Financial & listing details
- Price per square foot: $262/sqft
- Tax assessed value: $163,247
- Annual tax amount: $949
- Date on market: 12/7/2023
- Cumulative days on market: 3 days
- Listing terms: Cash,Conventional,Other
- Ownership: Fee Simple
- Total actual rent: 0
- Electric utility on property: Yes
- Road surface type: Paved, Asphalt
Price history
| Date | Event | Price |
|---|---|---|
| 1/8/2024 | Sold | $245,000-0.4%$262/sqft |
Source:  Stellar MLS #T3490284 Report a problem Stellar MLS #T3490284 Report a problem | ||
| 12/11/2023 | Pending sale | $245,900$263/sqft |
Source: Stellar MLS #T3490284 Report a problem | ||
| 12/7/2023 | Listed for sale | $245,900+368.4%$263/sqft |
Source: Stellar MLS #T3490284 Report a problem | ||
| 12/31/1997 | Sold | $52,500$56/sqft |
Source: Public Record Report a problem | ||
Public tax history
| Year | Property taxes | Tax assessment |
|---|---|---|
| 2025 | $3,538 +223.1% | $163,247 0% |
| 2024 | $1,095 +4.9% | $163,274 +124% |
| 2023 | $1,043 +9.9% | $72,885 +3% |
| 2022 | $949 -0.3% | $70,762 +3% |
| 2021 | $952 +7.1% | $68,701 +1.4% |
| 2020 | $888 +6.8% | $67,752 +2.3% |
| 2019 | $831 | $66,229 +1.9% |
| 2018 | $831 +0.1% | $64,994 -19% |
| 2017 | $830 +0.8% | $80,227 +28.7% |
| 2016 | $824 +1% | $62,348 +0.7% |
| 2015 | $815 +0.8% | $61,915 +0.8% |
| 2014 | $809 | $61,424 +1.5% |
| 2013 | $809 -1.8% | $60,516 +1.7% |
| 2012 | $823 +1.5% | $59,504 +3% |
| 2011 | $811 +1.6% | $57,771 +1.5% |
| 2010 | $798 +2.2% | $56,917 +2.7% |
| 2009 | $781 +1.4% | $55,421 +0.1% |
| 2008 | $770 -1.5% | $55,366 +3% |
| 2007 | $782 -0.6% | $53,753 +2.5% |
| 2006 | $787 +1.8% | $52,442 +3% |
| 2005 | $772 | $50,915 +3% |
| 2004 | -- | $49,432 +5.2% |
| 2003 | -- | $46,967 +2.4% |
| 2002 | -- | $45,866 -7.1% |
| 2001 | -- | $49,382 -4% |
| 2000 | $725 | $51,442 |
Find assessor info on the county website
Neighborhood: 33570
Nearby homes
- $232,2002 bd1 ba1.6k sqft1609 2nd St SE, Ruskin, FL 33570Off Market
- $232,0002 bd1 ba996 sqft1623 SE 2nd St, Ruskin, FL 33570Off Market
- $241,5003 bd2 ba1.2k sqft1618 1st St SE, Ruskin, FL 33570Off Market
- $229,1003 bd1 ba1.2k sqft1612 2nd St SE, Ruskin, FL 33570Off Market
- $246,8004 bd2 ba1.3k sqft1612 1st St SE, Ruskin, FL 33570Off Market
- $193,3002 bd1 ba1k sqft102 17th Ave SE, Ruskin, FL 33570Off Market
- $165,1672 bd1 ba1.2k sqft1607 2nd St SE, Ruskin, FL 33570Sold
- $208,9003 bd2 ba1.2k sqft1610 2nd St SE, Ruskin, FL 33570For Sale
Nearby schools
GreatSchools rating
- 2/10Ruskin Elementary SchoolGrades: PK-5Distance: 0.8 mi
- 2/10Shields Middle SchoolGrades: 6-8Distance: 4.7 mi
- 4/10Lennard High SchoolGrades: 9-12Distance: 2 mi
Schools provided by the listing agent
- Elementary: Ruskin-HB
- Middle: Shields-HB
- High: Lennard-HB
Source: Stellar MLS. This data may not be complete. We recommend contacting the local school district to confirm school assignments for this home.
Get a cash offer in 3 minutes
Find out how much your home could sell for in as little as 3 minutes with a no-obligation cash offer.
Estimated market value
$249,500
Get a cash offer in 3 minutes
Find out how much your home could sell for in as little as 3 minutes with a no-obligation cash offer.
Estimated market value
$249,500
- Florida
- Hillsborough County
- Ruskin
- 33570
- 1615 2ND STREET SE
