Skip main navigation
Sold
  • Price Unknown

    1615 6th St NW, Albuquerque, NM 87102

    3beds
    2,600sqft
    Single Family Residence
    Built in 1926
    0.42 Acres Lot
    $407,500 Zestimate®
    $--/sqft
    $2,926 Estimated rent

    Home value

    $407,500

    $371,000 - $448,000

    $2,926/mo

    Zestimate® history
    Loading
    Loading...

    Owner options

    List your home for rent

    $2,926/mo

    Rent Zestimate®

    Find your next renter with Zillow Rental Manager. Plus, with online applications, you can quickly screen prospective tenants – for free.

    Learn more

    $2,926/mo

    Rent Zestimate®

    Refinance and save

    Refinancing to a lower rate could help reduce your monthly payments and save thousands over the life of the loan.

    See today's rates

    Explore your selling options

    Work with a Zillow partner agent

    Leverage their expertise and Zillow's premium Showcase listings to get your home seen by more buyers.

    Get started

    List with your own agent

    Get your home in front of millions of buyers by listing it on Zillow.

    Learn how to do it

    Sell it yourself

    Take full control of how buyers see your home on Zillow by listing For Sale by Owner (FSBO).

    List your home

    What's special

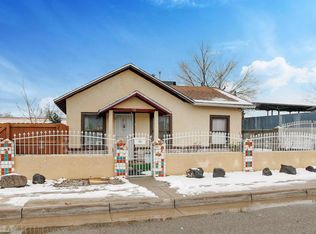
    Great opportunity to own 2 homes on 4 city lots in Wells Park! This charming property features a 1,550 sqft main house with 2-3 bedrooms, 13/4 baths, and a small basement. Plus, a 1,053 sqft ADU with 1 bedroom, 1/2 bath, and shared large laundry room. Situated on 4 city lots, the property includes a 4-car carport, 2 detached storage units, large patio with fire pit, and ample outdoor space. Perfect investment with rental potential, or extra room to grow. Just minutes from downtown, shopping, and dining! Don't miss out on this rare find!

    Zillow last checked:

    Listing updated:

    Listed by:

    Adrianne Elishia Lucas 505-715-9206,

    Re/Max Exclusive

    Bought with:

    Nonmls Nonmls

    Non Member of SWMLS

    Source: SWMLS,MLS#: 1074206MLS Logo

    Facts & features

    Interior

    Bedrooms & bathrooms
    • Bedrooms: 3
    • Bathrooms: 3
    • Full bathrooms: 1
    • 3/4 bathrooms: 1
    • 1/2 bathrooms: 1
    Primary bedroom
    • Description: Main House
    • Level: Main
    • Area: 128.8
    • Dimensions: Main House
    Primary bedroom
    • Description: ADU
    • Level: Main
    • Area: 214.2
    • Dimensions: ADU
    Bedroom 2
    • Description: Main House
    • Level: Main
    • Area: 97.92
    • Dimensions: Main House
    Dining room
    • Description: Main House
    • Level: Main
    • Area: 133.38
    • Dimensions: Main House
    Kitchen
    • Description: Main House
    • Level: Main
    • Area: 113.49
    • Dimensions: Main House
    Kitchen
    • Description: ADU
    • Level: Main
    • Area: 114.35
    • Dimensions: ADU
    Living room
    • Description: Main House
    • Level: Main
    • Area: 252.72
    • Dimensions: Main House
    Living room
    • Description: Main House
    • Level: Main
    • Area: 509.6
    • Dimensions: Main House
    Living room
    • Description: ADU
    • Level: Main
    • Area: 275.1
    • Dimensions: ADU
    Office
    • Description: Main House
    • Level: Main
    • Area: 108.78
    • Dimensions: Main House
    Heating
    • Central, Forced Air, Natural Gas, Wood Stove
    Cooling
    • Evaporative Cooling
    Appliances
    • Included: Dryer, Free-Standing Gas Range, Refrigerator, Range Hood, Washer
    • Laundry: Washer Hookup, Electric Dryer Hookup, Gas Dryer Hookup
    Features
    • Ceiling Fan(s), Cathedral Ceiling(s), Family/Dining Room, High Ceilings, Living/Dining Room, Multiple Living Areas, Main Level Primary, Separate Shower, Sunken Living Room
    • Flooring: Brick, Tile, Wood
    • Windows: Double Pane Windows, Insulated Windows
    • Basement: Interior Entry
    • Number of fireplaces: 1
    • Fireplace features: Wood Burning Stove
    Interior area
    • Total structure area: 2,600
    • Total interior livable area: 2,600 sqft
    • Finished area below ground: 0

    Property

    Parking
    • Total spaces: 4
    • Parking features: Carport
    • Carport spaces: 4
    Features
    • Levels: One
    • Stories: 1
    • Patio & porch: Covered, Open, Patio
    • Exterior features: Fully Fenced, Fence, Fire Pit, Private Entrance
    • Fencing: Back Yard,Front Yard,Wrought Iron
    Lot
    • Size: 0.42 Acres
    • Features: Xeriscape, Alley
    Details
    • Additional structures: Residence, Shed(s), See Remarks
    • Parcel number: 101405817449223712
    • Zoning description: R-1A*

    Construction

    Type & style
    • Home type: SingleFamily
    • Property subtype: Single Family Residence
    Materials
    • Frame, Stucco, Rock
    • Roof: Metal,Shingle
    Condition
    • Resale
    • New construction: No
    • Year built: 1926

    Utilities & green energy

    • Sewer: Public Sewer
    • Water: Public
    • Utilities for property: Electricity Connected, Natural Gas Connected, Sewer Connected, Water Connected
    Green energy
    • Energy generation: None
    • Water conservation: Water-Smart Landscaping

    Community & neighborhood

    Location
    • Region: Albuquerque

    HOA & financial

    Other financial information
    • Total actual rent: 3250

    Other

    Other facts
    • Listing terms: Cash,Conventional,FHA,VA Loan
    • Road surface type: Paved

    Price history

    DateEventPrice
    2/28/2025Sold--
    Source: SWMLS #1074206 Report a problem
    1/26/2025Pending sale$440,000$169/sqft
    Source: SWMLS #1074206 Report a problem
    12/19/2024Price change$440,000-2%$169/sqft
    Source: SWMLS #1074206 Report a problem
    12/2/2024Price change$449,000-2.4%$173/sqft
    Source: SWMLS #1074206 Report a problem
    11/20/2024Listed for sale$460,000$177/sqft
    Source: SWMLS #1074206 Report a problem
    9/25/2023Listing removed--
    Source: Zillow Rentals Report a problem
    9/18/2023Listed for rent$2,000$1/sqft
    Source: Zillow Rentals Report a problem

    Public tax history

    YearProperty taxesTax assessment
    2025$2,459 +3.1%$50,890 +3%
    2024$2,384 +1.9%$49,409 +3%
    2023$2,341 +5.6%$47,969 +3%
    2022$2,217 +3.4%$46,573 +3%
    2021$2,144 +1.8%$45,216 +3%
    2020$2,106 $43,899 +3%
    2019-- $42,621
    2018$1,781 -9.7%$42,621 +3%
    2017$1,972 +7.3%$41,380 +6.1%
    2016$1,839 -95.1%$39,005 +3%
    2015$37,869 +2108.7%$37,869 +3%
    2014$1,715 $36,767 +3%
    2013$1,715 $35,696 +3%
    2012-- $34,657 +3%
    2011-- $33,648 +3%
    2010-- $32,668 +3%
    2009-- $31,717 +3%
    2008-- $30,793 +3%
    2007-- $29,897 +3%
    2006-- $29,026 +3%
    2005-- $28,182 +3%
    2004-- $27,361 +3%
    2003-- $26,564 +0.1%
    2002-- $26,537 +3%
    2001-- $25,765 -0.6%
    2000-- $25,931

    Find assessor info on the county website

    Neighborhood: Wells Park

    Nearby schools

    GreatSchools rating
    Schools provided by the listing agent
    • Elementary: Reginald Chavez
    • Middle: Washington
    • High: Albuquerque

    Source: SWMLS. This data may not be complete. We recommend contacting the local school district to confirm school assignments for this home.

    Get a cash offer in 3 minutes
    Find out how much your home could sell for in as little as 3 minutes with a no-obligation cash offer.
    Estimated market value
    $407,500
    Get a cash offer in 3 minutes
    Find out how much your home could sell for in as little as 3 minutes with a no-obligation cash offer.
    Estimated market value
    $407,500