Skip main navigation
Closed
  • $500,000

    1615 Arden Dr SW, Marietta, GA 30008

    4beds
    2,260sqft
    Single Family Residence, Residential
    Built in 1980
    0.27 Acres Lot
    $500,300 Zestimate®
    $221/sqft
    $2,449 Estimated rent

    Home value

    $500,300

    Estimated sales range

    Not available

    $2,449/mo

    Zestimate® history
    Loading
    Loading...

    Owner options

    List your home for rent

    $2,449/mo

    Rent Zestimate®

    Find your next renter with Zillow Rental Manager. Plus, with online applications, you can quickly screen prospective tenants – for free.

    Learn more

    $2,449/mo

    Rent Zestimate®

    Refinance and save

    $2,989/mo

    Est. payment

    Refinancing to a lower rate could help reduce your monthly payments and save thousands over the life of the loan.

    See today's rates

    $2,989/mo

    Est. payment

    Explore your selling options

    Work with a Zillow partner agent

    Leverage their expertise and Zillow's premium Showcase listings to get your home seen by more buyers.

    Get started

    List with your own agent

    Get your home in front of millions of buyers by listing it on Zillow.

    Learn how to do it

    Sell it yourself

    Take full control of how buyers see your home on Zillow by listing For Sale by Owner (FSBO).

    List your home

    What's special

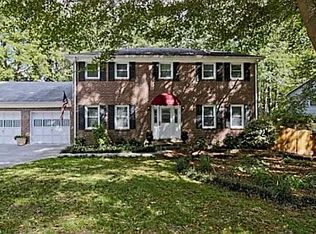
    Your dream retreat is just minutes from Marietta Square! Tucked away on a quiet, low-traffic street in a charming subdivision, this beautifully updated four-sided brick home blends timeless style with everyday ease. Enjoy your very own outside oasis featuring an expansive deck with outdoor bar and cooking area, overlooking your private in-ground pool, perfect for summer fun and quiet evenings under the stars. Inside, warm oak hardwoods flow throughout. A spacious dining room sets the stage for memorable gatherings, while the bright chef’s kitchen, complete with generous counter space, breakfast bar, and modern appliances, makes cooking and entertaining effortless. The cozy fireside family room opens to an expansive deck with an outdoor bar and cooking area, all overlooking your private in-ground pool—an at-home oasis for summer fun and quiet evenings under the stars. Just off the kitchen, a smart mudroom connects to a powder room, laundry, and the garage, perfect for busy routines. Upstairs, the oversized primary suite offers a peaceful escape with dual closets, an open vanity, and private water closet. Three additional spacious bedrooms share a generous hall bath, with extra hallway storage to keep life organized. Out back, nature lovers will appreciate the lush yard with a large fire pit, seating area, storage unit, and room for a vegetable or flower garden. Recent updates include a brand-new pool control panel and an upstairs HVAC unit. Bonus: the living room TV and washer/dryer convey. Enjoy peaceful living just moments from the shops, dining, and festivals of vibrant Marietta Square!

    Zillow last checked:

    Listing updated:

    Listed by:

    EmpowerHome Team Atlanta,

    Keller Williams Rlty, First Atlanta 404-531-5700,

    Linde Moore,

    Keller Williams Rlty, First Atlanta

    Bought with:

    Laura Holbert, 375809

    Atlanta Communities

    Source: FMLS GA,MLS#: 7677630MLS Logo

    Facts & features

    Interior

    Bedrooms & bathrooms
    • Bedrooms: 4
    • Bathrooms: 3
    • Full bathrooms: 2
    • 1/2 bathrooms: 1
    Rooms
    • Room types: Family Room, Workshop
    Primary bedroom
    • Features: Oversized Master, Split Bedroom Plan
    • Level: Oversized Master, Split Bedroom Plan
    Bedroom
    • Features: Oversized Master, Split Bedroom Plan
    Primary bathroom
    • Features: Tub/Shower Combo
    Dining room
    • Features: Seats 12+, Separate Dining Room
    Kitchen
    • Features: Breakfast Bar, Breakfast Room, Cabinets White, Eat-in Kitchen, Pantry Walk-In, Stone Counters
    Heating
    • Forced Air, Zoned
    Cooling
    • Ceiling Fan(s), Central Air, Multi Units
    Appliances
    • Included: Dishwasher, Disposal, Dryer
    • Laundry: Laundry Room, Main Level, Mud Room
    Features
    • Entrance Foyer
    • Flooring: Carpet, Hardwood, Tile
    • Windows: Insulated Windows
    • Basement: Crawl Space
    • Number of fireplaces: 1
    • Fireplace features: Brick, Family Room, Gas Log, Gas Starter
    • Common walls with other units/homes: No Common Walls
    Interior area
    • Total structure area: 2,260
    • Total interior livable area: 2,260 sqft

    Property

    Parking
    • Total spaces: 2
    • Parking features: Attached, Driveway, Garage, Garage Door Opener
    • Attached garage spaces: 2
    • Has uncovered spaces: Yes
    Accessibility
    • Accessibility features: None
    Features
    • Levels: Two
    • Stories: 2
    • Patio & porch: Deck, Front Porch
    • Exterior features: Private Yard, No Dock
    • Has private pool: Yes
    • Pool features: Above Ground, Fenced, Fiberglass, Private
    • Spa features: None
    • Fencing: Back Yard,Chain Link,Fenced,Wood
    • Has view: Yes
    • View description: Neighborhood, Trees/Woods
    • Waterfront features: None
    • Body of water: None
    Lot
    • Size: 0.27 Acres
    • Dimensions: 106 x 112
    • Features: Front Yard, Landscaped, Level, Private
    Details
    • Additional structures: Outbuilding, Workshop
    • Parcel number: 17008200690
    • Other equipment: None
    • Horse amenities: None

    Construction

    Type & style
    • Home type: SingleFamily
    • Architectural style: Traditional
    • Property subtype: Single Family Residence, Residential
    Materials
    • Brick 4 Sides
    • Foundation: Slab
    • Roof: Shingle
    Condition
    • Resale
    • New construction: No
    • Year built: 1980

    Utilities & green energy

    • Electric: None
    • Sewer: Public Sewer
    • Water: Public
    • Utilities for property: Cable Available, Electricity Available, Natural Gas Available, Phone Available, Sewer Available, Underground Utilities, Water Available
    Green energy
    • Energy efficient items: None
    • Energy generation: None

    Community & HOA

    Community
    • Features: Near Public Transport, Near Schools, Near Shopping, Park, Playground, Restaurant
    • Security: Security Service, Security System Owned, Smoke Detector(s)
    • Subdivision: Dunleith
    HOA
    • Has HOA: No
    Location
    • Region: Marietta

    Financial & listing details

    • Price per square foot: $221/sqft
    • Annual tax amount: $1,516
    • Date on market: 11/12/2025
    • Cumulative days on market: 205 days
    • Electric utility on property: Yes
    • Road surface type: Asphalt

    Price history

    DateEventPrice
    4/9/2026Sold$500,000$221/sqft
    Source: FMLS GA #7677630 Report a problem
    3/27/2026Pending sale$500,000$221/sqft
    Source: FMLS GA #7677630 Report a problem
    3/10/2026Listed for sale$500,000$221/sqft
    Source: FMLS GA #7677630 Report a problem
    3/3/2026Pending sale$500,000$221/sqft
    Source: FMLS GA #7677630 Report a problem
    2/20/2026Listed for sale$500,000$221/sqft
    Source: FMLS GA #7677630 Report a problem
    2/17/2026Pending sale$500,000$221/sqft
    Source: FMLS GA #7677630 Report a problem
    2/6/2026Price change$500,000-4.8%$221/sqft
    Source: FMLS GA #7677630 Report a problem
    11/12/2025Listed for sale$525,000$232/sqft
    Source: GAMLS #10638973 Report a problem
    10/28/2025Listing removed$525,000$232/sqft
    Source: FMLS GA #7605567 Report a problem
    10/7/2025Price change$525,000-4.5%$232/sqft
    Source: GAMLS #10557294 Report a problem
    7/31/2025Price change$550,000-3.5%$243/sqft
    Source: GAMLS #10557294 Report a problem
    7/9/2025Listed for sale$569,999$252/sqft
    Source: GAMLS #10557294 Report a problem
    7/1/2025Listing removed$569,999$252/sqft
    Source: FMLS GA #7570681 Report a problem
    4/30/2025Listed for sale$569,999-5%$252/sqft
    Source: FMLS GA #7570681 Report a problem
    4/30/2025Listing removed$599,990$265/sqft
    Source: FMLS GA #7527823 Report a problem
    3/24/2025Price change$599,990-7.6%$265/sqft
    Source: FMLS GA #7527823 Report a problem
    2/21/2025Price change$649,000+62.3%$287/sqft
    Source: FMLS GA #7527823 Report a problem
    4/19/2023Pending sale$400,000$177/sqft
    Source: FMLS GA #7179921 Report a problem
    4/18/2023Contingent$400,000$177/sqft
    Source: FMLS GA #7179921 Report a problem
    3/28/2023Pending sale$400,000$177/sqft
    Source: GAMLS #10142153 Report a problem
    3/28/2023Contingent$400,000$177/sqft
    Source: FMLS GA #7179921 Report a problem
    3/23/2023Listed for sale$400,000$177/sqft
    Source: FMLS GA #7179921 Report a problem

    Public tax history

    Tax history is unavailable.

    Neighborhood: Dunleith

    Nearby schools

    GreatSchools rating
    Schools provided by the listing agent
    • Elementary: Dunleith
    • Middle: Marietta
    • High: Marietta

    Source: FMLS GA. This data may not be complete. We recommend contacting the local school district to confirm school assignments for this home.

    Get a cash offer in 3 minutes
    Find out how much your home could sell for in as little as 3 minutes with a no-obligation cash offer.
    Estimated market value
    $500,300
    Get a cash offer in 3 minutes
    Find out how much your home could sell for in as little as 3 minutes with a no-obligation cash offer.
    Estimated market value
    $500,300