Skip main navigation
Closed
  • $584,900

    1615 Avery Dr, Locust Grove, GA 30248

    5beds
    2,785sqft
    Single Family Residence, Residential
    Built in 2003
    0.35 Acres Lot
    $580,800 Zestimate®
    $210/sqft
    $2,622 Estimated rent

    Home value

    $580,800

    $523,000 - $645,000

    $2,622/mo

    Zestimate® history
    Loading
    Loading...

    Owner options

    List your home for rent

    $2,622/mo

    Rent Zestimate®

    Find your next renter with Zillow Rental Manager. Plus, with online applications, you can quickly screen prospective tenants – for free.

    Learn more

    $2,622/mo

    Rent Zestimate®

    Refinance and save

    $4,363/mo

    Est. payment

    Refinancing to a lower rate could help reduce your monthly payments and save thousands over the life of the loan.

    See today's rates

    $4,363/mo

    Est. payment

    Explore your selling options

    Work with a Zillow partner agent

    Leverage their expertise and Zillow's premium Showcase listings to get your home seen by more buyers.

    Get started

    List with your own agent

    Get your home in front of millions of buyers by listing it on Zillow.

    Learn how to do it

    Sell it yourself

    Take full control of how buyers see your home on Zillow by listing For Sale by Owner (FSBO).

    List your home

    What's special

    All-brick homeDaylight basementMain-floor primary suiteSemi-formal dining areaGenerous eat-in kitchenBreakfast areaLarge walk-in closet
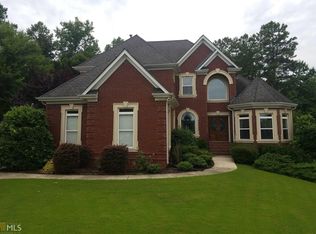
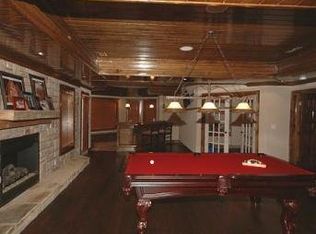
    Located in the gated community of Eagle's Brooke, this all-brick home features six bedrooms and four full baths across three finished levels, including a daylight basement. The main living area centers around a generous eat-in kitchen, breakfast area, and stainless-steel appliances. The kitchen overlooks the backyard and allows natural light to filter through the rear covered porch. Adjacent to the kitchen is a two-story living room with a fireplace, along with a semi-formal dining area that provides additional space for gathering. The main-floor primary suite includes a large walk-in closet and a bathroom with a jetted tub, tiled shower, and dual vanities. A second bedroom, full bath, and laundry room are also conveniently located on the main level on the opposite side of the home. Upstairs, you will find three additional bedrooms and a full bath, including a versatile bonus room well-suited for a playroom, media room, workout space, or other flexible use. The finished daylight basement offers an additional living area complete with a large kitchenette featuring wraparound counters and space for full-size appliances. This level also includes a second laundry area, a bedroom, full bath, multiple recreation and living zones, an office, and storage. Out back, the property offers a private outdoor setting with a covered porch and an under-deck space designed for quiet relaxation or entertaining guests. The fenced backyard enhances both privacy and everyday usability. Eagle's Brooke residents enjoy community amenities such as a zero-entry pool with waterslide, Olympic-style lap pool, playground, and neighborhood events. Convenient access to I-75, schools, shopping, dining, and everyday services makes this location especially appealing.

    Zillow last checked:

    Listing updated:

    Listing Provided by:

    Joe Chapman,

    Chapman Group Realty, Inc. 678-878-0215

    Bought with:

    NON-MLS NMLS

    Non FMLS Member

    Source: FMLS GA,MLS#: 7713531MLS Logo

    Facts & features

    Interior

    Bedrooms & bathrooms
    • Bedrooms: 5
    • Bathrooms: 4
    • Full bathrooms: 4
    • Main level bathrooms: 2
    • Main level bedrooms: 2
    Primary bedroom
    • Features: In-Law Floorplan, Master on Main, Split Bedroom Plan
    • Level: In-Law Floorplan, Master on Main, Split Bedroom Plan
    Bedroom
    • Features: In-Law Floorplan, Master on Main, Split Bedroom Plan
    Primary bathroom
    • Features: Double Vanity, Separate Tub/Shower, Vaulted Ceiling(s), Whirlpool Tub
    Dining room
    • Features: Open Concept
    Kitchen
    • Features: Cabinets Stain, Eat-in Kitchen, Pantry, Second Kitchen, Solid Surface Counters, View to Family Room
    Heating
    • Central
    Cooling
    • Ceiling Fan(s), Central Air
    Appliances
    • Included: Dishwasher, Disposal, Electric Range, Microwave
    • Laundry: In Basement, Laundry Room, Lower Level, Main Level
    Features
    • Crown Molding, Double Vanity, Entrance Foyer 2 Story, Recessed Lighting, Tray Ceiling(s), Vaulted Ceiling(s), Walk-In Closet(s)
    • Flooring: Carpet, Ceramic Tile, Hardwood
    • Windows: Insulated Windows
    • Basement: Daylight,Exterior Entry,Finished,Finished Bath,Full,Interior Entry
    • Attic: Pull Down Stairs
    • Number of fireplaces: 1
    • Fireplace features: Family Room, Gas Log
    • Common walls with other units/homes: No Common Walls
    Interior area
    • Total structure area: 2,785
    • Total interior livable area: 2,785 sqft
    • Finished area above ground: 2,785
    • Finished area below ground: 1,876

    Property

    Parking
    • Total spaces: 2
    • Parking features: Attached, Garage, Garage Door Opener, Garage Faces Side, Kitchen Level, Storage
    • Attached garage spaces: 2
    Accessibility
    • Accessibility features: None
    Features
    • Levels: One and One Half
    • Stories: 1
    • Patio & porch: Covered, Deck, Enclosed, Front Porch, Patio, Screened
    • Exterior features: Private Yard
    • Pool features: None
    • Has spa: Yes
    • Spa features: Bath, None
    • Fencing: Back Yard,Privacy,Wood
    • Has view: Yes
    • View description: Other
    • Waterfront features: None
    • Body of water: None
    Lot
    • Size: 0.35 Acres
    • Features: Cul-De-Sac, Landscaped, Level, Sloped, Wooded
    Details
    • Additional structures: None
    • Parcel number: 097C01094000
    • Other equipment: None
    • Horse amenities: None

    Construction

    Type & style
    • Home type: SingleFamily
    • Architectural style: Traditional
    • Property subtype: Single Family Residence, Residential
    Materials
    • Brick 4 Sides
    • Foundation: Concrete Perimeter
    • Roof: Composition
    Condition
    • Resale
    • New construction: No
    • Year built: 2003
    Details
    • Warranty included: Yes

    Utilities & green energy

    • Electric: 110 Volts, 220 Volts
    • Sewer: Public Sewer
    • Water: Public
    • Utilities for property: Cable Available, Electricity Available, Natural Gas Available, Phone Available, Sewer Available, Underground Utilities, Water Available
    Green energy
    • Energy efficient items: Appliances
    • Energy generation: None

    Community & neighborhood

    Security
    • Security features: Key Card Entry, Security Gate, Security Guard, Smoke Detector(s)
    Community
    • Community features: Gated, Homeowners Assoc, Lake, Park, Playground, Pool, Sidewalks, Street Lights
    Location
    • Region: Locust Grove
    • Subdivision: Eagles Brooke

    HOA & financial

    HOA
    • Has HOA: Yes
    • HOA fee: $750 semi-annually
    • Services included: Maintenance Grounds, Security, Swim

    Other

    Other facts
    • Listing terms: Cash,Conventional,FHA,USDA Loan,VA Loan
    • Ownership: Fee Simple
    • Road surface type: Asphalt

    Price history

    DateEventPrice
    3/24/2026Sold$584,900$210/sqft
    Source: FMLS GA #7713531 Report a problem
    2/24/2026Pending sale$584,900$210/sqft
    Source: GAMLS #10641584 Report a problem
    1/30/2026Price change$584,900-2.5%$210/sqft
    Source: GAMLS #10641584 Report a problem
    11/11/2025Listed for sale$599,900+93.5%$215/sqft
    Source: GAMLS #10641584 Report a problem
    11/21/2014Sold$310,000-11%$111/sqft
    Source: Public Record Report a problem
    11/6/2014Price change$348,500-0.1%$125/sqft
    Source: Better Homes and Gardens Real Estate Metro Brokers #7318480 Report a problem
    9/26/2014Price change$349,000-3%$125/sqft
    Source: Better Homes and Gardens Real Estate Metro Brokers #7318480 Report a problem
    8/29/2014Price change$359,900-2.7%$129/sqft
    Source: Better Homes and Gardens Real Estate Metro Brokers #7318480 Report a problem
    8/12/2014Listed for sale$369,900+68.8%$133/sqft
    Source: Better Homes and Gardens Real Estate Metro Brokers #7318480 Report a problem
    5/26/2010Sold$219,100-9.7%$79/sqft
    Source: Public Record Report a problem
    2/27/2010Listed for sale$242,550+28.3%$87/sqft
    Source: Coldwell Banker Bullard Corporate #2825137 Report a problem
    1/19/2010Sold$189,090-36.9%$68/sqft
    Source: Public Record Report a problem
    2/12/2004Sold$299,800$108/sqft
    Source: Public Record Report a problem

    Public tax history

    YearProperty taxesTax assessment
    2025$9,227 +5.6%$231,812 +6.2%
    2024$8,738 +6.9%$218,320 +3.3%
    2023$8,173 +4.2%$211,400 +4.2%
    2022$7,843 +19.9%$202,800 +20.1%
    2021$6,540 +3.8%$168,840 +3.9%
    2020$6,299 +4.7%$162,560 +4.7%
    2019$6,018 +0.8%$155,240 +0.8%
    2018$5,969 +4.4%$153,960 +15.3%
    2016$5,716 +10.3%$133,480 +7.6%
    2015$5,184 $124,000 +49.3%
    2014-- $83,080
    2013-- --
    2012-- --
    2011-- --
    2010-- --
    2009-- --
    2008$4,079 +0.3%--
    2007$4,067 -5.2%$121,840 +2.5%
    2005$4,289 $118,840 +2.9%
    2004$4,289 $115,440

    Find assessor info on the county website

    Neighborhood: 30248

    Nearby schools

    GreatSchools rating
    Schools provided by the listing agent
    • Elementary: Bethlehem - Henry
    • Middle: Luella
    • High: Luella

    Source: FMLS GA. This data may not be complete. We recommend contacting the local school district to confirm school assignments for this home.

    Get a cash offer in 3 minutes
    Find out how much your home could sell for in as little as 3 minutes with a no-obligation cash offer.
    Estimated market value
    $580,800
    Get a cash offer in 3 minutes
    Find out how much your home could sell for in as little as 3 minutes with a no-obligation cash offer.
    Estimated market value
    $580,800