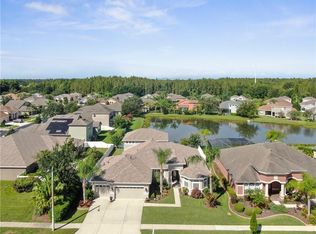
Welcome to this stunning 5-bedroom, 3-bath residence offering over 3,500 square feet of thoughtfully designed living space in a desirable gated community zoned for top-rated Wiregrass schools. Perfectly positioned to capture serene pond views, this home combines elegance, comfort, and functionality. Step inside to be greeted by soaring volume ceilings and an abundance of natural light, highlighting the home’s impressive architectural details, including tray ceilings and refined finishes throughout. The open-concept layout is ideal for both everyday living and entertaining. At the heart of the home is a chef’s dream kitchen, featuring ample cabinetry, expansive counter space, and a layout designed to inspire culinary creativity while seamlessly connecting to the main living areas. The massive primary suite serves as a private retreat, offering generous space, a luxurious en-suite bath, and a tranquil atmosphere to unwind. Additional bedrooms are well-appointed, providing flexibility for guests, family, or a home office. A dedicated home office offers the perfect space for remote work or study, while a versatile bonus room provides endless possibilities as a media room, playroom, or additional living area. Enjoy peaceful mornings and breathtaking sunsets overlooking the picturesque pond from your outdoor living space. A spacious three-car garage adds convenience and ample storage. This exceptional home offers the perfect blend of upscale living and prime location—schedule your private showing today.
Sold for $595,000
$595,000
1615 BEACONSFIELD DRIVE, WESLEY CHAPEL, FL 33543
5beds
3,530sqft
Single Family Residence
Built in 2007
10,080 Square Feet Lot
$594,800 Zestimate®
$169/sqft
$3,582 Estimated rent
Home value
$594,800
$547,000 - $648,000
$3,582/mo
Zestimate® history
Owner options
List your home for rent
$3,582/mo
Rent Zestimate®
Find your next renter with Zillow Rental Manager. Plus, with online applications, you can quickly screen prospective tenants – for free.
$3,582/mo
Rent Zestimate®
Refinance and save
$4,063/mo
Est. payment
Refinancing to a lower rate could help reduce your monthly payments and save thousands over the life of the loan.
$4,063/mo
Est. payment
Explore your selling options
Work with a Zillow partner agent
Leverage their expertise and Zillow's premium Showcase listings to get your home seen by more buyers.
Get startedList with your own agent
Get your home in front of millions of buyers by listing it on Zillow.
Learn how to do itSell it yourself
Take full control of how buyers see your home on Zillow by listing For Sale by Owner (FSBO).
List your homeWhat's special
Refined finishes throughoutAbundance of natural lightDedicated home officeVersatile bonus roomTranquil atmosphereOpen-concept layoutMassive primary suite
Zillow last checked:
Listing updated:
Listed by:
Kristie Behrle 813-295-3512,
FACET REALTY 813-295-3512
Bought with:
Jerry Van Slavens, 3269388
KELLER WILLIAMS SUBURBAN TAMPA
Source: Stellar MLS,MLS#: TB8490759 Originating MLS: Suncoast Tampa
Originating MLS: Suncoast Tampa
Facts & features
Interior
Bedrooms & bathrooms
- Bedrooms: 5
- Bathrooms: 3
- Full bathrooms: 3
Rooms
- Room types: Bonus Room, Den/Library/Office, Great Room, Utility Room
Primary bedroom
- Features: Walk-In Closet(s)
- Level: First
- Area: 348.3 Square Feet
- Dimensions: 16.2x21.5
Kitchen
- Features: Pantry
- Level: First
- Area: 299.2 Square Feet
- Dimensions: 13.6x22
Living room
- Level: First
- Area: 561 Square Feet
- Dimensions: 33x17
Heating
- Central
Cooling
- Central Air
Appliances
- Included: Dishwasher, Disposal, Dryer, Microwave, Range, Refrigerator, Washer
- Laundry: Inside, Laundry Room
Features
- Built-in Features, Cathedral Ceiling(s), Ceiling Fan(s), Eating Space In Kitchen, High Ceilings, Kitchen/Family Room Combo, Open Floorplan, Primary Bedroom Main Floor, Solid Surface Counters, Stone Counters, Thermostat, Vaulted Ceiling(s), Walk-In Closet(s)
- Flooring: Carpet, Ceramic Tile, Hardwood
- Doors: Sliding Doors
- Has fireplace: No
Interior area
- Total structure area: 4,381
- Total interior livable area: 3,530 sqft
Property
Parking
- Total spaces: 3
- Parking features: Garage - Attached
- Attached garage spaces: 3
Features
- Levels: Two
- Stories: 2
- Patio & porch: Covered, Screened
- Exterior features: Lighting, Private Mailbox
- Has view: Yes
- View description: Pond
- Has water view: Yes
- Water view: Pond
- Waterfront features: Pond
Lot
- Size: 10,080 Square Feet
- Residential vegetation: Mature Landscaping
Details
- Parcel number: 202634010.0026.00006.0
- Zoning: MPUD
- Special conditions: None
Construction
Type & style
- Home type: SingleFamily
- Architectural style: Other
- Property subtype: Single Family Residence
Materials
- Block
- Foundation: Slab
- Roof: Shingle
Condition
- New construction: No
- Year built: 2007
Utilities & green energy
- Sewer: Public Sewer
- Water: Public
- Utilities for property: Cable Connected, Electricity Connected, Natural Gas Connected, Public, Sewer Connected, Water Connected
Community & HOA
Community
- Pet fee: $0 monthly
- Subdivision: MEADOW POINTE 03 PRCL FF & OO
HOA
- Has HOA: Yes
- HOA fee: $9 monthly
- HOA name: Regina Sneeringer
- HOA phone: 813-994-1001
Location
- Region: Zephyrhills
Financial & listing details
- Price per square foot: $169/sqft
- Tax assessed value: $602,997
- Annual tax amount: $7,287
- Date on market: 3/27/2026
- Cumulative days on market: 56 days
- Listing terms: Cash,Conventional,FHA,VA Loan
- Ownership: Fee Simple
- Total actual rent: 0
- Electric utility on property: Yes
- Road surface type: Asphalt
Price history
| Date | Event | Price |
|---|---|---|
| 7/15/2026 | Sold | $595,000-0.7%$169/sqft |
Source:  Stellar MLS #TB8490759 Report a problem Stellar MLS #TB8490759 Report a problem | ||
| 7/8/2026 | Contingent | $599,000$170/sqft |
Source: Stellar MLS #TB8490759 Report a problem | ||
| 6/4/2026 | Pending sale | $599,000$170/sqft |
Source: Stellar MLS #TB8490759 Report a problem | ||
| 5/21/2026 | Listed for sale | $599,000-7.8%$170/sqft |
Source: Stellar MLS #TB8490759 Report a problem | ||
| 5/11/2026 | Listing removed | $650,000$184/sqft |
Source: Stellar MLS #TB8490759 Report a problem | ||
| 3/27/2026 | Listed for sale | $650,000+98.2%$184/sqft |
Source: Stellar MLS #TB8490759 Report a problem | ||
| 8/21/2015 | Sold | $328,000-6.3%$93/sqft |
Source: Public Record Report a problem | ||
| 7/2/2015 | Price change | $349,900-2.2%$99/sqft |
Source: FUTURE HOME REALTY #L4706967 Report a problem | ||
| 6/11/2015 | Listed for sale | $357,900-3.8%$101/sqft |
Source: FUTURE HOME REALTY #L4706967 Report a problem | ||
| 12/6/2013 | Listing removed | $2,545$1/sqft |
Source: Weichert Realtors Report a problem | ||
| 9/26/2013 | Price change | $2,545-0.2%$1/sqft |
Source: Weichert Realtors Report a problem | ||
| 8/11/2013 | Price change | $2,550-10.5%$1/sqft |
Source: Weichert Realtors, Day & Assoc Report a problem | ||
| 7/14/2013 | Listed for rent | $2,850$1/sqft |
Source: Weichert, Realtors Day & Associates #T2580010 Report a problem | ||
| 2/27/2007 | Sold | $372,100$105/sqft |
Source: Stellar MLS #T2172970 Report a problem | ||
Public tax history
| Year | Property taxes | Tax assessment |
|---|---|---|
| 2024 | $7,062 +5.1% | $303,270 |
| 2023 | $6,721 +8.5% | $303,270 +3% |
| 2022 | $6,196 +3% | $294,440 +6.1% |
| 2021 | $6,014 +1.4% | $277,550 +1.4% |
| 2020 | $5,933 +1.1% | $273,720 +2.3% |
| 2019 | $5,870 | $267,570 +1.9% |
| 2018 | $5,870 +1.2% | $262,587 |
| 2017 | $5,800 +1% | $262,587 +4.2% |
| 2016 | $5,745 -10.2% | $251,896 -6.9% |
| 2015 | $6,400 +8.8% | $270,589 +11.2% |
| 2014 | $5,884 | $243,438 +4.3% |
| 2013 | -- | $233,346 -3.5% |
| 2012 | -- | $241,727 +1.6% |
| 2011 | -- | $237,978 -1.7% |
| 2010 | -- | $242,000 -9.6% |
| 2009 | -- | $267,823 -23.4% |
| 2008 | -- | $349,445 -11.2% |
| 2007 | -- | $393,415 +410.7% |
| 2006 | -- | $77,034 +330.2% |
| 2005 | -- | $17,906 |
Find assessor info on the county website
Neighborhood: Meadow Pointe
Nearby homes
- $644,3005 bd3 ba3.1k sqft1607 Beaconsfield Dr, Zephyrhills, FL 33543Off Market

- $595,6005 bd4 ba3.3k sqft1625 Beaconsfield Dr, Zephyrhills, FL 33543Off Market
- $590,7005 bd4 ba3.3k sqft1559 Beaconsfield Dr, Zephyrhills, FL 33543Off Market
- $558,100-- bd3 ba3k sqft1633 Beaconsfield Dr, Zephyrhills, FL 33543Off Market
- $527,900-- bd3 ba2.8k sqft1618 Beaconsfield Dr, Zephyrhills, FL 33543Off Market
- $600,4005 bd4 ba3.3k sqft1610 Beaconsfield Dr, Zephyrhills, FL 33543Off Market
- $517,9004 bd3 ba2.8k sqft1626 Beaconsfield Dr, Zephyrhills, FL 33543Off Market
- $430,000-- bd3 ba3.6k sqft1600 Beaconsfield Dr, Wesley Chapel, FL 33543Sold
Nearby schools
GreatSchools rating
- 6/10Double Branch Elementary SchoolGrades: PK-5Distance: 2.1 mi
- 9/10Dr. John Long Middle SchoolGrades: 6-8Distance: 1.7 mi
- 6/10Wiregrass Ranch High SchoolGrades: 9-12Distance: 2.4 mi
Schools provided by the listing agent
- Elementary: Double Branch Elementary
- Middle: John Long Middle-PO
- High: Wiregrass Ranch High-PO
Source: Stellar MLS. This data may not be complete. We recommend contacting the local school district to confirm school assignments for this home.
Get a cash offer in 3 minutes
Find out how much your home could sell for in as little as 3 minutes with a no-obligation cash offer.
Estimated market value
$594,800
Get a cash offer in 3 minutes
Find out how much your home could sell for in as little as 3 minutes with a no-obligation cash offer.
Estimated market value
$594,800
- Florida
- Pasco County
- Wesley Chapel
- 33543
- Meadow Pointe
- 1615 BEACONSFIELD DRIVE
Nearby cities
Nearby neighborhoods
Nearby zip codes
Other Wesley Chapel Topics
