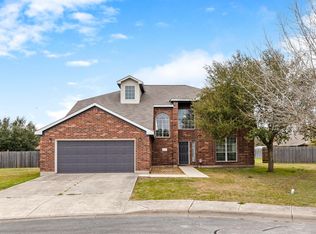
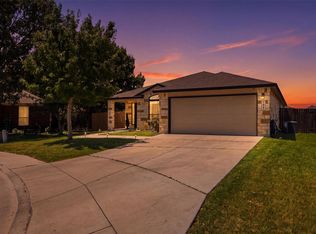
Fantastic opportunity to own in the highly desirable and established Meadows of Clear Fork. This beautiful two-story home is located on a spacious, cul-de-sac corner lot. Large open floor plan ideal for gatherings with family and friends. Stainless steel appliances with an island in the kitchen. Huge walk-in pantry for plenty of storage. This home has both a formal dining and breakfast area to enjoy. All bedrooms have great size and are located upstairs. Primary suite includes a bathroom with a double vanity, garden tub and separate shower. Second living space located upstairs with a balcony overlooking the neighborhood. Private backyard with a covered patio and pergola. Situated on the west edge outskirts of Lockhart, you are just minutes from schools, shopping and very easy access to SH130 for convenient commutes to Austin and San Antonio.
Active
Price cut: $5K (9/22)
$287,500
1615 Bluebell Cir, Lockhart, TX 78644
3beds
1,850sqft
Single Family Residence
Built in 2015
7,100 Square Feet Lot
$-- Zestimate®
$155/sqft
$27/mo HOA
What's special
Stainless steel appliancesSpacious cul-de-sac corner lotIsland in the kitchenBalcony overlooking the neighborhoodBreakfast area
- 48 days
- 165
- 10
Zillow last checked:
Listing updated:
Listed by:
Kenneth Gipson (512) 292-7653,
KG Texas Realty (512) 292-7653
Source: Unlock MLS,MLS#: 2606019
Facts & features
Interior
Bedrooms & bathrooms
- Bedrooms: 3
- Bathrooms: 3
- Full bathrooms: 2
- 1/2 bathrooms: 1
Primary bedroom
- Features: Ceiling Fan(s), Walk-In Closet(s)
- Level: Second
Primary bathroom
- Features: Double Vanity, Full Bath, Soaking Tub, Separate Shower, Walk-in Shower
- Level: Second
Kitchen
- Features: Kitchn - Breakfast Area, Kitchen Island, Open to Family Room, Pantry, Plumbed for Icemaker, Recessed Lighting
- Level: Main
Heating
- Central, Electric
Cooling
- Ceiling Fan(s), Central Air
Appliances
- Included: Dishwasher, Microwave, Oven, Range, Refrigerator, Stainless Steel Appliance(s)
Features
- Breakfast Bar, Ceiling Fan(s), Double Vanity, Eat-in Kitchen, Interior Steps, Kitchen Island, Multiple Dining Areas, Multiple Living Areas, Open Floorplan, Recessed Lighting, Soaking Tub, Walk-In Closet(s)
- Flooring: Carpet, Laminate, Tile, Vinyl, Wood
- Windows: Blinds, Drapes, Double Pane Windows, Window Treatments
- Fireplace features: None
Interior area
- Total interior livable area: 1,850 sqft
Property
Parking
- Total spaces: 2
- Parking features: Attached, Concrete, Driveway, Garage
- Attached garage spaces: 2
Accessibility
- Accessibility features: None
Features
- Levels: Two
- Stories: 2
- Patio & porch: Covered, Front Porch, Patio, Porch
- Exterior features: Balcony, Private Entrance, Private Yard
- Pool features: None
- Spa features: None
- Fencing: Back Yard, Fenced, Privacy, Wood
- View description: None
- Waterfront features: None
Lot
- Size: 7,100 Square Feet
- Dimensions: 70 x 101
- Features: Corner Lot, Level, Trees-Sparse
Details
- Additional structures: Garage(s), Pergola
- Parcel number: 030062000701500
- Special conditions: Standard
Construction
Type & style
- Home type: SingleFamily
- Property subtype: Single Family Residence
Materials
- Foundation: Slab
- Roof: Composition, Shingle
Condition
- Resale
- New construction: No
- Year built: 2015
Utilities & green energy
- Sewer: Public Sewer
- Water: Public
- Utilities for property: Electricity Available, Underground Utilities
Community & HOA
Community
- Features: None
- Subdivision: Meadows At Clear Fork
HOA
- Has HOA: Yes
- Services included: Common Area Maintenance
- HOA fee: $80 quarterly
- HOA name: Meadows of Clearfork
Location
- Region: Lockhart
Financial & listing details
- Price per square foot: $155/sqft
- Tax assessed value: $287,510
- Annual tax amount: $5,932
- Date on market: 8/21/2026
- Listing terms: Cash,Conventional,FHA,VA Loan
- Electric utility on property: Yes
Estimated market value
Not available
Estimated sales range
Not available
Not available
Price history
| Date | Event | Price |
|---|---|---|
| 9/22/2026 | Price change | $287,500-1.7%$155/sqft |
Source:  Unlock MLS #2606019 Report a problem Unlock MLS #2606019 Report a problem | ||
| 8/21/2026 | Listed for sale | $292,500$158/sqft |
Source: Unlock MLS #2606019 Report a problem | ||
| 11/19/2018 | Sold | -- |
Source: Public Record Report a problem | ||
| 5/20/2015 | Sold | -- |
Source: Public Record Report a problem | ||
Public tax history
| Year | Property taxes | Tax assessment |
|---|---|---|
| 2026 | -- | $287,510 -0.9% |
| 2025 | $4,966 -8.4% | $290,120 -7.5% |
| 2024 | $5,419 +14.9% | $313,557 +10% |
| 2023 | $4,716 -14.4% | $285,052 +10% |
| 2022 | $5,511 -0.8% | $259,138 +10% |
| 2021 | $5,556 | $235,580 -1.5% |
| 2020 | -- | $239,280 +14.5% |
| 2018 | $5,703 | $209,020 +5.5% |
| 2017 | -- | $198,130 +13.5% |
| 2016 | -- | $174,530 +22.7% |
| 2015 | -- | $142,220 +1119.7% |
| 2014 | -- | $11,660 -37.5% |
| 2008 | -- | $18,660 -20% |
| 2007 | -- | $23,320 |
| 2006 | -- | $23,320 |
| 2005 | -- | -- |
| 2004 | -- | -- |
Find assessor info on the county website
Monthly payment
Est. payment
Payment breakdown
Explore the cost of this home by adjusting the details. Changes won't be saved.Climate risks
Neighborhood: 78644
Nearby schools
Schools provided by the listing agent
- Elementary: Clear Fork
- Middle: Lockhart
- High: Lockhart
- District: Lockhart ISD
Source: Unlock MLS. This data may not be complete. We recommend contacting the local school district to confirm school assignments for this home.
Similar homes
- $279,0003 bd2 ba1.6k sqft1419 W San Antonio St, Lockhart, TX 78644Active
 MLS ID #5503727, Brenda Chambliss, Countywide Realty. Unlock MLS
 - $300,0004 bd2 ba1.7k sqft1617 Sunflower St, Lockhart, TX 78644Active
 MLS ID #8384817, Diane Perez, Compass RE Texas, LLC. Unlock MLS
 - $275,0003 bd2 ba1.3k sqft1714 Twin Island Dr, Lockhart, TX 78644Active
 MLS ID #1615258, Russ Marks, Levi Rodgers Real Estate Group. Unlock MLS
 - $285,0003 bd2 ba1.4k sqft1512 Shadow Walk, Lockhart, TX 78644Active
 MLS ID #4901624, Brenda Chambliss, Countywide Realty. Unlock MLS
 - $289,0003 bd2 ba1.5k sqft1001 Travis St, Lockhart, TX 78644ActiveMLS ID #4986200, Joy Pardo, Link Realty, LLC. Unlock MLS
- $279,9993 bd2 ba2k sqft1823 Windsor Blvd, Lockhart, TX 78644ActiveMLS ID #4279769, Araceli Canales, Century 21 Stribling Properties. Unlock MLS
- $287,5003 bd2 ba2k sqft811 Nixon St, Lockhart, TX 78644Active
 MLS ID #602458, Kaylee Sutton, Land Unlimited. Central Texas MLS
 - $264,0003 bd2 ba1.6k sqft2404 Night Sky Cv, Lockhart, TX 78644ActiveMLS ID #1192709, Chris Schoenfeld, Orchard Brokerage. Unlock MLS
- $299,0004 bd2 ba1.9k sqft833 Ross Cir, Lockhart, TX 78644ActiveMLS ID #7966108, Havilah Crider, Crider Realty, LLC. Unlock MLS
- $299,0003 bd2 ba1.8k sqft326 Richland Dr, Lockhart, TX 78644ActiveMLS ID #623673, Elizabeth Schmidtberger, TS Realty. Central Texas MLS
- $355,0003 bd3 ba2.6k sqft1513 Foxglove Dr, Lockhart, TX 78644ActiveMLS ID #1124917, April McDowell, Orchard Brokerage. Unlock MLS
- $290,0003 bd2 ba1.1k sqft633 S Commerce St, Lockhart, TX 78644ActiveMLS ID #612462, Floyd Wilhelm, Countywide Realty, Lp. Central Texas MLS
- $303,0003 bd2 ba1.7k sqft1114 Woodlawn St, Lockhart, TX 78644ActiveMLS ID #601321, Patrick Davis, Link Realty, LLC. Central Texas MLS
- $269,0004 bd2 ba1.6k sqft1420 London Way, Lockhart, TX 78644ActiveMLS ID #5754158, Shane Lloyd, Investex Real Estate LLC. Unlock MLS
- $269,0004 bd2 ba1.6k sqft1420 London Way, Lockhart, TX 78644ActiveMLS ID #603369, Shane Lloyd, Investex Real Estate LLC. Central Texas MLS
- $260,0004 bd3 ba1.8k sqft1321 Camden Ln, Lockhart, TX 78644ActiveMLS ID #6093585, Scott West, TS Realty. Unlock MLS
- $275,0004 bd3 ba2.3k sqft2601 Highcloud Dr, Lockhart, TX 78644ActiveMLS ID #618912, Elizabeth Schmidtberger, TS Realty. Central Texas MLS
- $289,0004 bd3 ba1.6k sqft2024 Applewood Dr, Lockhart, TX 78644ActiveUnlock MLS
- $229,9904 bd2 ba1.6k sqft1619 Wedgewood Trl, Lockhart, TX 78644ActiveMLS ID #625145, Ray Deleon, Real Broker, LLC. Central Texas MLS
- $271,0004 bd3 ba1.8k sqft1331 Camden Ln, Lockhart, TX 78644ActiveMLS ID #8910399, Rachel Clampffer, Blue Door Real Estate Group. Unlock MLS
