Open House CANCELLED! Spectacular opportunity to own a home within walking distance of Central Park! This well-maintained 3-bedroom, 2-bath home offers a versatile study and partially finished basement for additional entertaining or storage space. Highlights include beautiful hardwood floors, a 2-car garage, and a spacious kitchen featuring granite countertops, stainless steel appliances, and a tile backsplash. Great location and plenty of desirable features make this home a must-see. Don't miss your opportunity--check it out before it's gone!
Pending
$284,500
1615 Bradley Street, Schenectady, NY 12304
3beds
1,404sqft
Single Family Residence, Residential
Built in 1930
4,791 Square Feet Lot
$295,400 Zestimate®
$203/sqft
$-- HOA
What's special
Versatile studyStainless steel appliancesGranite countertopsSpacious kitchenBeautiful hardwood floorsTile backsplash
- 22 days
- 491
- 73
Zillow last checked:
Listing updated:
Listed by:
Coldwell Banker Prime Properties 518-383-0030,
Craig R LeClaire 518-210-7500
Source: Global MLS,MLS#: 202626232
Facts & features
Interior
Bedrooms & bathrooms
- Bedrooms: 3
- Bathrooms: 2
- Full bathrooms: 2
Bedroom
- Level: Second
Bedroom
- Level: Second
Bedroom
- Level: Second
Full bathroom
- Level: First
Dining room
- Level: First
Kitchen
- Level: First
Living room
- Level: First
Office
- Level: First
Sun room
- Level: First
Heating
- Forced Air, Natural Gas
Cooling
- Window Unit(s)
Appliances
- Included: Dishwasher, Microwave, Range, Refrigerator, Washer/Dryer
- Laundry: In Basement, Laundry Room
Features
- Ceiling Fan(s), Solid Surface Counters, Walk-In Closet(s), Built-in Features, Ceramic Tile Bath
- Flooring: Tile, Carpet, Hardwood
- Doors: French Doors
- Windows: Double Pane Windows
- Basement: Finished,Heated
- Has fireplace: Yes
- Fireplace features: Electric, Basement
Interior area
- Total structure area: 1,404
- Total interior livable area: 1,404 sqft
- Finished area above ground: 1,404
- Finished area below ground: 600
Video & virtual tour
Property
Parking
- Total spaces: 6
- Parking features: Off Street, Paved, Detached, Driveway
- Garage spaces: 2
- Has uncovered spaces: Yes
Features
- Patio & porch: Front Porch
- Exterior features: Lighting
Lot
- Size: 4,791 Square Feet
- Features: Level, Landscaped
Details
- Additional structures: Garage(s)
- Parcel number: 421500 49.44310
- Zoning description: Single Residence
- Special conditions: Standard
Construction
Type & style
- Home type: SingleFamily
- Architectural style: Cape Cod,Cottage
- Property subtype: Single Family Residence, Residential
Materials
- Vinyl Siding
- Roof: Asphalt
Condition
- Updated/Remodeled
- New construction: No
- Year built: 1930
Utilities & green energy
- Electric: 100 Amp Service
- Sewer: Public Sewer
- Water: Public
Community & HOA
HOA
- Has HOA: No
Location
- Region: Schenectady
Financial & listing details
- Price per square foot: $203/sqft
- Tax assessed value: $198,708
- Annual tax amount: $6,139
- Date on market: 9/16/2026
Estimated market value
$295,400
$281,000 - $310,000
$2,330/mo
Price history
| Date | Event | Price |
|---|---|---|
| 9/21/2026 | Pending sale | $284,500$203/sqft |
Source:  Global MLS #202626232 Report a problem Global MLS #202626232 Report a problem | ||
| 9/16/2026 | Listed for sale | $284,500+13.1%$203/sqft |
Source: Global MLS #202626232 Report a problem | ||
| 9/6/2023 | Sold | $251,500+5.2%$179/sqft |
Source: Global MLS #202320171 Report a problem | ||
| 7/10/2023 | Pending sale | $239,000$170/sqft |
Source: Global MLS #202320171 Report a problem | ||
| 7/6/2023 | Listed for sale | $239,000+49.4%$170/sqft |
Source: Global MLS #202320171 Report a problem | ||
| 3/24/2021 | Listing removed | -- |
Source: Owner Report a problem | ||
| 6/2/2019 | Listing removed | $160,000$114/sqft |
Source: Owner Report a problem | ||
| 5/20/2019 | Listed for sale | $160,000+207.7%$114/sqft |
Source: Owner Report a problem | ||
| 8/21/2014 | Sold | $52,000+85.7%$37/sqft |
Source: Public Record Report a problem | ||
| 12/26/2012 | Sold | $28,000$20/sqft |
Source: Public Record Report a problem | ||
Public tax history
| Year | Property taxes | Tax assessment |
|---|---|---|
| 2025 | -- | $120,000 |
| 2024 | -- | $120,000 +70.9% |
| 2023 | -- | $70,200 |
| 2022 | -- | $70,200 |
| 2021 | -- | $70,200 |
| 2020 | -- | $70,200 |
| 2019 | -- | $70,200 |
| 2018 | -- | $70,200 +16.4% |
| 2017 | $2,844 | $60,300 |
| 2016 | -- | $60,300 |
| 2015 | -- | $60,300 |
| 2014 | -- | $60,300 |
| 2013 | -- | $60,300 |
| 2012 | -- | $60,300 |
| 2011 | -- | $60,300 |
| 2010 | -- | $60,300 |
| 2009 | -- | $60,300 -9.9% |
| 2008 | -- | $66,900 |
| 2007 | -- | $66,900 |
| 2006 | -- | $66,900 |
| 2005 | -- | $66,900 |
| 2004 | -- | $66,900 +10.9% |
| 2002 | -- | $60,300 |
| 2001 | -- | $60,300 |
| 2000 | -- | $60,300 |
Find assessor info on the county website
Monthly payment
Climate risks
Neighborhood: Central State Street
Nearby schools
Schools provided by the listing agent
- Elementary: Paige
- High: Schenectady
Source: Global MLS. This data may not be complete. We recommend contacting the local school district to confirm school assignments for this home.


Similar homes
- $269,9004 bd2 ba1.4k sqft91 Snowden Avenue, Schenectady, NY 12304Active
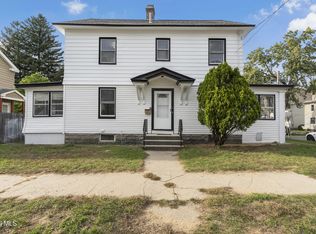 MLS ID #202627502, Sekina Said, Listing by: Jandali Realty. Global MLS
 - $285,0003 bd2 ba1.5k sqft3037 Cox Avenue, Rotterdam, NY 12306Active
 MLS ID #202619871, Amanda Haley, Listing by: Coldwell Banker Prime Properties. Global MLS
 - $268,5002 bd1 ba1.5k sqft244 William Street, Schenectady, NY 12303Active
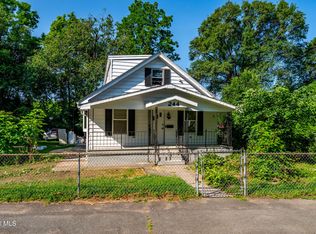 MLS ID #202627809, Stephen M McCormick, Listing by: Tier One Real Estate Pros LLC. Global MLS
 - $276,0003 bd1 ba950 sqft72 Cordell Road, Schenectady, NY 12304Active
 MLS ID #202627225, Thomas P Moore, Listing by: Moore Thomas P. Global MLS
