Skip main navigation
For sale
  • Listed by: Central Coast Sotheby's International Realty • Julianne DesJardins • Contact: 805-712-9375
    $998,000

    1615 Buggywhip Ln, Paso Robles, CA 93446

    4beds
    2,930sqft
    : 
    Loading
    Get pre-qualified
    Single Family Residence
    Built in 2001
    0.54 Acres Lot
    $970,900 Zestimate®
    $341/sqft
    $210/mo HOA

    What's special

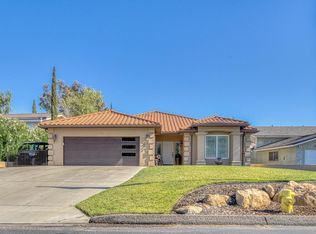
    Stunning Lake Nacimiento Retreat with 6-Car Garage, Workshop & RV/Boat Parking Welcome to this exceptional 2,930 sq. ft. custom home nestled on a spacious ½-acre lot at the end of a quiet cul-de-sac. Designed for both comfort and functionality, this beautiful home offers 4 bedrooms, an office, and 3½ bathrooms, including two luxurious primary suites and a convenient Jack-and-Jill bathroom.The open-concept floor plan is perfect for entertaining, featuring abundant natural light, recessed lighting, custom built-in cabinetry throughout, and a cozy pellet stove. The gourmet kitchen includes a large walk-in pantry and flows seamlessly into the living and dining areas. The primary suites are thoughtfully designed with spa-inspired bathrooms featuring soaking tubs, walk-in showers, and generous closet space. Car enthusiasts, hobbyists, and outdoor adventurers will appreciate the 6-car garage (1500sqft) with an attached workshop, along with ample RV and boat parking. Additional features include leased solar, shutters, and quality finishes throughout. If you're looking for space, privacy, and exceptional amenities near Lake Nacimiento, this is a home you won't want to miss! Call your realtor today.
    3 days
    |
    300
    |
    12
    |

    Zillow last checked:

    Listing updated:

    Listed by:

    Julianne DesJardins DRE #01982316 805-712-9375,

    Central Coast Sotheby's International Realty,

    Alessandra McGuckin DRE #01993980 805-490-2629,

    Central Coast Sotheby's International Realty

    Source: CRMLS,MLS#: NS26150546MLS LogoOriginating MLS: California Regional MLS

    Loading...

      Facts & features

      Interior

      Bedrooms & bathrooms
      • Bedrooms: 4
      • Bathrooms: 4
      • Full bathrooms: 3
      • 1/2 bathrooms: 1
      • Main level bathrooms: 4
      • Main level bedrooms: 4
      Rooms
      • Room types: Bathroom, Bedroom, Entry/Foyer, Guest Quarters, Great Room, Kitchen, Laundry, Library, Living Room, Primary Bedroom, Office, Other, Pantry, Retreat, Workshop, Dining Room
      Primary bedroom
      • Features: Primary Suite
      Primary bedroom
      • Features: Multiple Primary Suites
      Bathroom
      • Features: Bathroom Exhaust Fan, Bathtub, Dual Sinks, Hollywood Bath, Soaking Tub, Separate Shower, Tile Counters, Tub Shower, Vanity, Walk-In Shower
      Other
      • Features: Dressing Area
      Kitchen
      • Features: Tile Counters, Walk-In Pantry
      Pantry
      • Features: Walk-In Pantry
      Heating
      • Forced Air
      Cooling
      • Central Air
      Appliances
      • Included: Double Oven, Dishwasher, Disposal, Hot Water Circulator, Microwave, Propane Cooktop, Propane Water Heater, Self Cleaning Oven, Water To Refrigerator, Water Heater, Water Purifier
      • Laundry: Washer Hookup, Electric Dryer Hookup, In Garage, Propane Dryer Hookup
      Features
      • Breakfast Bar, Built-in Features, Ceiling Fan(s), Separate/Formal Dining Room, Open Floorplan, Pantry, Recessed Lighting, Tile Counters, Bar, Wired for Sound, All Bedrooms Down, Dressing Area, Jack and Jill Bath, Multiple Primary Suites, Primary Suite, Walk-In Pantry, Walk-In Closet(s), Workshop
      • Flooring: Carpet, Stone
      • Windows: Double Pane Windows, Plantation Shutters
      • Has fireplace: Yes
      • Fireplace features: Living Room, Pellet Stove
      • Common walls with other units/homes: No Common Walls
      Interior area
      • Total interior livable area: 2,930 sqft

      Property

      Parking
      • Total spaces: 6
      • Parking features: Door-Multi, Driveway, Garage, RV Access/Parking, Workshop in Garage
      • Attached garage spaces: 6
      Features
      • Levels: One
      • Stories: 1
      • Entry location: 1
      • Patio & porch: Concrete, Covered
      • Pool features: Community, Association
      • Has spa: Yes
      • Spa features: Community
      • Has view: Yes
      • View description: Hills, Meadow, Mountain(s), Neighborhood
      • Waterfront features: Lake
      Lot
      • Size: 0.54 Acres
      • Features: Cul-De-Sac, Landscaped
      Details
      • Parcel number: 012352007
      • Special conditions: Standard
      • Horse amenities: Riding Trail

      Construction

      Type & style
      • Home type: SingleFamily
      • Property subtype: Single Family Residence
      Materials
      • Roof: Tile
      Condition
      • Turnkey
      • New construction: No
      • Year built: 2001

      Utilities & green energy

      • Electric: 220 Volts in Garage, 220 Volts For Spa
      • Sewer: Public Sewer
      • Water: Public
      • Utilities for property: Cable Available, Electricity Connected, Propane, Phone Available, Sewer Connected, Water Connected

      Community & HOA

      Community
      • Features: Biking, Dog Park, Fishing, Hiking, Horse Trails, Stable(s), Lake, Mountainous, Park, Rural, Water Sports, Gated, Marina, Pool
      • Security: Carbon Monoxide Detector(s), Gated Community, Gated with Attendant, Smoke Detector(s)
      • Subdivision: Pr Lake Nacimiento(230)
      HOA
      • Has HOA: Yes
      • Amenities included: Bocce Court, Call for Rules, Clubhouse, Controlled Access, Dock, Dog Park, Fire Pit, Game Room, Horse Trails, Meeting/Banquet/Party Room, Outdoor Cooking Area, Other Courts, Barbecue, Picnic Area, Paddle Tennis, Playground, Pickleball, Pool, Pet Restrictions, Recreation Room, RV Parking
      • HOA fee: $210 monthly
      • HOA name: Heritage Ranch
      Location
      • Region: Paso Robles

      Financial & listing details

      • Price per square foot: $341/sqft
      • Tax assessed value: $677,669
      • Annual tax amount: $7,339
      • Date on market: 7/16/2026
      • Cumulative days on market: 3 days
      • Listing terms: Cash,Cash to New Loan,Conventional
      • Road surface type: Paved

        Estimated market value

        $970,900

        $922,000 - $1.02M

        $4,304/mo

        Price history

        DateEventPrice
        7/16/2026Listed for sale$998,000+90.1%$341/sqft
        Source: CRMLS #NS26150546 Report a problem
        9/10/2009Sold$525,000-8.7%$179/sqft
        Source: Public Record Report a problem
        4/12/2009Listed for sale$575,000+698.6%$196/sqft
        Source: Listhub #153786 Report a problem
        2/23/2000Sold$72,000+10.8%$25/sqft
        Source: Public Record Report a problem
        11/25/1998Sold$65,000$22/sqft
        Source: Public Record Report a problem

        Public tax history

        YearProperty taxesTax assessment
        2025$7,339 +1.7%$677,669 +2%
        2024$7,216 +1.8%$664,382 +2%
        2023$7,086 +1.7%$651,356 +2%
        2022$6,965 +2%$638,586 +2%
        2021$6,830 +1%$626,066 +1%
        2020$6,760 +2%$619,648 +2%
        2019$6,628 +4.9%$607,499 +4.9%
        2018$6,320 +20%$579,000 +14.9%
        2017$5,266 $504,000
        2016$5,266 $504,000
        2015$5,266 +6.7%$504,000 +4.8%
        2014$4,936 $481,000 +9.3%
        2012-- $440,000
        2011-- $440,000 -16.2%
        2010-- $525,000 +16.5%
        2009-- $450,733 +2%
        2008-- $441,896 +2%
        2007-- $433,232 +2%
        2006-- $424,738 +2%
        2005-- $416,411 +2%
        2004-- $408,247 +1.9%
        2003-- $400,766 +2%
        2002-- $392,908 +435%
        2001-- $73,440
        Find assessor info on the county website

        Monthly payment

        Est. payment

        Payment breakdown

        Explore the cost of this home by adjusting the details. Changes won't be saved.
        All calculations are estimates and provided by Zillow, Inc. for informational purposes only. Actual amounts may vary.
        HOA fees may include property taxes on listings classified as Co-Ops. Contact the listing agent and/or owner for fee details.
        Mortgage interest rates are dependent on a number of factors, including credit score, down payment, and repayment length. Interest rate data provided by Zillow Group Marketplace, Inc. as of 1/1/1970 from various mortgage lenders with which we have lead or other similar arrangements; the Estimated Payment is an average of those rates.
        See how much you could borrow to make a competitive offer.

        Climate risks

        Neighborhood: 93446

        Getting around

        0 / 100
        Car-Dependent

        Nearby schools

        GreatSchools rating
        Schools provided by the listing agent
        • Elementary: Cappy Culver

        Source: CRMLS. This data may not be complete. We recommend contacting the local school district to confirm school assignments for this home.

        A local agent can set up tours, give advice and negotiate with sellers.

        Browse local experts

        Similar homes

            • Local buyer's agents are ready to help