Beautiful 4-bed, 2-bath barndominium on 8 private acres offering an open kitchen with a large island that includes storage cabinets, pantry, and the refrigerator remains at no value. The primary suite features a walk-in closet & walk-in shower, plus the home includes a spacious laundry room with storage shelving & utility tub. A major highlight is the 1,194 sq ft heated and cooled workshop equipped with a Kobalt air compressor, utility tub and 2 overhead doors, perfect for woodworking, automotive projects, or business use. The pole barn currently used for tractor cover. Tractor does not remain. Enjoy privacy, versatility, and room to grow in a peaceful country setting.
For sale
$440,000
1615 Carroll Rd, Harvest, AL 35749
4beds
2,039sqft
Single Family Residence
Built in 2019
8 Acres Lot
$-- Zestimate®
$216/sqft
$-- HOA
What's special
Pole barnStorage cabinets
- 3 days |
- 1,313 |
- 143 |
Likely to sell faster than
Zillow last checked:
Listing updated:
Listed by:
Terri Cote 256-797-0318,
KW Huntsville
Source: ValleyMLS,MLS#: 21927300
Facts & features
Interior
Bedrooms & bathrooms
- Bedrooms: 4
- Bathrooms: 2
- Full bathrooms: 1
- 3/4 bathrooms: 1
Rooms
- Room types: Master Bedroom, Living Room, Bedroom 2, Bedroom 3, Kitchen, Bedroom 4, Laundry, Workshop, Bath:Full, Bath:Master3/4
Primary bedroom
- Features: Ceiling Fan(s), Window Cov, Walk-In Closet(s)
- Level: First
- Area: 288
- Dimensions: 18 x 16
Bedroom 2
- Features: Ceiling Fan(s), Window Cov
- Level: First
- Area: 130
- Dimensions: 10 x 13
Bedroom 3
- Features: Ceiling Fan(s), Window Cov
- Level: First
- Area: 130
- Dimensions: 10 x 13
Bedroom 4
- Features: Ceiling Fan(s), Window Cov
- Level: First
- Area: 130
- Dimensions: 10 x 13
Primary bathroom
- Level: First
- Area: 81
- Dimensions: 9 x 9
Bathroom 1
- Level: First
- Area: 81
- Dimensions: 9 x 9
Bathroom 2
- Area: 60
- Dimensions: 6 x 10
Kitchen
- Features: Kitchen Island, Pantry
- Area: 192
- Dimensions: 12 x 16
Living room
- Features: 10’ + Ceiling, Ceiling Fan(s), Window Cov
- Area: 396
- Dimensions: 18 x 22
Laundry room
- Features: Utility Sink
- Level: First
- Area: 160
- Dimensions: 10 x 16
Heating
- Central 2, Electric
Cooling
- Central 2, Electric
Appliances
- Included: Range, Dishwasher, Microwave, Refrigerator, Dryer, Washer, Electric Water Heater
Features
- Has basement: No
- Has fireplace: No
- Fireplace features: None
Interior area
- Total interior livable area: 2,039 sqft
Property
Parking
- Parking features: Garage-Three Car, Garage-Attached, Workshop in Garage, Garage Door Opener, Garage Faces Side, Driveway-Gravel, Shared Driveway
Features
- Patio & porch: Front Porch
Lot
- Size: 8 Acres
- Features: No Deed Restrictions
- Residential vegetation: Wooded
Details
- Parcel number: 06030800000028.00
Construction
Type & style
- Home type: SingleFamily
- Architectural style: See Remarks
- Property subtype: Single Family Residence
Materials
- Foundation: Slab
Condition
- New construction: No
- Year built: 2019
Utilities & green energy
- Sewer: Septic Tank
- Water: Public
Community & HOA
Community
- Subdivision: Metes And Bounds
HOA
- Has HOA: No
Location
- Region: Harvest
Financial & listing details
- Price per square foot: $216/sqft
- Tax assessed value: $271,200
- Annual tax amount: $921
- Date on market: 8/24/2026
Estimated market value
Not available
Estimated sales range
Not available
Not available
Price history
| Date | Event | Price |
|---|---|---|
| 8/24/2026 | Listed for sale | $440,000$216/sqft |
Source:  ValleyMLS #21927300 Report a problem ValleyMLS #21927300 Report a problem | ||
Public tax history
| Year | Property taxes | Tax assessment |
|---|---|---|
| 2025 | $921 | $27,120 |
| 2024 | $921 +3.8% | $27,120 +3.5% |
| 2023 | $887 +21.3% | $26,200 +20.7% |
| 2022 | $732 +6.7% | $21,700 +6.2% |
| 2021 | $686 -50.9% | $20,440 -42.9% |
| 2020 | $1,397 +1338.3% | $35,800 +1134.5% |
| 2019 | $97 | $2,900 |
| 2018 | $97 -49.5% | $2,900 -48.9% |
| 2017 | $192 | $5,680 |
| 2016 | $192 | $5,680 |
| 2015 | $192 | $5,680 |
| 2014 | $192 | $5,680 |
Find assessor info on the county website
Monthly payment
Est. payment
Payment breakdown
Explore the cost of this home by adjusting the details. Changes won't be saved.Climate risks
Neighborhood: 35749
Nearby schools
GreatSchools rating
- 5/10Harvest SchoolGrades: PK-5Distance: 2.2 mi
- 6/10Sparkman Middle SchoolGrades: 6-8Distance: 2.7 mi
- 6/10Sparkman Ninth Grade SchoolGrades: 9Distance: 3.8 mi
Schools provided by the listing agent
- Elementary: Harvest Elementary School
- Middle: Sparkman
- High: Sparkman
Source: ValleyMLS. This data may not be complete. We recommend contacting the local school district to confirm school assignments for this home.
- $35,700-- bd-- ba-- sqft1130 McKee Rd, Toney, AL 35773Off Market
- $98,6007.3 acres1106 McKee Rd, Toney, AL 35773Off Market
- $363,100-- bd1 ba2.2k sqft1106 McKee Rd, Toney, AL 35773Off Market
- $14,1001.13 acres1106 McKee Rd, Toney, AL 35773Off Market
- $31,500-- bd-- ba1 sqft1130 McKee Rd, Toney, AL 35773Off Market
- $272,300-- bd-- ba1.8k sqft1256 McKee Rd, Toney, AL 35773Off Market
- $799,4005 bd4 ba3.1k sqft1617 Carroll Rd, Harvest, AL 35749Off Market
- $297,100-- bd-- ba2.5k sqft1587 Carroll Rd, Harvest, AL 35749Off Market
A local agent can set up tours, give advice and negotiate with sellers.
Similar homes
- $449,9005 bd3 ba2.7k sqft239 Echo Ln, Toney, AL 35773For Sale
 MLS ID #21925767, Kynan Donovan. ValleyMLS
 - $368,0004 bd3 ba2.2k sqft140 Sager Cir, Harvest, AL 35749For Sale
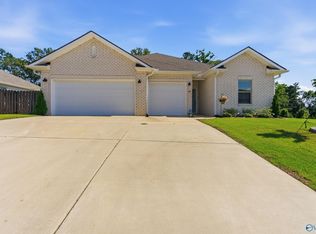 MLS ID #21919954, Jen Lockwood. ValleyMLS
 - $319,0004 bd2 ba1.9k sqft216 Sara Sista Cir, Harvest, AL 35749For Sale
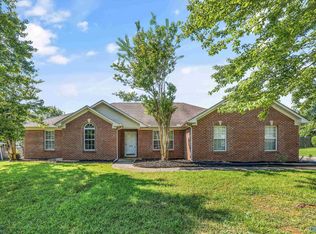 MLS ID #21926436, Andy Gilman. ValleyMLS
 - $345,0004 bd2 ba2k sqft270 Fenrose Dr, Harvest, AL 35749For Sale
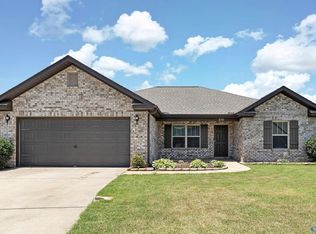 MLS ID #21921105, Erin James. ValleyMLS
 - $390,0003 bd2 ba1.8k sqft2605 Ready Section Rd, Toney, AL 35773For SaleMLS ID #21925706, Makinsie Gifford. ValleyMLS
- $375,0004 bd3 ba2.6k sqft15543 Ironcrest Dr, Harvest, AL 35749For SaleMLS ID #21925952, Rachel Linn. ValleyMLS
- $549,9004 bd3 ba2.8k sqft1000 Walker Ln, New Market, AL 35761For SaleMLS ID #21927575, Robin Cotton. ValleyMLS
- $--3 bd3 ba1.3k sqft30491 Highway 110, Ardmore, TN 38449Auction
 MLS ID #3506130, Donnie G Cornelison. RealTracs MLS as distributed by MLS GRID
 - $325,0004 bd3 ba1.9k sqft210 Poplar Hollow Dr, Harvest, AL 35749For SaleMLS ID #21922078, Yadi Herrera. ValleyMLS
- from $434,9003 bd2 ba2.1k sqftTwain Plan, Monrovia Springs, Harvest, AL 35749New ConstructionMurphy Homes
- $449,0003 bd2 ba2.3k sqft25057 Drawbaugh Rd, Athens, AL 35613For SaleMLS ID #21922217, Ben Nemec. ValleyMLS
- $300,0003 bd2 ba1.5k sqft220 Bent Oak Cir, Harvest, AL 35749For SaleMLS ID #21925418, Sheryl Schettinger. ValleyMLS
- $550,0004 bd3 ba2.7k sqft283 Mimi Ln, Toney, AL 35773For SaleMLS ID #21925689, Sawyer Tisch. ValleyMLS
- $380,0004 bd3 ba2.3k sqft22449 Regent Dr, Athens, AL 35613For SaleMLS ID #21927332, Elizabeth Donley. ValleyMLS
- $279,0004 bd2 ba1.9k sqft103 Edgestone Dr, Harvest, AL 35749For SaleMLS ID #21916765, Ariel Fields. ValleyMLS
- $375,0003 bd2 ba2.3k sqft161 Flintridge Dr, Harvest, AL 35749For SaleMLS ID #21924929, Jennifer Rose. ValleyMLS
- $423,9503 bd2 ba2.3k sqft111 Overbrook Dr, Madison, AL 35758For SaleMLS ID #21924015, Deborah Boydstun. ValleyMLS
- $350,0003 bd2 ba1.6k sqft27583 Azalea Trl E, Athens, AL 35613For SaleMLS ID #21926466, Sophia Langford. ValleyMLS
- $399,9003 bd2 ba2.4k sqft214 Stone Valley Dr, Huntsville, AL 35806For SaleMLS ID #21917235, Monica Evans. ValleyMLS
- $459,9004 bd3 ba2.5k sqft6112 Fairfield Dr, Huntsville, AL 35811For SaleMLS ID #21922538, Rob Abercrombie. ValleyMLS
