Don't miss your chance to own a stunning home in the highly sought-after Churton Grove community! This beautiful residence is situated on a .52-acre cul-de-sac lot, offering a bright and open floor plan. Recent updates include new exterior and interior paint, brand-new carpet, and a new roof and gutters, all completed in 2023. The grand two-story foyer welcomes you, with elegant hardwood floors in the foyer and kitchen. The formal dining room features crown molding and a chair rail, while the first-floor office provides a versatile space. The kitchen boasts a pantry, island, and gas cooktop, and the family room includes built-ins, a gas fireplace, vaulted ceiling, and ceiling fan. The first-floor primary suite is enhanced by a tray ceiling and ceiling fan, and the primary bath offers a walk-in shower, garden tub, double sinks, and a spacious walk-in closet. Upstairs, you'll find three additional bedrooms, a bonus room and a loft. Enjoy the convenience of plantation shutters, a screened porch, and a deck with the double fenced backyard, perfect for pets! The neighborhood features walking trails, a clubhouse, a pool, two playgrounds, a soccer field, basketball and tennis courts. Just minutes from dining and shopping, with easy access to Duke, UNC, RTP, and RDU.
Sold for $655,000
$655,000
1615 Cavell Ct, Hillsborough, NC 27278
5beds
3,131sqft
Single Family Residence, Residential
Built in 2001
0.52 Acres Lot
$713,100 Zestimate®
$209/sqft
$2,818 Estimated rent
Home value
$713,100
$677,000 - $749,000
$2,818/mo
Zestimate® history
Owner options
List your home for rent
$2,818/mo
Rent Zestimate®
Find your next renter with Zillow Rental Manager. Plus, with online applications, you can quickly screen prospective tenants – for free.
$2,818/mo
Rent Zestimate®
Refinance and save
$4,045/mo
Est. payment
Refinancing to a lower rate could help reduce your monthly payments and save thousands over the life of the loan.
$4,045/mo
Est. payment
Explore your selling options
Work with a Zillow partner agent
Leverage their expertise and Zillow's premium Showcase listings to get your home seen by more buyers.
Get startedList with your own agent
Get your home in front of millions of buyers by listing it on Zillow.
Learn how to do itSell it yourself
Take full control of how buyers see your home on Zillow by listing For Sale by Owner (FSBO).
List your homeWhat's special
Zillow last checked:
Listing updated:
Listed by:
Spencer Walker 919-406-4358,
DASH Carolina
Bought with:
Christina Ann Martin, 318255
Ann Milton Realty
Source: Doorify MLS,MLS#: 10049902
Facts & features
Interior
Bedrooms & bathrooms
- Bedrooms: 5
- Bathrooms: 3
- Full bathrooms: 2
- 1/2 bathrooms: 1
Heating
- Forced Air, Zoned
Cooling
- Central Air, Dual
Appliances
- Included: Dishwasher, Disposal, Double Oven, Gas Cooktop, Ice Maker, Microwave, Refrigerator, Self Cleaning Oven, Oven
Features
- Ceiling Fan(s), High Ceilings, Pantry, Smart Light(s), Smooth Ceilings, Tray Ceiling(s), Vaulted Ceiling(s), Walk-In Closet(s)
- Flooring: Carpet, Hardwood, Tile
- Basement: Crawl Space
- Number of fireplaces: 1
- Fireplace features: Electric, Family Room
Interior area
- Total structure area: 3,131
- Total interior livable area: 3,131 sqft
- Finished area above ground: 3,131
- Finished area below ground: 0
Property
Parking
- Total spaces: 2
- Parking features: Attached, Concrete, Driveway, Garage
- Attached garage spaces: 2
Features
- Levels: Two
- Stories: 2
- Patio & porch: Covered, Deck, Front Porch, Rear Porch, Screened
- Exterior features: Fenced Yard, Rain Gutters
- Pool features: Community
- Fencing: Back Yard, Wood
- Has view: Yes
Lot
- Size: 0.52 Acres
Details
- Parcel number: 9875801396
- Special conditions: Standard
Construction
Type & style
- Home type: SingleFamily
- Architectural style: Transitional
- Property subtype: Single Family Residence, Residential
Materials
- HardiPlank Type
- Foundation: Other
- Roof: Shingle
Condition
- New construction: No
- Year built: 2001
Utilities & green energy
- Sewer: Public Sewer
- Water: Public
Community & HOA
Community
- Features: Clubhouse, Playground, Pool, Street Lights, Tennis Court(s)
- Subdivision: Churton Grove
HOA
- Has HOA: Yes
- Amenities included: Basketball Court, Clubhouse, Jogging Path, Picnic Area, Pool, Tennis Court(s)
- Services included: Maintenance Grounds
- HOA fee: $88 monthly
Location
- Region: Hillsborough
Financial & listing details
- Price per square foot: $209/sqft
- Tax assessed value: $665,000
- Annual tax amount: $3,509
- Date on market: 8/30/2024
Price history
| Date | Event | Price |
|---|---|---|
| 10/8/2024 | Sold | $655,000$209/sqft |
Source:  Doorify MLS #10049902 Report a problem Doorify MLS #10049902 Report a problem | ||
| 9/9/2024 | Pending sale | $655,000$209/sqft |
Source: Doorify MLS #10049902 Report a problem | ||
| 8/30/2024 | Listed for sale | $655,000+7.4%$209/sqft |
Source: Doorify MLS #10049902 Report a problem | ||
| 8/24/2023 | Sold | $610,000-4.5%$195/sqft |
Source: Doorify MLS #2520991 Report a problem | ||
| 7/28/2023 | Contingent | $639,000$204/sqft |
Source: Doorify MLS #2520991 Report a problem | ||
| 7/12/2023 | Listed for sale | $639,000+72.7%$204/sqft |
Source: Doorify MLS #2520991 Report a problem | ||
| 8/5/2005 | Sold | $370,000+20.1%$118/sqft |
Source: Public Record Report a problem | ||
| 9/28/2001 | Sold | $308,000$98/sqft |
Source: Public Record Report a problem | ||
Public tax history
| Year | Property taxes | Tax assessment |
|---|---|---|
| 2025 | $4,995 +14.4% | $665,000 +53.8% |
| 2024 | $4,366 +19.6% | $432,400 +15.8% |
| 2023 | $3,652 +1.5% | $373,300 |
| 2022 | $3,599 +1.3% | $373,300 |
| 2021 | $3,552 +0.2% | $373,300 +5.6% |
| 2020 | $3,545 | $353,500 |
| 2018 | $3,545 +2.4% | $353,500 |
| 2017 | $3,462 -8.6% | $353,500 -7.7% |
| 2016 | $3,788 | $382,849 |
| 2015 | $3,788 +1.6% | $382,849 |
| 2014 | $3,730 | $382,849 |
| 2013 | -- | $382,849 |
| 2012 | -- | $382,849 |
| 2011 | -- | $382,849 |
| 2010 | -- | $382,849 |
| 2009 | -- | $382,849 +19.8% |
| 2008 | $3,216 +4.9% | $319,679 |
| 2007 | $3,066 | $319,679 |
| 2006 | -- | $319,679 |
| 2005 | $2,874 -3.2% | $319,679 +0.3% |
| 2004 | $2,968 +3.9% | $318,833 |
| 2003 | $2,857 +2.3% | $318,833 |
| 2002 | $2,793 | $318,833 |
Find assessor info on the county website
Neighborhood: 27278
Nearby homes
- $716,3004 bd3 ba3.2k sqft1611 Cavell Ct, Hillsborough, NC 27278Off Market
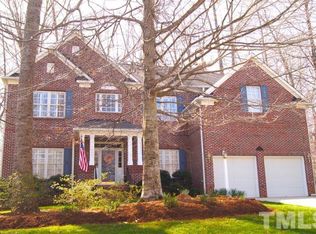
- $680,3004 bd2 ba2.7k sqft1619 Cavell Ct, Hillsborough, NC 27278Off Market
- $721,3005 bd3 ba2.9k sqft1607 Cavell Ct, Hillsborough, NC 27278Off Market

- $441,1004 bd2 ba2.5k sqft1503 Carolina Loop, Hillsborough, NC 27278Off Market
- $646,0005 bd3 ba-- sqft1622 Cavell Ct, Hillsborough, NC 27278Sold
- $631,1004 bd3 ba2.4k sqft1616 Cavell Ct, Hillsborough, NC 27278Off Market
- $647,0004 bd2 ba2.6k sqft1621 Cavell Ct, Hillsborough, NC 27278Off Market
- $692,7004 bd3 ba3.1k sqft1612 Cavell Ct, Hillsborough, NC 27278Off Market
Nearby schools
GreatSchools rating
- 9/10River Park ElementaryGrades: PK-5Distance: 1.3 mi
- 5/10Orange Middle SchoolGrades: 6-8Distance: 1.2 mi
- 6/10Orange HighGrades: 9-12Distance: 1.2 mi
Schools provided by the listing agent
- Elementary: Orange - River Park
- Middle: Orange - Orange
- High: Orange - Orange
Source: Doorify MLS. This data may not be complete. We recommend contacting the local school district to confirm school assignments for this home.
Get a cash offer in 3 minutes
Find out how much your home could sell for in as little as 3 minutes with a no-obligation cash offer.
Estimated market value
$713,100
Get a cash offer in 3 minutes
Find out how much your home could sell for in as little as 3 minutes with a no-obligation cash offer.
Estimated market value
$713,100
- North Carolina
- Orange County
- Hillsborough
- 27278
- 1615 Cavell Ct
Nearby cities
Nearby zip codes
Other Hillsborough Topics
