Welcome to the Bryson, a meticulously designed home that combines elegance and functionality. As you step inside, you'll be greeted by an inviting foyer that leads to an expansive open concept living area, bathed in natural light. The heart of the home is the stunning kitchen, featuring stunning quartz countertops that seamlessly flow into the dining space, perfect for entertaining friends and family. Adjacent to the kitchen, the cozy sunroom offers a serene retreat, where you can soak in the beauty of the outdoors year-round. Step outside to the charming patio, an ideal spot for alfresco dining or enjoying morning coffee. The private owner's suite is a true highlight, boasting luxurious 9-foot ceilings that enhance the feeling of spaciousness and tranquility, accompanied by a spa-like ensuite bathroom. With a finished 2-car garage, you'll have ample space for vehicles and storage, making the Bryson a perfect blend of style and practicality. This home is Ready for Showings!
Sold
$258,080
1615 Clover Crossing Dr, Greenfield, IN 46140
2beds
1,633sqft
Residential, Single Family Residence
Built in 2025
7,840 Square Feet Lot
$258,900 Zestimate®
$158/sqft
$1,965 Estimated rent
Home value
$258,900
$238,000 - $280,000
$1,965/mo
Zestimate® history
Owner options
List your home for rent
$1,965/mo
Rent Zestimate®
Find your next renter with Zillow Rental Manager. Plus, with online applications, you can quickly screen prospective tenants – for free.
$1,965/mo
Rent Zestimate®
Refinance and save
$1,736/mo
Est. payment
Refinancing to a lower rate could help reduce your monthly payments and save thousands over the life of the loan.
$1,736/mo
Est. payment
Explore your selling options
Work with a Zillow partner agent
Leverage their expertise and Zillow's premium Showcase listings to get your home seen by more buyers.
Get startedList with your own agent
Get your home in front of millions of buyers by listing it on Zillow.
Learn how to do itSell it yourself
Take full control of how buyers see your home on Zillow by listing For Sale by Owner (FSBO).
List your homeWhat's special
Zillow last checked:
Listing updated:
Listed by:
Jeffrey Clark 317-462-5533,
RE/MAX Realty Group
Bought with:
Annette Anderson
F.C. Tucker Company
Source: MIBOR as distributed by MLS GRID,MLS#: 22026035
Facts & features
Interior
Bedrooms & bathrooms
- Bedrooms: 2
- Bathrooms: 2
- Full bathrooms: 2
- Main level bathrooms: 2
- Main level bedrooms: 2
Primary bedroom
- Level: Main
- Area: 195 Square Feet
- Dimensions: 15X13
Bedroom 2
- Level: Main
- Area: 120 Square Feet
- Dimensions: 10X12
Bonus room
- Level: Main
- Area: 110 Square Feet
- Dimensions: 11X10
Breakfast room
- Level: Main
- Area: 100 Square Feet
- Dimensions: 10X10
Great room
- Level: Main
- Area: 247 Square Feet
- Dimensions: 13X19
Kitchen
- Level: Main
- Area: 130 Square Feet
- Dimensions: 10X13
Laundry
- Level: Main
- Area: 42 Square Feet
- Dimensions: 6X7
Heating
- Forced Air, Natural Gas
Cooling
- Central Air
Appliances
- Included: Gas Oven, Refrigerator, Dishwasher, Disposal, MicroHood
- Laundry: Laundry Room
Features
- Attic Access, High Ceilings
- Has basement: No
- Attic: Access Only
Interior area
- Total structure area: 1,633
- Total interior livable area: 1,633 sqft
Property
Parking
- Total spaces: 2
- Parking features: Attached, Concrete, Garage Door Opener
- Attached garage spaces: 2
- Details: Garage Parking Other(Finished Garage)
Features
- Levels: One
- Stories: 1
- Patio & porch: Covered, Patio
Lot
- Size: 7,840 Square Feet
- Features: Sidewalks, Storm Sewer, Street Lights
Details
- Parcel number: 300722300027002009
- Horse amenities: None
Construction
Type & style
- Home type: SingleFamily
- Architectural style: Ranch
- Property subtype: Residential, Single Family Residence
- Attached to another structure: Yes
Materials
- Vinyl Siding
- Foundation: Slab
Condition
- New Construction
- New construction: Yes
- Year built: 2025
Details
- Builder name: Olthof Homes
Utilities & green energy
- Electric: 200+ Amp Service
- Water: Public
Community & HOA
Community
- Features: Low Maintenance Lifestyle, Curbs, Street Lights
- Subdivision: Evergreen Estates
HOA
- Has HOA: Yes
- HOA fee: $194 monthly
Location
- Region: Greenfield
Financial & listing details
- Price per square foot: $158/sqft
- Tax assessed value: $60,000
- Annual tax amount: $36
- Date on market: 3/10/2025
- Cumulative days on market: 303 days
Price history
| Date | Event | Price |
|---|---|---|
| 4/1/2026 | Sold | $258,080$158/sqft |
Source:  MIBOR as distributed by MLS GRID #22026035 Report a problem MIBOR as distributed by MLS GRID #22026035 Report a problem | ||
| 3/2/2026 | Pending sale | $258,080$158/sqft |
Source: MIBOR as distributed by MLS GRID #22026035 Report a problem | ||
| 1/8/2026 | Listed for sale | $258,080$158/sqft |
Source: MIBOR as distributed by MLS GRID #22026035 Report a problem | ||
| 11/14/2025 | Pending sale | $258,080$158/sqft |
Source: MIBOR as distributed by MLS GRID #22026035 Report a problem | ||
| 10/31/2025 | Price change | $258,080-0.4%$158/sqft |
Source: MIBOR as distributed by MLS GRID #22026035 Report a problem | ||
| 10/17/2025 | Price change | $259,080-1.9%$159/sqft |
Source: MIBOR as distributed by MLS GRID #22026035 Report a problem | ||
| 9/18/2025 | Price change | $264,080-1.9%$162/sqft |
Source: MIBOR as distributed by MLS GRID #22026035 Report a problem | ||
| 9/10/2025 | Price change | $269,080-1.8%$165/sqft |
Source:  Olthof Homes Report a problem Olthof Homes Report a problem | ||
| 8/27/2025 | Price change | $274,080-0.3%$168/sqft |
Source: Olthof Homes Report a problem | ||
| 8/22/2025 | Price change | $274,808+0.3%$168/sqft |
Source: MIBOR as distributed by MLS GRID #22026035 Report a problem | ||
| 8/19/2025 | Price change | $274,080-3.5%$168/sqft |
Source: Olthof Homes Report a problem | ||
| 8/11/2025 | Price change | $284,080-0.7%$174/sqft |
Source: Olthof Homes Report a problem | ||
| 7/7/2025 | Price change | $286,080-3.4%$175/sqft |
Source: Olthof Homes Report a problem | ||
| 7/1/2025 | Price change | $296,080-1%$181/sqft |
Source: Olthof Homes Report a problem | ||
| 6/16/2025 | Price change | $299,080-1.6%$183/sqft |
Source: Olthof Homes Report a problem | ||
| 6/9/2025 | Price change | $304,080-1.6%$186/sqft |
Source: Olthof Homes Report a problem | ||
| 6/2/2025 | Price change | $309,080-1.6%$189/sqft |
Source: Olthof Homes Report a problem | ||
| 5/5/2025 | Price change | $314,080-4.7%$192/sqft |
Source: Olthof Homes Report a problem | ||
| 3/10/2025 | Price change | $329,480-0.5%$202/sqft |
Source: MIBOR as distributed by MLS GRID #22026035 Report a problem | ||
| 3/3/2025 | Price change | $331,080+0.5%$203/sqft |
Source: Olthof Homes Report a problem | ||
| 3/2/2025 | Listed for sale | $329,480$202/sqft |
Source: Olthof Homes Report a problem | ||
Public tax history
| Year | Property taxes | Tax assessment |
|---|---|---|
| 2025 | -- | $60,000 |
Find assessor info on the county website
Neighborhood: 46140
Nearby homes
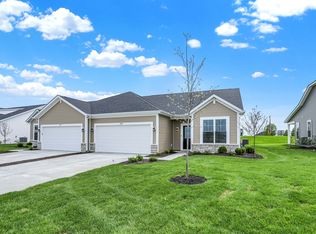
- $267,0792 bd2 ba1.6k sqft1609 Clover Crossing Dr, Greenfield, IN 46140Sold
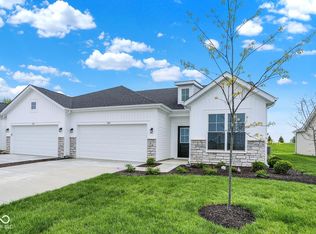
- $253,1952 bd2 ba1.6k sqft1621 Clover Crossing Dr, Greenfield, IN 46140Sold
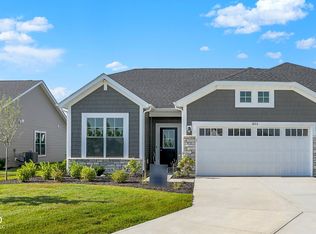
- $278,1002 bd2 ba1.6k sqft1603 Clover Crossing Dr, Greenfield, IN 46140Sold
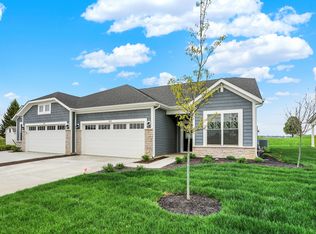
- $254,0002 bd2 ba1.4k sqft1633 Clover Crossing Dr, Greenfield, IN 46140Sold
- $265,4002 bd2 ba1.6k sqft2007 Foothill Dr, Greenfield, IN 46140Off Market
- $239,6002 bd2 ba1.6k sqft1627 Clover Crossing Dr, Greenfield, IN 46140Off Market
- $269,5102 bd2 ba1.4k sqft1639 Clover Crossing Dr, Greenfield, IN 46140Sold
- $336,4383 bd2 ba1.6k sqft2027 Foothill Dr, Greenfield, IN 46140New Construction
Nearby schools
GreatSchools rating
- 8/10J B Stephens Elementary SchoolGrades: PK-3Distance: 0.7 mi
- 6/10Greenfield Central Junior High SchoolGrades: 7-8Distance: 2.5 mi
- 7/10Greenfield-Central High SchoolGrades: 9-12Distance: 2.6 mi
Schools provided by the listing agent
- Middle: Greenfield Central Junior High Sch
- High: Greenfield-Central High School
Source: MIBOR as distributed by MLS GRID. This data may not be complete. We recommend contacting the local school district to confirm school assignments for this home.
Get a cash offer in 3 minutes
Find out how much your home could sell for in as little as 3 minutes with a no-obligation cash offer.
Estimated market value
$258,900
Get a cash offer in 3 minutes
Find out how much your home could sell for in as little as 3 minutes with a no-obligation cash offer.
Estimated market value
$258,900
- Indiana
- Hancock County
- Greenfield
- 46140
- 1615 Clover Crossing Dr
Nearby cities
Nearby neighborhoods
Nearby zip codes
Other Greenfield Topics
