Skip main navigation
Sold for $350,000
  • $350,000

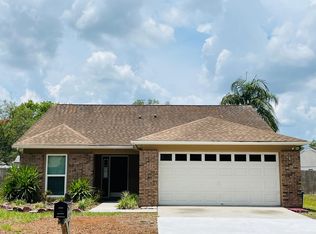
    1615 Cobbler Dr, Lutz, FL 33559

    3beds
    1,413sqft
    Single Family Residence
    Built in 1987
    7,282 Square Feet Lot
    $348,800 Zestimate®
    $248/sqft
    $2,304 Estimated rent

    Home value

    $348,800

    $317,000 - $384,000

    $2,304/mo

    Zestimate® history
    Loading
    Loading...

    Owner options

    List your home for rent

    $2,304/mo

    Rent Zestimate®

    Find your next renter with Zillow Rental Manager. Plus, with online applications, you can quickly screen prospective tenants – for free.

    Learn more

    $2,304/mo

    Rent Zestimate®

    Refinance and save

    $2,480/mo

    Est. payment

    Refinancing to a lower rate could help reduce your monthly payments and save thousands over the life of the loan.

    See today's rates

    $2,480/mo

    Est. payment

    Explore your selling options

    Work with a Zillow partner agent

    Leverage their expertise and Zillow's premium Showcase listings to get your home seen by more buyers.

    Get started

    List with your own agent

    Get your home in front of millions of buyers by listing it on Zillow.

    Learn how to do it

    Sell it yourself

    Take full control of how buyers see your home on Zillow by listing For Sale by Owner (FSBO).

    List your home

    What's special

    Updated vanitiesMultiple screened-in lanai areasGenerous storageBackyard overlooks a pondWood-look tile flooring throughoutSense of opennessUpdated cabinetry
    This 3-bedroom, 2-bath home with a 2-car garage is ideally located in the highly desirable Lutz area, offering a strong combination of space, setting, and convenience. Built with solid block construction, the home provides a functional layout and a great opportunity for buyers looking to personalize and add value. The interior features wood-look tile flooring throughout, along with a kitchen appointed with quartz countertops and updated cabinetry. Both bathrooms include updated vanities and tiled shower areas. Additional features include generous storage, a designated laundry space/closet, and multiple screened-in lanai areas. The fully fenced backyard overlooks a pond, with ample space between rear homes, creating a pleasant outdoor setting and a sense of openness. Whether enjoying quiet mornings or entertaining, the outdoor space offers flexibility and privacy! Conveniently located near highly regarded school zones, shopping, dining, and everyday essentials, the property also offers quick access to I-75 and I-275, making commuting to Tampa, Wesley Chapel, and surrounding areas easy. Nearby destinations include Tampa Premium Outlets, Wiregrass Mall, and a wide variety of restaurants and retail options. With its desirable location, functional layout, and outdoor setting, this home presents a great opportunity for a primary residence, seasonal home, or investment.

    Zillow last checked:

    Listing updated:

    Listed by:

    Jake Snyder 813-363-3589,

    ARK REALTY 813-679-7717

    Bought with:

    Ybamin Pucheu, 3609613

    SHARKS REALTY GROUP LLC

    Source: Stellar MLS,MLS#: TB8463419MLS LogoOriginating MLS: Suncoast Tampa

    Facts & features

    Interior

    Bedrooms & bathrooms
    • Bedrooms: 3
    • Bathrooms: 2
    • Full bathrooms: 2
    Primary bedroom
    • Features: Ceiling Fan(s), Walk-In Closet(s)
    • Level: First
    Bedroom 2
    • Features: Dual Closets
    • Level: First
    • Area: 140 Square Feet
    • Dimensions: 14x10
    Bedroom 3
    • Features: Dual Closets
    • Level: First
    • Area: 140 Square Feet
    • Dimensions: 14x10
    Primary bathroom
    • Features: Dual Sinks, Shower No Tub
    • Level: First
    • Area: 320 Square Feet
    • Dimensions: 20x16
    Bathroom 2
    • Features: Single Vanity, Tub With Shower
    • Level: First
    Dining room
    • Level: First
    • Area: 90 Square Feet
    • Dimensions: 10x9
    Kitchen
    • Features: Stone Counters
    • Level: First
    • Area: 120 Square Feet
    • Dimensions: 12x10
    Living room
    • Level: First
    • Area: 315 Square Feet
    • Dimensions: 21x15
    Utility room
    • Level: First
    • Area: 24 Square Feet
    • Dimensions: 8x3
    Heating
    • Central
    Cooling
    • Central Air
    Appliances
    • Included: Dishwasher, Disposal, Dryer, Microwave, Range, Refrigerator, Washer
    • Laundry: Inside
    Features
    • Ceiling Fan(s), Living Room/Dining Room Combo, Primary Bedroom Main Floor, Stone Counters, Thermostat
    • Flooring: Luxury Vinyl
    • Doors: Sliding Doors
    • Has fireplace: No
    Interior area
    • Total structure area: 7,282
    • Total interior livable area: 1,413 sqft

    Property

    Parking
    • Total spaces: 2
    • Parking features: Garage - Attached
    • Attached garage spaces: 2
    Features
    • Levels: One
    • Stories: 1
    • Patio & porch: Covered, Rear Porch, Screened
    • Exterior features: Private Mailbox, Rain Gutters, Sidewalk
    • Has view: Yes
    • View description: Pond
    • Has water view: Yes
    • Water view: Pond
    Lot
    • Size: 7,282 Square Feet
    Details
    • Parcel number: 192633001.0000.00089.0
    • Zoning: PUD
    • Special conditions: None

    Construction

    Type & style
    • Home type: SingleFamily
    • Property subtype: Single Family Residence
    Materials
    • Block, Stucco
    • Foundation: Slab
    • Roof: Shingle
    Condition
    • Completed
    • New construction: No
    • Year built: 1987

    Utilities & green energy

    • Sewer: Public Sewer
    • Water: Public
    • Utilities for property: Electricity Connected, Public, Sewer Connected

    Community & HOA

    Community
    • Pet fee: $0 monthly
    • Subdivision: CARPENTERS RUN
    HOA
    • Has HOA: Yes
    • HOA fee: $50 monthly
    • HOA name: Greenacre Properties / Denise Schek
    • HOA phone: 813-600-1100
    Location
    • Region: Lutz

    Financial & listing details

    • Price per square foot: $248/sqft
    • Tax assessed value: $314,909
    • Annual tax amount: $5,499
    • Date on market: 1/17/2026
    • Cumulative days on market: 58 days
    • Listing terms: Cash,Conventional,FHA,VA Loan
    • Ownership: Fee Simple
    • Total actual rent: 0
    • Electric utility on property: Yes
    • Road surface type: Paved

    Price history

    DateEventPrice
    4/27/2026Sold$350,000$248/sqft
    Source: Stellar MLS #TB8463419 Report a problem
    3/26/2026Pending sale$350,000$248/sqft
    Source: Stellar MLS #TB8463419 Report a problem
    3/16/2026Price change$350,000-2.8%$248/sqft
    Source: Stellar MLS #TB8463419 Report a problem
    2/10/2026Listed for sale$360,000$255/sqft
    Source: Stellar MLS #TB8463419 Report a problem
    2/1/2026Pending sale$360,000$255/sqft
    Source: Stellar MLS #TB8463419 Report a problem
    1/17/2026Listed for sale$360,000-1.3%$255/sqft
    Source: Stellar MLS #TB8463419 Report a problem
    12/11/2024Listing removed$364,900-1.4%$258/sqft
    Source: Stellar MLS #W7839542 Report a problem
    12/11/2023Listing removed--
    Source: Stellar MLS #W7839542 Report a problem
    12/15/2021Sold$370,000+1.4%$262/sqft
    Source: Public Record Report a problem
    11/8/2021Pending sale$364,900$258/sqft
    Source: Stellar MLS #W7839542 Report a problem
    10/29/2021Listed for sale$364,900+75.9%$258/sqft
    Source: Stellar MLS #W7839542 Report a problem
    8/19/2021Sold$207,500$147/sqft
    Source: Public Record Report a problem

    Public tax history

    YearProperty taxesTax assessment
    2024$5,499 +6.5%$314,909 +1.7%
    2023$5,164 +22.2%$309,677 +20.5%
    2022$4,224 +27.8%$256,965 +31.1%
    2021$3,305 +6.9%$196,014 +7.2%
    2020$3,092 +5.2%$182,907 +6.8%
    2019$2,939 $171,200 +6.5%
    2018$2,939 +8.4%$160,823 +5.5%
    2017$2,712 +5.6%$152,470 +16.6%
    2016$2,567 +17.9%$130,793 +4.5%
    2015$2,177 +11.6%$125,141 +9.9%
    2014$1,951 $113,865 +17.8%
    2013-- $96,642 -1.2%
    2012-- $97,813 -8%
    2011-- $106,328 -2.7%
    2010-- $109,313 -14.2%
    2009-- $127,424 -24%
    2008-- $167,645 -10.6%
    2007-- $187,458 +1.5%
    2006-- $184,685 +37.5%
    2005-- $134,345 +30.5%
    2004-- $102,983 +0.6%
    2003-- $102,351 +2.7%
    2002-- $99,656 +11.7%
    2000-- $89,242 +5.1%
    1999-- $84,921
    Find assessor info on the county website

    Neighborhood: Carpenters Run

    Nearby schools

    GreatSchools rating
    Schools provided by the listing agent
    • Elementary: Denham Oaks Elementary-PO
    • Middle: Charles S. Rushe Middle-PO
    • High: Sunlake High School-PO

    Source: Stellar MLS. This data may not be complete. We recommend contacting the local school district to confirm school assignments for this home.

    Get a cash offer in 3 minutes
    Find out how much your home could sell for in as little as 3 minutes with a no-obligation cash offer.
    Estimated market value
    $348,800
    Get a cash offer in 3 minutes
    Find out how much your home could sell for in as little as 3 minutes with a no-obligation cash offer.
    Estimated market value
    $348,800