Come tour 1615 Colony Lane, the 4-bedroom floor plan you've been searching for. With over 2,200 square feet, this home offers a layout that stands out and fits a variety of needs. Step inside to find the dining room to your left and a hallway to your right leading to the half bath, oversized laundry room, and garage entry. The kitchen features an oversized island, granite countertops, and a pantry, while the living room offers plenty of space to gather. The primary suite is located on the main level just off the living room and includes a large walk-in closet, soaking tub, separate shower, and dual sinks. Upstairs, you'll find a nook area perfect for a home office, along with 3 additional bedrooms and 1 full bathroom. Best of all, this home has no HOA.
Active under contract
Price cut: $10K (6/26)
$359,000
1615 Colony Ln, Brooklet, GA 30415
4beds
2,236sqft
Single Family Residence
Built in 2017
0.67 Acres Lot
$355,300 Zestimate®
$161/sqft
$-- HOA
What's special
Dining roomLarge walk-in closetDual sinksSeparate showerGranite countertopsSoaking tubOversized laundry room
- 118 days |
- 673 |
- 43 |
Zillow last checked:
Listing updated:
Listed by:
Faith Murphy 9126017264,
Next Move Real Estate
Source: GAMLS,MLS#: 10740178
Facts & features
Interior
Bedrooms & bathrooms
- Bedrooms: 4
- Bathrooms: 3
- Full bathrooms: 2
- 1/2 bathrooms: 1
- Main level bathrooms: 1
- Main level bedrooms: 1
Rooms
- Room types: Laundry, Office
Dining room
- Features: Dining Rm/Living Rm Combo, Seats 12+
Kitchen
- Features: Kitchen Island, Pantry, Solid Surface Counters
Heating
- Central, Electric
Cooling
- Central Air, Electric
Appliances
- Included: Dishwasher, Electric Water Heater, Microwave, Refrigerator
- Laundry: In Hall, Mud Room
Features
- Master On Main Level, Separate Shower, Soaking Tub, Tray Ceiling(s), Walk-In Closet(s)
- Flooring: Carpet, Laminate, Vinyl
- Basement: None
- Has fireplace: No
- Common walls with other units/homes: No Common Walls
Interior area
- Total structure area: 2,236
- Total interior livable area: 2,236 sqft
- Finished area above ground: 2,236
- Finished area below ground: 0
Property
Parking
- Parking features: Attached, Garage, Garage Door Opener, Side/Rear Entrance
- Has attached garage: Yes
Features
- Levels: Two
- Stories: 2
- Patio & porch: Porch
Lot
- Size: 0.67 Acres
- Features: Cul-De-Sac
Details
- Parcel number: 136 000045 009
Construction
Type & style
- Home type: SingleFamily
- Architectural style: Traditional
- Property subtype: Single Family Residence
Materials
- Vinyl Siding
- Foundation: Slab
- Roof: Composition
Condition
- Resale
- New construction: No
- Year built: 2017
Utilities & green energy
- Sewer: Septic Tank
- Water: Public
- Utilities for property: Underground Utilities
Community & HOA
Community
- Features: None
- Subdivision: brooklet plantation
HOA
- Has HOA: No
- Services included: None
Location
- Region: Brooklet
Financial & listing details
- Price per square foot: $161/sqft
- Tax assessed value: $392,600
- Annual tax amount: $4,609
- Date on market: 4/24/2026
- Cumulative days on market: 118 days
- Listing agreement: Exclusive Right To Sell
- Listing terms: Cash,Conventional,FHA,VA Loan
Estimated market value
$355,300
$338,000 - $373,000
$2,502/mo
Price history
| Date | Event | Price |
|---|---|---|
| 8/20/2026 | Contingent | $359,000$161/sqft |
Source:  Hive MLS #SA354132 Report a problem Hive MLS #SA354132 Report a problem | ||
| 6/26/2026 | Price change | $359,000-2.7%$161/sqft |
Source: Hive MLS #SA354132 Report a problem | ||
| 4/24/2026 | Listed for sale | $369,000-4.2%$165/sqft |
Source: Hive MLS #SA354132 Report a problem | ||
| 4/7/2026 | Listing removed | $385,000$172/sqft |
Source:  GAMLS #10670070 Report a problem GAMLS #10670070 Report a problem | ||
| 3/7/2026 | Price change | $385,000-3%$172/sqft |
Source: GAMLS #10670070 Report a problem | ||
| 1/12/2026 | Listed for sale | $397,000+28.5%$178/sqft |
Source: GAMLS #10670070 Report a problem | ||
| 7/11/2022 | Sold | $309,000$138/sqft |
Source: Hive MLS #SA267557 Report a problem | ||
| 5/3/2022 | Pending sale | $309,000$138/sqft |
Source:  Hive MLS #267557 Report a problem Hive MLS #267557 Report a problem | ||
| 4/19/2022 | Listed for sale | $309,000+54.6%$138/sqft |
Source: Hive MLS #267557 Report a problem | ||
| 6/29/2017 | Sold | $199,900+899.5%$89/sqft |
Source: Public Record Report a problem | ||
| 9/1/2016 | Sold | $20,000+207.7%$9/sqft |
Source: Public Record Report a problem | ||
| 12/23/2013 | Sold | $6,500-15.6%$3/sqft |
Source: Public Record Report a problem | ||
| 7/11/2013 | Sold | $7,700-5.4%$3/sqft |
Source: Public Record Report a problem | ||
| 12/13/2011 | Sold | $8,140-79.7%$4/sqft |
Source: Public Record Report a problem | ||
| 6/1/2010 | Sold | $40,000$18/sqft |
Source: Public Record Report a problem | ||
Public tax history
| Year | Property taxes | Tax assessment |
|---|---|---|
| 2025 | $4,609 +14.7% | $157,040 +7.5% |
| 2024 | $4,018 +4.3% | $146,120 +12.2% |
| 2023 | $3,853 +29.1% | $130,280 +24.1% |
| 2022 | $2,983 +12.5% | $104,944 +17.1% |
| 2021 | $2,652 +1.1% | $89,627 +4.3% |
| 2020 | $2,623 +1.2% | $85,891 +1.2% |
| 2019 | $2,592 +9.1% | $84,878 |
| 2018 | $2,376 +36.5% | $84,878 +831.5% |
| 2017 | $1,740 +887.8% | $9,112 |
| 2016 | $176 -14.4% | $9,112 |
| 2015 | $206 -0.4% | $9,112 |
| 2014 | $207 | $9,112 |
| 2013 | -- | -- |
| 2012 | -- | -- |
| 2011 | -- | -- |
| 2010 | -- | -- |
| 2009 | -- | $12,320 |
| 2008 | -- | $12,320 |
| 2007 | -- | $12,320 +66.5% |
| 2006 | -- | $7,400 |
| 2005 | -- | $7,400 |
Find assessor info on the county website
Monthly payment
Est. payment
Payment breakdown
Explore the cost of this home by adjusting the details. Changes won't be saved.Climate risks
Neighborhood: 30415
Nearby schools
GreatSchools rating
- 8/10Brooklet Elementary SchoolGrades: PK-5Distance: 1.2 mi
- 7/10Southeast Bulloch Middle SchoolGrades: 6-8Distance: 3.2 mi
- 6/10New Southeast Bulloch High SchoolGrades: PK,9-12Distance: 3 mi
Schools provided by the listing agent
- Elementary: Brooklet
- Middle: Southeast Bulloch
- High: Southeast Bulloch
Source: GAMLS. This data may not be complete. We recommend contacting the local school district to confirm school assignments for this home.
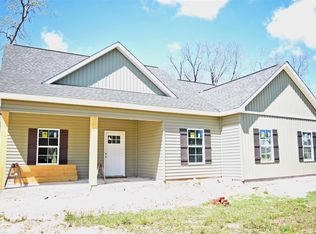
- $355,6004 bd3 ba2.3k sqft1615 Colony Ln #9, Brooklet, GA 30415Off Market
- $337,6003 bd2 ba2.1k sqft1613 Colony Ln, Brooklet, GA 30415Off Market
- $342,6004 bd2 ba1.7k sqft1614 Colony Ln, Brooklet, GA 30415Off Market
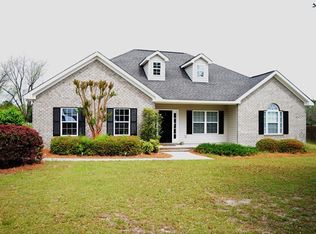
- $299,1003 bd2 ba1.5k sqft1612 Colony Ln, Brooklet, GA 30415Off Market
- $329,4003 bd2 ba2.2k sqft1611 Colony Ln, Brooklet, GA 30415Off Market
- $300,2003 bd2 ba1.7k sqft1611 Colongy Ln, Brooklet, GA 30415Off Market
- $331,3004 bd2 ba2.2k sqft1710 Scarlett Pl, Brooklet, GA 30415Off Market
- $317,3004 bd2 ba-- sqft107 Orchard Way, Brooklet, GA 30415Off Market
A local agent can set up tours, give advice and negotiate with sellers.
Similar homes
- $355,0004 bd2 ba1.9k sqft221 Fallen Leaf Dr, Brooklet, GA 30415Active

 MLS ID #10823301, Jessica Herrmann, Great GA Realty, LLC. GAMLS
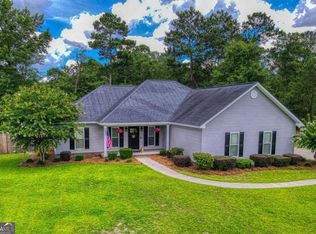
 - $330,0003 bd2 ba1.6k sqft505 Trinity Ave, Brooklet, GA 30415Active
 MLS ID #10801310, David A Rotundo Jr., RE/MAX 1st Choice Realty. GAMLS
 - $429,0004 bd3 ba2k sqft105 Bluff Oak Dr, Brooklet, GA 30415Active
 MLS ID #10795282, Tonya Taylor, ERA Hirsch Real Estate Team. GAMLS
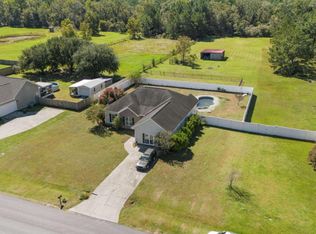
 - $250,0003 bd2 ba2.1k sqft116 Summer Wind Pl, Brooklet, GA 30415Active
 MLS ID #10680738, Jeri Patrick, Keller Williams Realty Coastal. GAMLS
 - $339,9994 bd3 ba2.1k sqft337 Providence Trce, Statesboro, GA 30461ActiveMLS ID #10803726, Paul Newman, Statesboro Real Estate & Investments. GAMLS
- $377,9204 bd3 ba2.3k sqft225 Frank Edwards Road, Ellabell, GA 31308For Sale
 MLS ID #SA361811, Jesse Valentine, Corcoran Austin Hill Realty. Hive MLS
 - $309,9994 bd2 ba1.7k sqft106 Weatherstone Way, Statesboro, GA 30458ActiveMLS ID #10812057, Paul Newman, Statesboro Real Estate & Investments. GAMLS
- $389,0004 bd3 ba2.8k sqft201 Thornwood Ct, Statesboro, GA 30458Active Under ContractMLS ID #10770664, Faith Murphy, Next Move Real Estate. GAMLS
- $339,9004 bd3 ba2.3k sqft209 Archer Rd, Statesboro, GA 30461ActiveMLS ID #10767178, Ainsley Byington, Great GA Realty, LLC. GAMLS
- $342,5003 bd2 ba1.8k sqft510 Ansley Ct, Statesboro, GA 30461ActiveMLS ID #10728832, Patricia A Hirsch, ERA Hirsch Real Estate Team. GAMLS
- $369,0003 bd3 ba2.1k sqft1315 Kermit Dr, Statesboro, GA 30458ActiveMLS ID #10740928, Bubba Hunt, RE/MAX Eagle Creek Realty. GAMLS
- $490,0004 bd3 ba2k sqft27 Shearouse Landing Rd, Brooklet, GA 30415ActiveMLS ID #10804865, Gina Haines, Savannah Views Realty LLC. GAMLS
- $319,0003 bd3 ba1.9k sqft106 Rutledge Ln, Statesboro, GA 30461ActiveMLS ID #10803954, Alex Caballero, Wynd Realty Georgia. GAMLS
- $367,7104 bd3 ba2.1k sqft108 Saddlebrush Rd, Ellabell, GA 31308ActiveMLS ID #10797415, David Johnson, eXp Realty. GAMLS
- $529,9004 bd4 ba2.7k sqft1201 E Hampton Dr, Statesboro, GA 30461ActiveMLS ID #10823998, Jarlene Johnson, ERA Southeast Coastal. GAMLS
- $319,0004 bd2 ba1.8k sqft313 Old Rockdale Dr, Statesboro, GA 30461ActiveMLS ID #10778744, Amanda M Colon, Great GA Realty, LLC. GAMLS
- $479,9004 bd3 ba2.2k sqft133 Windmill Plantation Dr, Statesboro, GA 30461ActiveMLS ID #10804245, Chelsey R Pevey, Keller Williams Realty Coastal. GAMLS
- $335,0003 bd2 ba1.7k sqft414 Small Pond Ln, Statesboro, GA 30458ActiveMLS ID #10819584, Jason Lanier, NextHome Lanier & Co. GAMLS
- $327,5003 bd2 ba1.6k sqft429 Cardinal Dr, Statesboro, GA 30461For SaleMLS ID #170577, Leslie Heath, The Liberty Group. HABR
- $309,9004 bd2 ba1.8k sqft214 Dewpoint Dr, Statesboro, GA 30458ActiveMLS ID #10777915, Kristina Bragg, 912|Living. GAMLS
