Skip main navigation
For sale
  • Price cut: $75K (7/4)
    $650,000

    1615 CR 308 #A, Dumont, CO 80436

    2beds
    1,000sqft
    : 
    $3,973/mo
    Get pre-qualified
    Single Family Residence
    Built in 1936
    1.1 Acres Lot
    $-- Zestimate®
    $650/sqft
    $-- HOA

    What's special

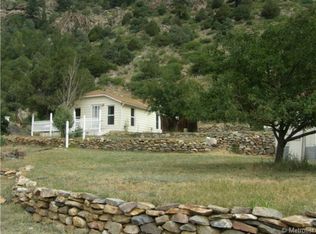
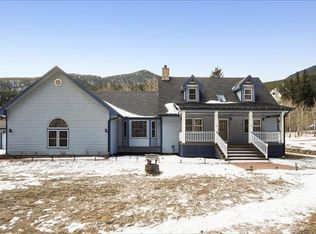
    Dreaming about living in the Rocky Mountains, Colorado! West of Denver, within miles of the best ski resorts! Loveland, Keystone, Breckenridge, A-Basin, Winter Park. Close to all the fantastic summer mountain activities! Dream no more and live the life! Fantastic Opportunity! How do we know? We have been living it for the past eleven years! Current owners have a high producing retail shop. House and Commercial Retail Building on Same Property! Located on 1.1 acres. Located approximately 8,000 feet above sea level. Located off I-70, about 40 minutes west of Denver, CO. On and off ramp, exit 234, is quarter mile from property. Two billboards, on the property, 8 x 14, facing east and west. High traffic count. Retail shop is a metal building, 834 square feet, Architectural design is completed for a 22 x 24-foot detached garage and is transferable! Retail shop has propane and wood burning stove! Two-bedroom, one bath home (1,000 sq. ft) located within 75 feet of your 24 x 36 (2020) Commercial Retail Shop! House has propane and wood burning stove. New septic system (2022). Septic is designed to add another bedroom to the residential home. Property behind home is preserved for the mountain sheep. Longhorn sheep visit property often! Located in Clear Creek County and is unincorporated, which makes the retail taxes low!
    115 days
    |
    134
    |
    4
    |

    Zillow last checked:

    Listing updated:

    Listed by:

    Suzanne Zamastil 970-409-6100 szamastil1@aol.com,

    HomeSmart

    Source: REcolorado as distributed by MLS GRID,MLS#: 5143404MLS Logo

      Facts & features

      Interior

      Bedrooms & bathrooms
      • Bedrooms: 2
      • Bathrooms: 1
      • 3/4 bathrooms: 1
      • Main level bathrooms: 1
      • Main level bedrooms: 2
      Bedroom
      • Level: Main
      Bedroom
      • Level: Main
      Bathroom
      • Level: Main
      Dining room
      • Level: Main
      Kitchen
      • Level: Main
      Laundry
      • Level: Main
      Sun room
      • Level: Main
      Heating
      • Forced Air, Propane, Wood, Wood Stove
      Cooling
      • None
      Appliances
      • Included: Dryer, Oven, Refrigerator, Self Cleaning Oven, Washer
      Features
      • Ceiling Fan(s), No Stairs, Smoke Free
      • Flooring: Tile, Wood
      • Has basement: No
      • Has fireplace: Yes
      • Fireplace features: Free Standing, Living Room, Wood Burning, Wood Burning Stove
      Interior area
      • Total structure area: 1,000
      • Total interior livable area: 1,000 sqft
      • Finished area above ground: 1,000

      Property

      Parking
      • Total spaces: 10
      • Parking features: Asphalt
      • Details: Off Street Spaces: 10
      Features
      • Levels: One
      • Stories: 1
      • Patio & porch: Front Porch, Patio
      • Exterior features: Lighting, Private Yard
      • Fencing: None
      Lot
      • Size: 1.1 Acres
      • Features: Landscaped, Mountainous, Near Ski Area, Rock Outcropping, Sloped
      • Residential vegetation: Aspen, Natural State, Wooded
      Details
      • Parcel number: 183725201001
      • Zoning: C-1
      • Special conditions: Standard

      Construction

      Type & style
      • Home type: SingleFamily
      • Architectural style: Mountain Contemporary
      • Property subtype: Single Family Residence
      Materials
      • Vinyl Siding, Wood Siding
      • Roof: Composition
      Condition
      • Fixer,Updated/Remodeled
      • Year built: 1936

      Utilities & green energy

      • Electric: 110V, 220 Volts
      • Water: Well
      • Utilities for property: Cable Available, Electricity Connected, Internet Access (Wired), Phone Available, Propane

      Community & HOA

      Community
      • Security: Carbon Monoxide Detector(s), Smoke Detector(s)
      • Subdivision: Drury Division
      HOA
      • Has HOA: No
      Location
      • Region: Dumont

      Financial & listing details

      • Price per square foot: $650/sqft
      • Annual tax amount: $3,758
      • Date on market: 4/11/2026
      • Listing terms: Cash,Conventional
      • Exclusions: Owners Personal Items. Shop Inventory.
      • Ownership: Individual
      • Electric utility on property: Yes
      • Road surface type: Paved

        Estimated market value

        Not available

        Estimated sales range

        Not available

        Not available

        Price history

        DateEventPrice
        7/4/2026Price change$650,000-10.3%$650/sqft
        Source: REcolorado as distributed by MLS GRID #5143404 Report a problem
        6/24/2026Price change$725,000-7.9%$725/sqft
        Source: REcolorado as distributed by MLS GRID #5143404 Report a problem
        5/11/2026Price change$787,000+25.1%$787/sqft
        Source: REcolorado as distributed by MLS GRID #5143404 Report a problem
        4/24/2026Price change$629,000-3.1%$629/sqft
        Source: REcolorado as distributed by MLS GRID #5143404 Report a problem
        4/11/2026Listed for sale$649,000-13.1%$649/sqft
        Source: REcolorado as distributed by MLS GRID #5143404 Report a problem
        11/29/2023Listing removed$747,000$747/sqft
        Source: HomeSmart #5105648 Report a problem
        11/14/2023Price change$747,000+7.2%$747/sqft
        Source: HomeSmart #5105648 Report a problem
        10/30/2023Listed for sale$697,000-6.7%$697/sqft
        Source: HomeSmart #5105648 Report a problem
        10/4/2023Listing removed--
        Source: HomeSmart Report a problem
        9/7/2023Price change$747,000+4.2%$747/sqft
        Source: HomeSmart #5105648 Report a problem
        8/23/2023Price change$717,000-4%$717/sqft
        Source: HomeSmart #5105648 Report a problem
        8/5/2023Price change$747,000-5.1%$747/sqft
        Source: HomeSmart #5105648 Report a problem
        7/31/2023Price change$787,000-4.8%$787/sqft
        Source: HomeSmart #5105648 Report a problem
        7/21/2023Listed for sale$827,000+3.8%$827/sqft
        Source: HomeSmart #5105648 Report a problem
        11/12/2022Listing removed--
        Source: HomeSmart Report a problem
        8/28/2022Price change$797,000-4.8%$797/sqft
        Source: HomeSmart #9657860 Report a problem
        8/13/2022Price change$837,000-3.7%$837/sqft
        Source: HomeSmart #9657860 Report a problem
        7/13/2022Listed for sale$869,000-40.8%$869/sqft
        Source: HomeSmart #9657860 Report a problem
        10/16/2021Listing removed--
        Source: HomeSmart Report a problem
        8/24/2021Listed for sale$1,467,000$1,467/sqft
        Source: HomeSmart #3820201 Report a problem

        Public tax history

        Tax history is unavailable.

        Monthly payment

        Est. payment

        Payment breakdown

        Explore the cost of this home by adjusting the details. Changes won't be saved.
        All calculations are estimates and provided by Zillow, Inc. for informational purposes only. Actual amounts may vary.
        HOA fees may include property taxes on listings classified as Co-Ops. Contact the listing agent and/or owner for fee details.
        Mortgage interest rates are dependent on a number of factors, including credit score, down payment, and repayment length. Interest rate data provided by Zillow Group Marketplace, Inc. as of 1/1/1970 from various mortgage lenders with which we have lead or other similar arrangements; the Estimated Payment is an average of those rates.
        See how much you could borrow to make a competitive offer.

        Climate risks

        Neighborhood: 80436

        Getting around

        13 / 100
        Car-Dependent
        25 / 100
        Somewhat Bikeable

        Nearby schools

        GreatSchools rating
        Schools provided by the listing agent
        • Elementary: Carlson
        • Middle: Clear Creek
        • High: Clear Creek
        • District: Clear Creek RE-1

        Source: REcolorado as distributed by MLS GRID. This data may not be complete. We recommend contacting the local school district to confirm school assignments for this home.

        A local agent can set up tours, give advice and negotiate with sellers.

        Browse local experts

        Similar homes