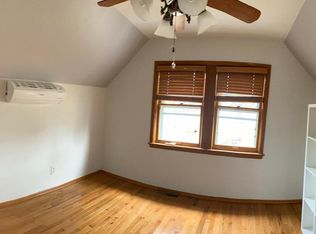
Welcome home to this delightful 2 bed, 2 bath century home, perfectly updated for today's lifestyle. New hardwood floors throughout main level and 9 ft ceilings enhance the light-filled rooms. The living rm w/exposed wood beam & large window overlooks a well-manicured front yard & darling porch. Open flow into the dining room offering exceptional space for effortless living and entertaining. The well-appointed kitchen features stainless appliances, (including new fridge) lots of cabinet storage as well as bar seating at the peninsula. Upstairs you will find a huge master bedroom (could possibly become two bedrooms) lots of closet space, a large secondary bedroom and a full bath. Extend your living to the outside with an amazing deck offering both covered and uncovered areas. A tv and room for sitting and dining will make this space the place to be nearly all year round. A fantastic big yard seals the deal! Upgrades include new fence (2023), furnace/ac (2020) hot water heater (2022).
Closed
Listed by: Berkshire Hathaway HomeServices Select Properties • Tracy L Nuelle • Contact: 636-346-3114
Bought with: Circa Properties
Price Unknown
1615 Del Norte Ave, Saint Louis, MO 63117
2beds
1,557sqft
Single Family Residence
Built in 1908
10,802 Square Feet Lot
$400,200 Zestimate®
$--/sqft
$2,388 Estimated rent
Home value
$400,200
$380,000 - $420,000
$2,388/mo
Zestimate® history
Owner options
List your home for rent
$2,388/mo
Rent Zestimate®
Find your next renter with Zillow Rental Manager. Plus, with online applications, you can quickly screen prospective tenants – for free.
$2,388/mo
Rent Zestimate®
Refinance and save
Refinancing to a lower rate could help reduce your monthly payments and save thousands over the life of the loan.
Explore your selling options
Work with a Zillow partner agent
Leverage their expertise and Zillow's premium Showcase listings to get your home seen by more buyers.
Get startedList with your own agent
Get your home in front of millions of buyers by listing it on Zillow.
Learn how to do itSell it yourself
Take full control of how buyers see your home on Zillow by listing For Sale by Owner (FSBO).
List your homeWhat's special
New fenceLarge secondary bedroomHuge master bedroomExposed wood beamLight - filled roomsNew fridgeBar seating
Zillow last checked:
Listing updated:
Listed by:
Tracy L Nuelle 636-346-3114,
Berkshire Hathaway HomeServices Select Properties
Bought with:
Joel E Svoboda, 2004002872
Circa Properties
Source: MARIS,MLS#: 24003811 Originating MLS: St. Louis Association of REALTORS
Originating MLS: St. Louis Association of REALTORSFacts & features
Interior
Bedrooms & bathrooms
- Bedrooms: 2
- Bathrooms: 2
- Full bathrooms: 1
- 1/2 bathrooms: 1
- Main level bathrooms: 1
Primary bedroom
- Features: Floor Covering: Carpeting, Wall Covering: Some
- Level: Upper
- Area: 323
- Dimensions: 19x17
Bedroom
- Features: Floor Covering: Carpeting, Wall Covering: Some
- Level: Upper
- Area: 180
- Dimensions: 18x10
Dining room
- Features: Floor Covering: Wood, Wall Covering: Some
- Level: Main
- Area: 234
- Dimensions: 18x13
Kitchen
- Features: Floor Covering: Wood, Wall Covering: Some
- Level: Main
- Area: 180
- Dimensions: 15x12
Living room
- Features: Floor Covering: Wood, Wall Covering: Some
- Level: Main
- Area: 286
- Dimensions: 22x13
Heating
- Forced Air, Natural Gas
Cooling
- Central Air, Electric
Appliances
- Included: Dishwasher, Disposal, Down Draft, Cooktop, Gas Cooktop, Refrigerator, Stainless Steel Appliance(s), Gas Water Heater
Features
- Breakfast Bar, Custom Cabinetry, Eat-in Kitchen, Solid Surface Countertop(s), High Ceilings, Historic Millwork, Open Floorplan, Special Millwork, Walk-In Closet(s), Entrance Foyer, Separate Dining
- Flooring: Carpet, Hardwood
- Doors: Panel Door(s)
- Windows: Window Treatments
- Basement: Full,Walk-Out Access
- Has fireplace: No
Interior area
- Total structure area: 1,557
- Total interior livable area: 1,557 sqft
- Finished area above ground: 1,557
Property
Parking
- Parking features: Additional Parking, Off Street
Features
- Levels: Two
Lot
- Size: 10,802 Square Feet
- Dimensions: 0095 x 0050 x 0132 x 0132
- Features: Level
Details
- Parcel number: 20J221561
- Special conditions: Standard
Construction
Type & style
- Home type: SingleFamily
- Architectural style: Traditional,Other
- Property subtype: Single Family Residence
Materials
- Vinyl Siding
- Foundation: Stone
Condition
- Year built: 1908
Utilities & green energy
- Sewer: Public Sewer
- Water: Public
Community & HOA
Community
- Subdivision: Richmond Heights
Location
- Region: Saint Louis
Financial & listing details
- Tax assessed value: $347,900
- Annual tax amount: $4,396
- Date on market: 4/2/2024
- Cumulative days on market: 4 days
- Listing terms: Cash,Conventional,FHA,VA Loan
- Ownership: Private
- Road surface type: Asphalt
Price history
| Date | Event | Price |
|---|---|---|
| 6/28/2024 | Sold | -- |
Source:  MARIS #24003811 Report a problem MARIS #24003811 Report a problem | ||
| 4/6/2024 | Pending sale | $330,000$212/sqft |
Source: MARIS #24003811 Report a problem | ||
| 4/2/2024 | Listed for sale | $330,000+17.9%$212/sqft |
Source: MARIS #24003811 Report a problem | ||
| 5/25/2021 | Sold | -- |
Source: MARIS #21016688 Report a problem | ||
| 4/19/2021 | Pending sale | $279,900$180/sqft |
Source: MARIS #21016688 Report a problem | ||
| 4/15/2021 | Listed for sale | $279,900+7.7%$180/sqft |
Source: MARIS #21016688 Report a problem | ||
| 3/30/2017 | Sold | -- |
Source: Public Record Report a problem | ||
| 2/18/2017 | Pending sale | $259,900$167/sqft |
Source: Keller Williams - Chesterfield #17007858 Report a problem | ||
| 2/10/2017 | Listed for sale | $259,900+4.6%$167/sqft |
Source: Keller Williams Realty Chester #17007858 Report a problem | ||
| 1/27/2009 | Listing removed | $248,500$160/sqft |
Source: NRT StLouis #90002244 Report a problem | ||
| 1/16/2009 | Listed for sale | $248,500$160/sqft |
Source: NRT StLouis #90002244 Report a problem | ||
Public tax history
| Year | Property taxes | Tax assessment |
|---|---|---|
| 2025 | $4,913 +10.8% | $66,100 +14.2% |
| 2024 | $4,435 +0.9% | $57,890 |
| 2023 | $4,396 +3.1% | $57,890 +11.6% |
| 2022 | $4,262 +1.8% | $51,890 |
| 2021 | $4,188 +4% | $51,890 +9.7% |
| 2020 | $4,028 +21.3% | $47,310 |
| 2019 | $3,320 | $47,310 +32.9% |
| 2018 | $3,320 | $35,590 |
| 2017 | $3,320 +0.7% | $35,590 +3.5% |
| 2016 | $3,297 -0.1% | $34,370 |
| 2015 | $3,300 | $34,370 -14.8% |
| 2014 | $3,300 -9% | $40,320 |
| 2013 | $3,627 | $40,320 +1.7% |
| 2012 | -- | $39,640 |
| 2011 | -- | $39,640 +6.4% |
| 2010 | $2,993 +17.2% | $37,240 |
| 2009 | $2,553 +3.1% | $37,240 -2.8% |
| 2008 | $2,477 +4.5% | $38,310 |
| 2007 | $2,369 | $38,310 +27.3% |
| 2006 | $2,369 -0.1% | $30,090 |
| 2005 | $2,371 +12.5% | $30,090 +26% |
| 2003 | $2,108 -0.2% | $23,880 -12.4% |
| 2002 | $2,111 +55.7% | $27,260 |
| 2001 | $1,356 | $27,260 |
Find assessor info on the county website
Neighborhood: 63117
Nearby homes
- $321,8003 bd2 ba960 sqft1619 Del Norte Ave, Saint Louis, MO 63117Off Market
- $285,5003 bd1 ba1.3k sqft1613 Del Norte Ave, Saint Louis, MO 63117Off Market
- $366,8003 bd2 ba1.3k sqft1621 Del Norte Ave, Saint Louis, MO 63117Off Market
- $511,1005 bd3 ba2.9k sqft7410 Arlington Dr, Saint Louis, MO 63117Off Market
- $369,9003 bd2 ba1.2k sqft7414 Arlington Dr, Saint Louis, MO 63117Off Market
- $340,9003 bd2 ba1.4k sqft7406 Arlington Dr, Saint Louis, MO 63117Off Market
- $331,9003 bd1 ba1.5k sqft7400 Arlington Dr, Saint Louis, MO 63117Off Market
- $327,4002 bd2 ba1.1k sqft1620 Del Norte Ave, Saint Louis, MO 63117Off Market
Nearby schools
GreatSchools rating
- 10/10MRH Elementary SchoolGrades: 3-6Distance: 0.2 mi
- 7/10MRH Middle SchoolGrades: 7-8Distance: 0.8 mi
- 9/10Maplewood-Richmond Heights High SchoolGrades: 9-12Distance: 0.8 mi
Schools provided by the listing agent
- Elementary: Mrh Elementary
- Middle: Mrh Middle
- High: Maplewood-Richmond Hgts. High
Source: MARIS. This data may not be complete. We recommend contacting the local school district to confirm school assignments for this home.
Get a cash offer in 3 minutes
Find out how much your home could sell for in as little as 3 minutes with a no-obligation cash offer.
Estimated market value
$400,200
Get a cash offer in 3 minutes
Find out how much your home could sell for in as little as 3 minutes with a no-obligation cash offer.
Estimated market value
$400,200
- Missouri
- Saint Louis County
- Richmond Heights
- 63117
- 1615 Del Norte Ave
Nearby cities
Nearby zip codes
Other Richmond Heights Topics
- Apartments for Rent in 63117
- Houses for Sale in 63117
- Houses for Rent in 63117
- 63117 Real Estate
- Richmond Heights Condos
- Houses for Sale in Richmond Heights
- Newest Listings in Richmond Heights
- Richmond Heights Home Values
- Richmond Heights Real Estate Agents
- Richmond Heights Refinance
- Richmond Heights Mortgage Rates
