Skip main navigation
Sold for $264,000
  • $264,000

    1615 Delaware Ave, Wyomissing, PA 19610

    4beds
    1,322sqft
    Single Family Residence
    Built in 1915
    4,791 Square Feet Lot
    $274,800 Zestimate®
    $200/sqft
    $2,334 Estimated rent

    Home value

    $274,800

    $256,000 - $297,000

    $2,334/mo

    Zestimate® history
    Loading
    Loading...

    Owner options

    List your home for rent

    $2,334/mo

    Rent Zestimate®

    Find your next renter with Zillow Rental Manager. Plus, with online applications, you can quickly screen prospective tenants – for free.

    Learn more

    $2,334/mo

    Rent Zestimate®

    Refinance and save

    $1,740/mo

    Est. payment

    Refinancing to a lower rate could help reduce your monthly payments and save thousands over the life of the loan.

    See today's rates

    $1,740/mo

    Est. payment

    Explore your selling options

    Work with a Zillow partner agent

    Leverage their expertise and Zillow's premium Showcase listings to get your home seen by more buyers.

    Get started

    List with your own agent

    Get your home in front of millions of buyers by listing it on Zillow.

    Learn how to do it

    Sell it yourself

    Take full control of how buyers see your home on Zillow by listing For Sale by Owner (FSBO).

    List your home

    What's special

    Level lotFenced yardPartially finished basementDetached oversized garageOff-street parking padL-shaped kitchenFamily room
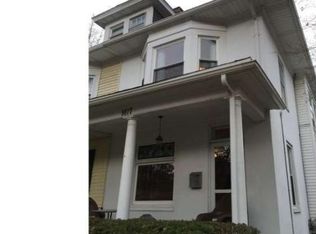
    OFFERS IN HAND. SELLER SET AN OFFER DEAD LINE OF MONDAY 7/14//2025 at 3pm. SELLER RESERVES THE RIGHT TO ACCEPT AN OFFER AT ANY TIME REGARDLESS OF ANY SET OFFER DEADLINE. Step into timeless charm at 1615 Delaware Avenue, a beautifully maintained Colonial twin in the heart of Wyomissing. Built in 1915 and located in the highly rated Wyomissing Area School District, this 4-bedroom, 2-bath home offers a perfect blend of character and functionality across three spacious levels. The leaded glass front door welcomes you into a light-filled interior with soaring 9' ceilings and gleaming hardwood floors in the living and dining rooms. The L-shaped kitchen features tile flooring, wainscoting, a breakfast bar, and all appliances included—plus direct access to a large 18x15 rear deck and a fenced yard, ideal for entertaining. The convenience of first-floor laundry, a partially finished basement with a family room and full bath, and a finished attic with its own heating and cooling make this home as versatile as it is comfortable. Upstairs, three generously sized bedrooms boast wall-to-wall carpeting, ceiling fans, and deep closets, while the main bath impresses with dual sinks, a tile floor, tub, separate shower, and linen closet. Outdoor perks include a covered front porch, detached oversized garage with opener, off-street parking pad, and a level lot totaling nearly 4,800 sq ft. With no HOA fees and low property taxes, this home is a standout opportunity in one of Berks County’s most desirable neighborhoods. recent updates: replaced garage roof, painted garage trim, exterior doors and front porch trim and handrail, installed new gas furnace and hot water heater along with central air. Schedule your private showing today and discover the charm of Wyomissing living.

    Zillow last checked:

    Listing updated:

    Listed by:

    Dave Snyder 484-256-6127,

    Coldwell Banker Realty

    Bought with:

    Derek Koehn, RS358801

    Century 21 Gold

    Source: Bright MLS,MLS#: PABK2059636MLS Logo

    Facts & features

    Interior

    Bedrooms & bathrooms
    • Bedrooms: 4
    • Bathrooms: 2
    • Full bathrooms: 2
    Rooms
    • Room types: Living Room, Dining Room, Bedroom 2, Bedroom 3, Bedroom 4, Kitchen, Breakfast Room, Bedroom 1, Laundry, Bathroom 1, Bathroom 2, Bonus Room
    Bedroom 1
    • Level: Upper
    • Area: 165 Square Feet
    • Dimensions: 11 x 15
    Bedroom 2
    • Level: Upper
    • Area: 80 Square Feet
    • Dimensions: 10 x 8
    Bedroom 3
    • Level: Upper
    • Area: 120 Square Feet
    • Dimensions: 10 x 12
    Bedroom 4
    • Features: Attic - Finished, Attic - Walk-Up
    • Level: Upper
    • Area: 300 Square Feet
    • Dimensions: 20 x 15
    Bathroom 1
    • Level: Upper
    • Area: 98 Square Feet
    • Dimensions: 14 x 7
    Bathroom 2
    • Level: Lower
    • Length: 7 Feet
    Bonus room
    • Level: Lower
    • Area: 264 Square Feet
    • Dimensions: 24 x 11
    Breakfast room
    • Level: Main
    • Area: 60 Square Feet
    • Dimensions: 6 x 10
    Dining room
    • Level: Main
    • Area: 168 Square Feet
    • Dimensions: 12 x 14
    Kitchen
    • Level: Main
    • Area: 153 Square Feet
    • Dimensions: 17 x 9
    Laundry
    • Level: Main
    • Area: 42 Square Feet
    • Dimensions: 7 x 6
    Living room
    • Level: Main
    • Area: 165 Square Feet
    • Dimensions: 11 x 15
    Heating
    • Forced Air, Natural Gas
    Cooling
    • Central Air, Electric
    Appliances
    • Included: Extra Refrigerator/Freezer, Oven/Range - Electric, Water Heater, Washer, Dryer, Gas Water Heater
    • Laundry: Laundry Room
    Features
    • Attic, Combination Kitchen/Dining, Eat-in Kitchen
    • Flooring: Wood
    • Basement: Concrete,Walk-Out Access,Finished,Heated
    • Has fireplace: No
    Interior area
    • Total structure area: 1,322
    • Total interior livable area: 1,322 sqft
    • Finished area above ground: 1,322
    • Finished area below ground: 0

    Property

    Parking
    • Total spaces: 3
    • Parking features: Garage Faces Rear, Garage Door Opener, Detached, Off Street, On Street
    • Garage spaces: 2
    • Has uncovered spaces: Yes
    Accessibility
    • Accessibility features: None
    Features
    • Levels: Two
    • Stories: 2
    • Pool features: None
    Lot
    • Size: 4,791 Square Feet
    Details
    • Additional structures: Above Grade, Below Grade
    • Parcel number: 96439606479578
    • Zoning: 149 RES: 1 FAM,
    • Zoning description: 149 Res: 1 Fam, 2 Sty, Half Double Frame
    • Special conditions: Standard

    Construction

    Type & style
    • Home type: SingleFamily
    • Architectural style: Traditional
    • Property subtype: Single Family Residence
    • Attached to another structure: Yes
    Materials
    • Frame, Masonry
    • Foundation: Concrete Perimeter
    • Roof: Unknown
    Condition
    • New construction: No
    • Year built: 1915

    Utilities & green energy

    • Electric: 100 Amp Service, Circuit Breakers
    • Sewer: Public Sewer
    • Water: Public
    • Utilities for property: Cable Connected, Water Available, Sewer Available, Natural Gas Available, Electricity Available, Above Ground

    Community & HOA

    Community
    • Subdivision: Hill Crest Estates
    HOA
    • Has HOA: No
    Location
    • Region: Wyomissing
    • Municipality: WYOMISSING BORO

    Financial & listing details

    • Price per square foot: $200/sqft
    • Tax assessed value: $83,000
    • Annual tax amount: $4,046
    • Date on market: 7/10/2025
    • Listing agreement: Exclusive Right To Sell
    • Listing terms: Cash,Conventional,FHA,PHFA,VA Loan
    • Inclusions: Washer, Dryer And Kitchen Refrigerator
    • Ownership: Fee Simple

    Price history

    DateEventPrice
    8/22/2025Sold$264,000+10%$200/sqft
    Source: Bright MLS #PABK2059636 Report a problem
    7/14/2025Pending sale$239,900$181/sqft
    Source: Bright MLS #PABK2059636 Report a problem
    7/10/2025Listed for sale$239,900+34%$181/sqft
    Source: Bright MLS #PABK2059636 Report a problem
    10/19/2020Sold$179,000-5.7%$135/sqft
    Source: Public Record Report a problem
    10/2/2020Pending sale$189,900$144/sqft
    Source: ERA Rudy Amelio Real Estate #PABK363612 Report a problem
    9/5/2020Listed for sale$189,900+26.7%$144/sqft
    Source: ERA Rudy Amelio Real Estate #PABK363612 Report a problem
    5/2/2014Sold$149,900$113/sqft
    Source: Agent Provided Report a problem
    3/11/2014Price change$149,900-3.2%$113/sqft
    Source: RE/MAX of Reading #6313998 Report a problem
    1/14/2014Price change$154,900-2.5%$117/sqft
    Source: RE/MAX of Reading #6313998 Report a problem
    12/5/2013Listed for sale$158,900-10.5%$120/sqft
    Source: RE/MAX of Reading #6313998 Report a problem
    7/26/2006Sold$177,500+40.3%$134/sqft
    Source: Public Record Report a problem
    12/19/2003Sold$126,500$96/sqft
    Source: Public Record Report a problem

    Public tax history

    YearProperty taxesTax assessment
    2025$4,111 +4.1%$83,000
    2024$3,948 +4.9%$83,000
    2023$3,764 +1.5%$83,000
    2022$3,710 +1.4%$83,000
    2021$3,657 +1.7%$83,000
    2020$3,597 +2.6%$83,000
    2019$3,505 +1.4%$83,000
    2018$3,455 +0.7%$83,000
    2017$3,431 +274.2%$83,000
    2016$917 $83,000
    2015$917 $83,000
    2014-- $83,000
    2013-- $83,000
    2012-- $83,000
    2011-- $83,000
    2010-- $83,000
    2009-- $83,000
    2008-- $83,000
    2007-- $83,000
    2006-- $83,000
    2005-- $83,000
    2004-- $83,000
    2003-- $83,000
    2002-- $83,000
    2000-- $83,000
    Find assessor info on the county website

    Neighborhood: 19610

    Nearby schools

    GreatSchools rating
    Schools provided by the listing agent
    • High: Wyomissing Area
    • District: Wyomissing Area

    Source: Bright MLS. This data may not be complete. We recommend contacting the local school district to confirm school assignments for this home.

    Get a cash offer in 3 minutes
    Find out how much your home could sell for in as little as 3 minutes with a no-obligation cash offer.
    Estimated market value
    $274,800
    Get a cash offer in 3 minutes
    Find out how much your home could sell for in as little as 3 minutes with a no-obligation cash offer.
    Estimated market value
    $274,800