Skip main navigation
Sold for $645,000
  • $645,000

    1615 Dewayne Dr, Belle Isle, FL 32809

    3beds
    2,387sqft
    Single Family Residence
    Built in 1992
    10,560 Square Feet Lot
    $649,800 Zestimate®
    $270/sqft
    $2,893 Estimated rent

    Home value

    $649,800

    $617,000 - $682,000

    $2,893/mo

    Zestimate® history
    Loading
    Loading...

    Owner options

    List your home for rent

    $2,893/mo

    Rent Zestimate®

    Find your next renter with Zillow Rental Manager. Plus, with online applications, you can quickly screen prospective tenants – for free.

    Learn more

    $2,893/mo

    Rent Zestimate®

    Refinance and save

    $4,573/mo

    Est. payment

    Refinancing to a lower rate could help reduce your monthly payments and save thousands over the life of the loan.

    See today's rates

    $4,573/mo

    Est. payment

    Explore your selling options

    Work with a Zillow partner agent

    Leverage their expertise and Zillow's premium Showcase listings to get your home seen by more buyers.

    Get started

    List with your own agent

    Get your home in front of millions of buyers by listing it on Zillow.

    Learn how to do it

    Sell it yourself

    Take full control of how buyers see your home on Zillow by listing For Sale by Owner (FSBO).

    List your home

    What's special

    Saltwater poolHot tubNew sinkPropane tankLarge walk-in closetSeparate unique pergolaCustom ceiling lights
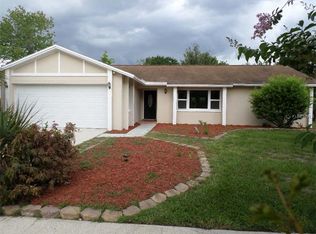
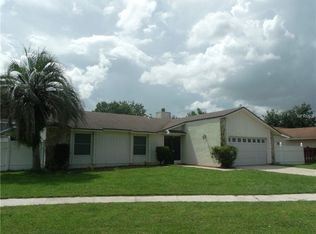
    Lake access to The Lake Conway Chain, NO HOA and LOCATED in the desirable community of BELLE ISLE. This magnificent home features 3 bedrooms, 2 baths, 2 car garage, sunroom, pool & hot tub. Through the front door, you’ll enter a large foyer/office & step down to the living room. The living room, kitchen, dining and Owner's retreat all host hand scraped Hickory floors w/ travertine tile transitions. The living room has a 3-sided wood burning fireplace, custom barn doors that covers the 60” mounted TV, speakers/wired for a sound system & vaulted ceiling. The kitchen has beveled edge granite countertops, crushed granite deep DBL sink, custom travertine/tumbled marble backsplash that matches the bar breakfast area, custom built-in microwave w/ pull out shelf, pantry w/ custom frosted door and custom shelving/drawers, Stainless Steel French door refrigerator/freezer w/ ice maker and inside water dispenser, new custom vent hood, and new Stainless Steel Samsung range/convection oven, DBL ovens, 5 burners w/ Wi-Fi. The dining area has DBL French doors to the sunroom, vaulted ceilings and a plant shelf w/ electrical. Moving through the dining room you’ll find two bedrooms with a shared full bath. Bedroom #3 contains wood flooring and DBL closets. Bedroom #2 is carpeted with an ensuite bath, access to the sunroom, large walk-in closet, large dressing area w/ custom marble top wood vanity, vessel sink & large wood medicine cabinet. The shared bath contains a matching custom marble vanity, marble tile walk-in shower & a linen closet. The newly renovated laundry room has custom cabinets, a new sink, faucet & cabinet. The Owner’s retreat is located on the other side of the home with vaulted ceilings, access to the sunroom and a plant shelf w/ electrical. Between the Owner’s bedroom & bath is a 2-sided wood burning fireplace, free standing tub, walk-in marble tiled shower, DBL cultured marble sinks and countertops, DBL custom cabinets, large drawer w/ a pull-out hamper, large medicine cabinets, upgraded mirror/lights, separate linen closet, private water closet w/ custom cabinet. The large walk-in closet has been customized with shelving, drawers, shoe racks, hanging racks, round ottoman for sitting and a unique candelabra. The sunroom is east facing wall w/partial ceilings, DBL pane glass windows, custom ceiling lights and light fixtures, 2 ceiling fans and French doors to the outside pool area. Finally, the outdoor living area features a saltwater pool; Wi-Fi app enabled for button controls, propane tank for heating the hot tub, travertine tile pool decking and entire back patio area. To finish off the backyard is the vinyl privacy fence, beautiful landscaping, low voltage lighting, solar lampposts, separate unique pergola and outdoor area for grilling. The home is SURROUNDED by brick pavers, an extra-large turnaround driveway, low voltage lights/path lights, 22 solar panels to reduce electricity cost, solar water heater with its own separate panel. A/C 2016; serviced every 6 months; new blower Dec, 2022. Roof installed 2005. You have easy access to an A-Rated Cornerstone Charter Academy (K-12) while living in Belle Isle and you’re minutes from Orlando International Airport, I-Drive, Amusements Parks and Downtown Orlando. Belle Isle is GOLF CART friendly community with private lake access and their own Police Department. This home is incredible so schedule your showing now. Room Feature: Linen Closet In Bath (Bedroom 2).

    Zillow last checked:

    Listing updated:

    Listed by:

    Cynthia Fannan 813-841-3359,

    HOMESMART 407-476-0461

    Bought with:

    Mildred Hershiser, 3208754

    EXP REALTY LLC

    Source: Stellar MLS,MLS#: T3447563MLS LogoOriginating MLS: Tampa

    Facts & features

    Interior

    Bedrooms & bathrooms
    • Bedrooms: 3
    • Bathrooms: 2
    • Full bathrooms: 2
    Rooms
    • Room types: Den/Library/Office, Florida Room, Utility Room
    Primary bedroom
    • Features: Ceiling Fan(s), Dual Sinks, En Suite Bathroom, Granite Counters, Tub with Separate Shower Stall, Water Closet/Priv Toilet, Walk-In Closet(s)
    • Level: First
    • Dimensions: 16x14
    Bedroom 2
    • Features: En Suite Bathroom, Shower No Tub, Walk-In Closet(s)
    • Level: First
    • Dimensions: 13x12
    Bedroom 3
    • Features: Built-in Closet
    • Level: First
    • Dimensions: 11x10
    Dining room
    • Level: First
    • Dimensions: 15x14
    Florida room
    • Features: Ceiling Fan(s)
    • Level: First
    • Dimensions: 29x15
    Foyer
    • Level: First
    • Dimensions: 13x10
    Kitchen
    • Features: Breakfast Bar, Built-In Shelving, Granite Counters, Pantry
    • Level: First
    • Dimensions: 13x11
    Living room
    • Level: First
    • Dimensions: 17x16
    Heating
    • Central, Solar
    Cooling
    • Central Air
    Appliances
    • Included: Convection Oven, Dishwasher, Disposal, Dryer, Ice Maker, Microwave, Range, Refrigerator, Solar Hot Water Owned, Washer, Water Filtration System
    • Laundry: Inside, Laundry Room
    Features
    • Ceiling Fan(s), Eating Space In Kitchen, High Ceilings, Primary Bedroom Main Floor, Solid Wood Cabinets, Stone Counters, Walk-In Closet(s)
    • Flooring: Carpet, Tile, Travertine, Hardwood
    • Doors: French Doors
    • Windows: Double Pane Windows, Insulated Windows, Shades, Window Treatments
    • Has fireplace: Yes
    • Fireplace features: Wood Burning
    Interior area
    • Total structure area: 2,974
    • Total interior livable area: 2,387 sqft

    Property

    Parking
    • Total spaces: 2
    • Parking features: Driveway, Garage Door Opener, Oversized
    • Attached garage spaces: 2
    • Has uncovered spaces: Yes
    Features
    • Levels: One
    • Stories: 1
    • Patio & porch: Patio, Porch
    • Exterior features: Irrigation System, Lighting, Rain Gutters, Sidewalk
    • Has private pool: Yes
    • Pool features: Gunite, In Ground, Lighting, Pool Sweep, Salt Water
    • Has spa: Yes
    • Spa features: Heated, In Ground
    • Fencing: Vinyl
    • Waterfront features: Lake, Lake Privileges, Boat Ramp - Private, Skiing Allowed
    Lot
    • Size: 10,560 Square Feet
    • Features: Cul-De-Sac, Irregular Lot, Landscaped, Sidewalk
    • Residential vegetation: Mature Landscaping, Trees/Landscaped
    Details
    • Parcel number: 302330061100020
    • Zoning: R-1-A
    • Special conditions: None

    Construction

    Type & style
    • Home type: SingleFamily
    • Property subtype: Single Family Residence
    Materials
    • Block, Brick, Stucco
    • Foundation: Slab
    • Roof: Shingle
    Condition
    • New construction: No
    • Year built: 1992

    Utilities & green energy

    • Sewer: Public Sewer
    • Water: Public
    • Utilities for property: BB/HS Internet Available, Electricity Connected, Public, Solar, Water Connected
    Green energy
    • Energy efficient items: Water Heater
    • Energy generation: Solar

    Community & HOA

    Community
    • Features: Lake, Private Boat Ramp, Public Boat Ramp, Water Access, Golf Carts OK, Golf, Park, Sidewalks
    • Pet fee: $0 monthly
    • Subdivision: BELLE ISLE WEST COVE
    HOA
    • Has HOA: No
    • Amenities included: Trail(s)
    Location
    • Region: Belle Isle

    Financial & listing details

    • Price per square foot: $270/sqft
    • Tax assessed value: $527,557
    • Annual tax amount: $4,834
    • Date on market: 5/26/2023
    • Cumulative days on market: 4 days
    • Listing terms: Cash,Conventional,FHA
    • Ownership: Fee Simple
    • Total actual rent: 0
    • Electric utility on property: Yes
    • Road surface type: Asphalt

    Price history

    DateEventPrice
    7/27/2023Sold$645,000-4.4%$270/sqft
    Source: Stellar MLS #T3447563 Report a problem
    5/31/2023Pending sale$674,900$283/sqft
    Source: Stellar MLS #T3447563 Report a problem
    5/26/2023Listed for sale$674,900+365.8%$283/sqft
    Source: Stellar MLS #T3447563 Report a problem
    1/9/1996Sold$144,900$61/sqft
    Source: Public Record Report a problem

    Public tax history

    YearProperty taxesTax assessment
    2024$7,487 +48.5%$468,756 +46%
    2023$5,042 +4.3%$321,031 +3%
    2022$4,834 +2%$311,681 +3%
    2021$4,741 +1%$302,603 +1.4%
    2020$4,695 +1.3%$298,425 +2.3%
    2019$4,636 +1.1%$291,716 +1.9%
    2018$4,587 $286,277 +2.1%
    2017$4,587 +2.2%$280,389 +12.4%
    2016$4,487 +11.3%$249,552 +14.5%
    2015$4,032 +6.4%$218,003 +12.8%
    2014$3,791 +11.5%$193,265 +13%
    2013$3,401 +1.6%$171,081 +2.4%
    2012$3,348 +20.9%$167,132 -12.6%
    2011$2,770 +5.1%$191,305 -7.5%
    2010$2,637 $206,823 -13.7%
    2009-- $239,559 -10.1%
    2008$2,145 -5.6%$266,550 +1%
    2007$2,273 +17.2%$263,940 +25.7%
    2006$1,939 +0.3%$210,040 +34.7%
    2005$1,934 +7.7%$155,910 +16.2%
    2004$1,796 +3.3%$134,156 -5.8%
    2003$1,739 +6.1%$142,371 +3.6%
    2002$1,639 -1.2%$137,376 +5.4%
    2001$1,659 +2%$130,309 +12.7%
    2000$1,626 $115,592
    Find assessor info on the county website

    Neighborhood: 32809

    Nearby schools

    GreatSchools rating
    Schools provided by the listing agent
    • Elementary: Pershing Elem
    • Middle: PERSHING K-8
    • High: Oak Ridge High

    Source: Stellar MLS. This data may not be complete. We recommend contacting the local school district to confirm school assignments for this home.

    Get a cash offer in 3 minutes
    Find out how much your home could sell for in as little as 3 minutes with a no-obligation cash offer.
    Estimated market value
    $649,800
    Get a cash offer in 3 minutes
    Find out how much your home could sell for in as little as 3 minutes with a no-obligation cash offer.
    Estimated market value
    $649,800