Skip main navigation
Closed
  • $554,000

    1615 Dodge Ave, Fort Wayne, IN 46805

    5beds
    3,754sqft
    Single Family Residence
    Built in 1941
    10,018.8 Square Feet Lot
    $554,100 Zestimate®
    $--/sqft
    $2,813 Estimated rent

    Home value

    $554,100

    $521,000 - $593,000

    $2,813/mo

    Zestimate® history
    Loading
    Loading...

    Owner options

    List your home for rent

    $2,813/mo

    Rent Zestimate®

    Find your next renter with Zillow Rental Manager. Plus, with online applications, you can quickly screen prospective tenants – for free.

    Learn more

    $2,813/mo

    Rent Zestimate®

    Refinance and save

    $3,375/mo

    Est. payment

    Refinancing to a lower rate could help reduce your monthly payments and save thousands over the life of the loan.

    See today's rates

    $3,375/mo

    Est. payment

    Explore your selling options

    Work with a Zillow partner agent

    Leverage their expertise and Zillow's premium Showcase listings to get your home seen by more buyers.

    Get started

    List with your own agent

    Get your home in front of millions of buyers by listing it on Zillow.

    Learn how to do it

    Sell it yourself

    Take full control of how buyers see your home on Zillow by listing For Sale by Owner (FSBO).

    List your home

    What's special

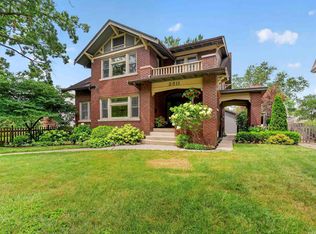
    Set within one of Fort Wayne’s most sought-after historic neighborhoods, known for its strong sense of community, this thoughtfully renovated 5-bedroom, 2.5 bathroom home offers a rare balance of character, space, and high-quality updates. The main level is designed for both everyday living and hosting, with a welcoming front living room and a separate family room, each with its own fireplace. Just off the family room, the large stamped concrete patio and backyard create a natural extension of the living space. A second deck located off the dining room adds another option for outdoor dining and entertaining. At the heart of the home, the kitchen and dining area are anchored by an 8-foot quartz island with seating, creating a functional and inviting gathering space. Custom cabinetry, a beverage fridge, and abundant natural light elevate the space, while the dining room’s twin corner hutches bring in a subtle layer of charm. Upstairs, all five bedrooms are well-positioned, including a primary suite with a cultured marble walk-in shower, heated tile floor, and double vanity. Large closets throughout provide practical storage while maintaining a clean, uncluttered feel. Hardwood floors extend throughout the home, complemented by lighting and fixtures that tie the spaces together with a cohesive, updated look. The finished basement adds flexibility with a spacious rec room with fireplace and a separate room suited for workouts, play, or additional living space. A substantial list of improvements adds long-term confidence and value, including a full kitchen renovation, whole home electrical rewiring, new furnace and air conditioning, hardwood flooring installation and refinishing, basement finishing, concrete patio, and updated half bath (all completed in 2020). Additional updates include a new roof (2019), as well as a new concrete garage floor and shed (2025). A rare opportunity to own a beautifully updated home in one of the area’s most established and desirable neighborhoods.

    Zillow last checked:

    Listing updated:

    Listed by:

    James Reecer jreecer@kw.com,

    Keller Williams Realty Group

    Bought with:

    Andrew Morken, RB21002439

    Morken Real Estate Services, I

    Source: IRMLS,MLS#: 202614642MLS Logo

    Facts & features

    Interior

    Bedrooms & bathrooms
    • Bedrooms: 5
    • Bathrooms: 3
    • Full bathrooms: 2
    • 1/2 bathrooms: 1
    Bedroom 1
    • Level: Upper
    Bedroom 2
    • Level: Upper
    Dining room
    • Level: Main
    • Area: 196
    • Dimensions: 14 x 14
    Family room
    • Level: Main
    • Area: 176
    • Dimensions: 16 x 11
    Kitchen
    • Level: Main
    • Area: 154
    • Dimensions: 14 x 11
    Living room
    • Level: Main
    • Area: 308
    • Dimensions: 22 x 14
    Heating
    • Natural Gas, Forced Air
    Cooling
    • Central Air
    Appliances
    • Included: Disposal, Range/Oven Hook Up Elec, Range/Oven Hook Up Gas, Range/Oven Hk Up Gas/Elec, Dishwasher, Gas Range, Wine Cooler
    • Laundry: Electric Dryer Hookup, Gas Dryer Hookup, Dryer Hook Up Gas/Elec, Sink, Washer Hookup
    Features
    • 1st Bdrm En Suite, Breakfast Bar, Bookcases, Ceiling Fan(s), Crown Molding, Entrance Foyer, Kitchen Island, Natural Woodwork, Double Vanity, Stand Up Shower, Tub/Shower Combination, Formal Dining Room, Great Room, Custom Cabinetry
    • Windows: Blinds
    • Basement: Full,Partially Finished,Sump Pump
    • Attic: Pull Down Stairs,Storage
    • Number of fireplaces: 3
    • Fireplace features: Family Room, Living Room, Recreation Room, Gas Log, Basement, Three +, Insert
    Interior area
    • Total structure area: 5,275
    • Total interior livable area: 3,754 sqft
    • Finished area above ground: 3,049
    • Finished area below ground: 705

    Property

    Parking
    • Total spaces: 2
    • Parking features: Attached, Garage Door Opener
    • Attached garage spaces: 2
    Features
    • Levels: Two
    • Stories: 2
    • Patio & porch: Deck, Patio
    • Fencing: Metal,Wood
    Lot
    • Size: 10,018 sqft
    • Dimensions: 91x108
    • Features: Level, Landscaped, Near Walking Trail
    Details
    • Additional structures: Shed
    • Parcel number: 020736279016.000074

    Construction

    Type & style
    • Home type: SingleFamily
    • Property subtype: Single Family Residence
    Materials
    • Masonry
    Condition
    • New construction: No
    • Year built: 1941

    Utilities & green energy

    • Sewer: City
    • Water: City

    Community & neighborhood

    Security
    • Security features: Smoke Detector(s)
    Location
    • Region: Fort Wayne
    • Subdivision: Driving Park

    Other

    Other facts
    • Listing terms: Cash,Conventional

    Price history

    DateEventPrice
    5/26/2026Sold$554,000+0.7%
    Source: IRMLS #202614642 Report a problem
    4/25/2026Pending sale$549,900
    Source: IRMLS #202614642 Report a problem
    4/24/2026Listed for sale$549,900+77.4%
    Source: IRMLS #202614642 Report a problem
    8/11/2017Listing removed$309,900$83/sqft
    Source: The Real Estate Company #201735426 Report a problem
    8/1/2017Listed for sale$309,900+3.3%$83/sqft
    Source: The Real Estate Company #201735426 Report a problem
    6/1/2013Listing removed$299,999$80/sqft
    Source: REMAX Results #1615dodgeave Report a problem
    5/27/2013Listed for sale$299,999$80/sqft
    Source: REMAX Results #1615dodgeave Report a problem

    Public tax history

    YearProperty taxesTax assessment
    2025$5,322 +15.1%$500,700 +9.2%
    2024$4,624 +6%$458,700 +14.2%
    2023$4,363 +9.8%$401,700 +5%
    2022$3,973 +1400.2%$382,700 +9.2%
    2021$265 -92.6%$350,400 +640.8%
    2020$3,558 +9.4%$47,300 -85.4%
    2019$3,253 +57.5%$324,100 +10%
    2018$2,065 +19.2%$294,700 +57.2%
    2017$1,732 +6.9%$187,500 +17%
    2016$1,620 -8%$160,300 -5.9%
    2014$1,761 +0.5%$170,400 +0.4%
    2013$1,751 -8.3%$169,700 -11.1%
    2011$1,909 $190,900 +14.9%
    2010-- $166,100 -6.8%
    2007-- $178,200 +35.9%
    2005-- $131,100
    2004-- $131,100 +91.1%
    2001-- $68,600 +200%
    1999-- $22,870

    Find assessor info on the county website

    Neighborhood: Northside

    Nearby schools

    GreatSchools rating
    Schools provided by the listing agent
    • Elementary: Forest Park
    • Middle: Lakeside
    • High: North Side
    • District: Fort Wayne Community

    Source: IRMLS. This data may not be complete. We recommend contacting the local school district to confirm school assignments for this home.

    Get pre-qualified for a loan
    At Zillow Home Loans, we can pre-qualify you in as little as 5 minutes with no impact to your credit score.

    An equal housing lender. NMLS #10287.

    Sell for more on Zillow
    Get a Zillow Showcase℠ listing at no additional cost and you could sell for .
    $554,100
    2% more
    +$11,082
    With Zillow Showcase(estimated)
    $565,182