Skip main navigation
Off market
  • $765,700

    1615 E 22nd Ave, Denver, CO 80205

    3beds
    2,643sqft
    SingleFamily
    Built in 1896
    1,960 Square Feet Lot
    $765,700 Zestimate®
    $290/sqft
    $3,670 Estimated rent

    Home value

    $765,700

    $720,000 - $819,000

    $3,670/mo

    Zestimate® history
    Loading
    Loading...

    Owner options

    List your home for rent

    $3,670/mo

    Rent Zestimate®

    Find your next renter with Zillow Rental Manager. Plus, with online applications, you can quickly screen prospective tenants – for free.

    Learn more

    $3,670/mo

    Rent Zestimate®

    Refinance and save

    $4,379/mo

    Est. payment

    Refinancing to a lower rate could help reduce your monthly payments and save thousands over the life of the loan.

    See today's rates

    $4,379/mo

    Est. payment

    Explore your selling options

    Work with a Zillow partner agent

    Leverage their expertise and Zillow's premium Showcase listings to get your home seen by more buyers.

    Get started

    List with your own agent

    Get your home in front of millions of buyers by listing it on Zillow.

    Learn how to do it

    Sell it yourself

    Take full control of how buyers see your home on Zillow by listing For Sale by Owner (FSBO).

    List your home

    What's special

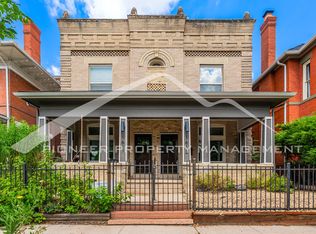
    Come see this beautifully updated Victorian w/ an abundance of historic charm & character*Only a few blocks away from restaurants, City Park, Downtown Denver & St. Joseph Hospital this home is in the heart of it all with impeccable views of Downtown Denver*It is a classic & traditional gem w/ numerous original details intact including leaded & stained glass windows, a built-in buffet in the dining room, pocket doors, stunning door hardware throughout & beautifully maintained woodwork*As you enter the home you will be greeted by a splendid foyer & original wood paneled staircase that creates a statement & accentuates the ambiance of the home*Refinished Pine hardwood floors flow throughout almost every room that adds that extra touch of elegance*The kitchen comes equipped with stainless steel appliances, a 4-burner gas stovetop and double ovens, granite countertops & access to the adorable outdoor patio & unfinished basement*The main floor also has a half bath & mudroom for ease of living*The master bedroom upstairs is uniquely complimented with an adjacent sitting room which can be perfectly adapted into an office, dressing room or hobby room*There are also 2 more bedrooms & a full bathroom on this floor*There have been many updates made to the home to note such as freshly painted inside & out, new gutters, hardscaping in the front & backyard, new insulation installed in the attic, & a new back staircase installed*Furthermore, there are numerous places to soak up the sun & the fresh Colorado air*Enjoy a new outdoor patio off the back of the home that is perfect for a bistro table & two chairs*The upstairs master suite features a spacious open air balcony with wonderful views of downtown Denver to spend your evenings soaking up the city in the comfort of your own home*Lastly, there is a lovely sunroom to sip on a cup of coffee and curl up to read a great book*This is an ideal home for those who have an appreciation for one-of-a-kind spaces with timeless quality*

    This property is off market, which means it's not currently listed for sale or rent on Zillow. This may be different from what's available on other websites or public sources.

    Facts & features

    Interior

    Bedrooms & bathrooms
    • Bedrooms: 3
    • Bathrooms: 2
    • Full bathrooms: 1
    • 1/2 bathrooms: 1
    Heating
    • Forced air
    Cooling
    • Central
    Appliances
    • Included: Dishwasher, Dryer, Garbage disposal, Microwave, Range / Oven, Refrigerator, Washer
    Features
    • Ceiling Fan(s), Granite Counters, Built-in Features, Entrance Foyer
    • Flooring: Tile, Hardwood
    • Windows: Window Treatments
    • Basement: Partially finished
    • Has fireplace: Yes
    • Fireplace features: Wood Burning, Family Room
    • Common walls with other units/homes: No Common Walls
    Interior area
    • Total interior livable area: 2,643 sqft
    • Finished area below ground: 0.00

    Property

    Features
    • Patio & porch: Deck, Patio, Covered, Front Porch
    • Exterior features: Brick
    • Has view: Yes
    • View description: City
    Lot
    • Size: 1,960 Square Feet
    • Features: Level, Many Trees
    Details
    • Parcel number: 0235126009000
    • Zoning description: U-SU-B1

    Construction

    Type & style
    • Home type: SingleFamily
    • Architectural style: Victorian
    Materials
    • Roof: Composition
    Condition
    • Year built: 1896

    Utilities & green energy

    • Water: Public

    Community & HOA

    Community
    • Security: Security Entrance
    Location
    • Region: Denver

    Financial & listing details

    • Price per square foot: $290/sqft
    • Tax assessed value: $812,600
    • Annual tax amount: $3,933
    • Road surface type: Paved

    Price history

    DateEventPrice
    6/12/2020Sold$629,000$238/sqft
    Source: Public Record Report a problem
    5/7/2020Pending sale$629,000$238/sqft
    Source: Kentwood Real Estate City Properties #5583739 Report a problem
    5/6/2020Listed for sale$629,000+110.4%$238/sqft
    Source: Kentwood Real Estate City Properties #5583739 Report a problem
    3/6/2012Sold$299,000-9.1%$113/sqft
    Source: Public Record Report a problem
    1/19/2012Price change$329,000-2.7%$124/sqft
    Source: RLO Realty #1060947 Report a problem
    1/7/2012Price change$338,000-0.6%$128/sqft
    Source: RLO Realty #1060947 Report a problem
    12/17/2011Listed for sale$340,000+269.6%$129/sqft
    Source: RLO Realty #1060947 Report a problem
    6/7/1994Sold$92,000$35/sqft
    Source: Public Record Report a problem

    Public tax history

    YearProperty taxesTax assessment
    2024$3,933 +14.4%$50,760 -5.9%
    2023$3,439 +3.6%$53,960 +24.8%
    2022$3,321 -4.1%$43,250 -2.8%
    2021$3,464 +2.9%$44,500 -4.7%
    2020$3,367 +19.7%$46,689 -0.7%
    2019$2,813 $47,016 +29.3%
    2018$2,813 -3.5%$36,360 -3.8%
    2017$2,916 -0.7%$37,810 +0.6%
    2016$2,936 +29.7%$37,580
    2015$2,264 0%$37,580 +37.9%
    2014$2,265 +45.8%$27,260 +17.3%
    2008$1,554 +16.8%$23,230
    2007$1,330 +1.1%$23,230 +16.9%
    2006$1,315 +5.9%$19,870
    2005$1,242 +3.6%$19,870 +0.3%
    2003$1,199 +1.9%$19,820 -1%
    2002$1,177 $20,030 +61.7%
    2001-- $12,390
    Find assessor info on the county website

    Neighborhood: City Park West

    Nearby schools

    GreatSchools rating
    Schools provided by the listing agent
    • Elementary: Whittier E-8
    • Middle: Wyatt
    • High: East
    • District: Denver 1

    Source: The MLS. This data may not be complete. We recommend contacting the local school district to confirm school assignments for this home.

    Get a cash offer in 3 minutes
    Find out how much your home could sell for in as little as 3 minutes with a no-obligation cash offer.
    Estimated market value
    $765,700
    Get a cash offer in 3 minutes
    Find out how much your home could sell for in as little as 3 minutes with a no-obligation cash offer.
    Estimated market value
    $765,700